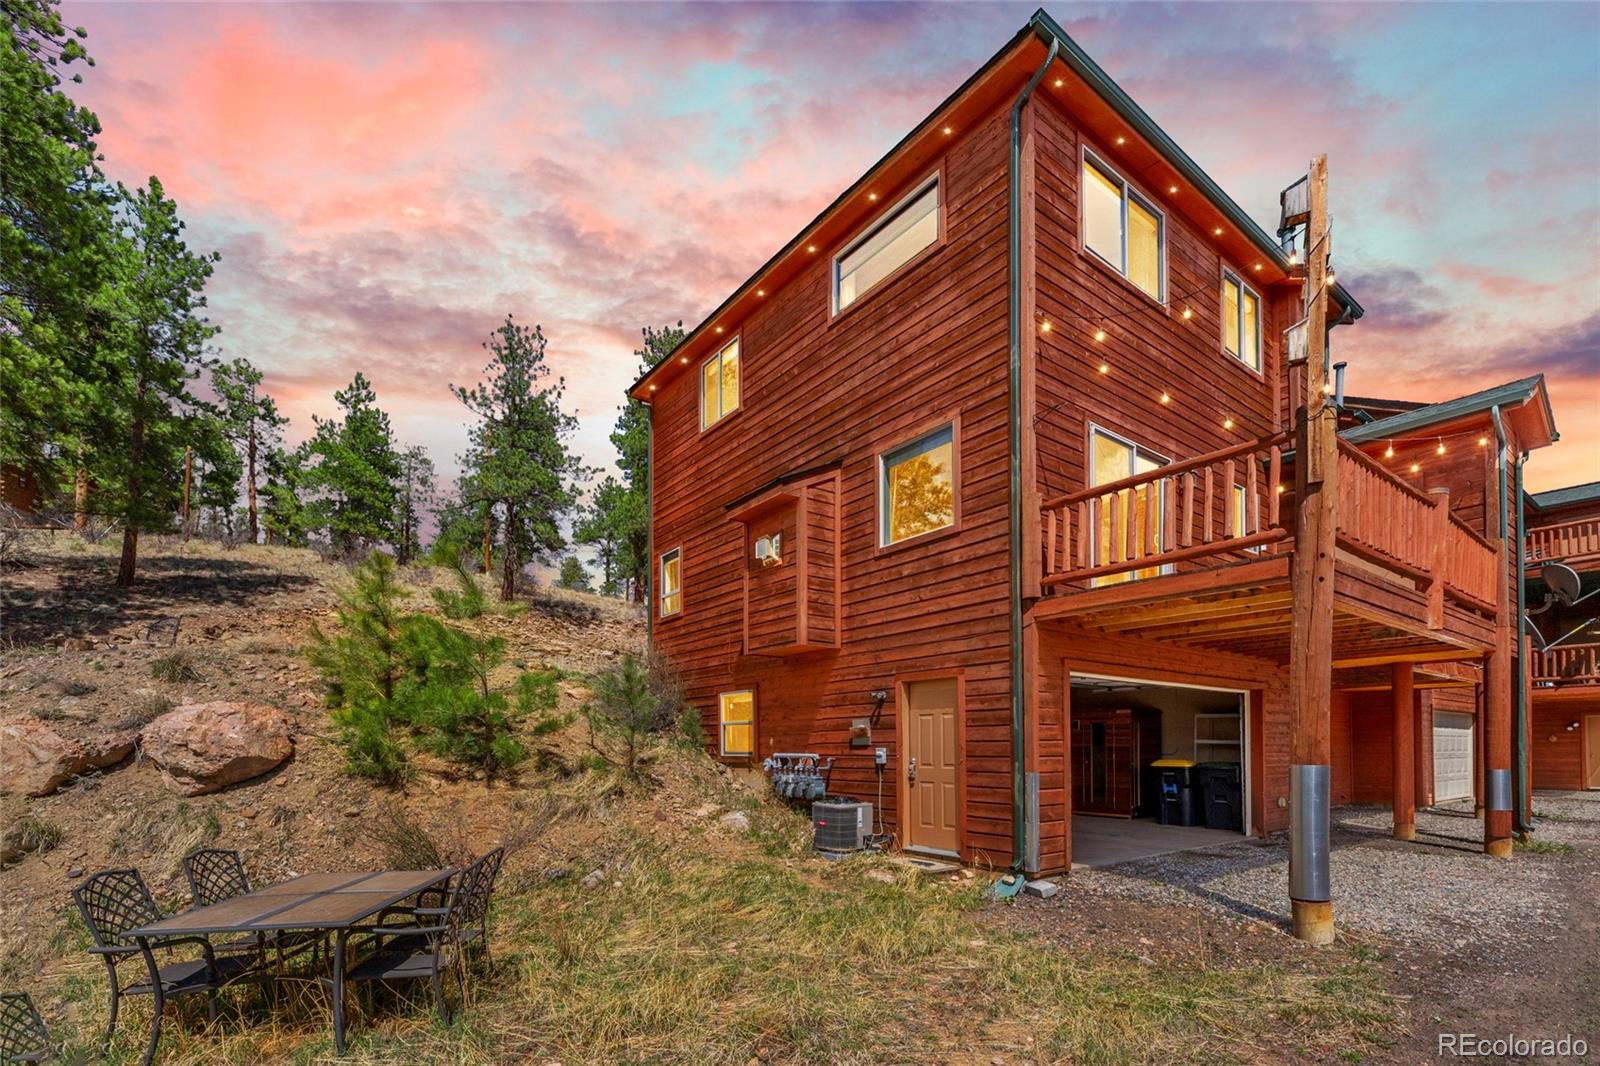
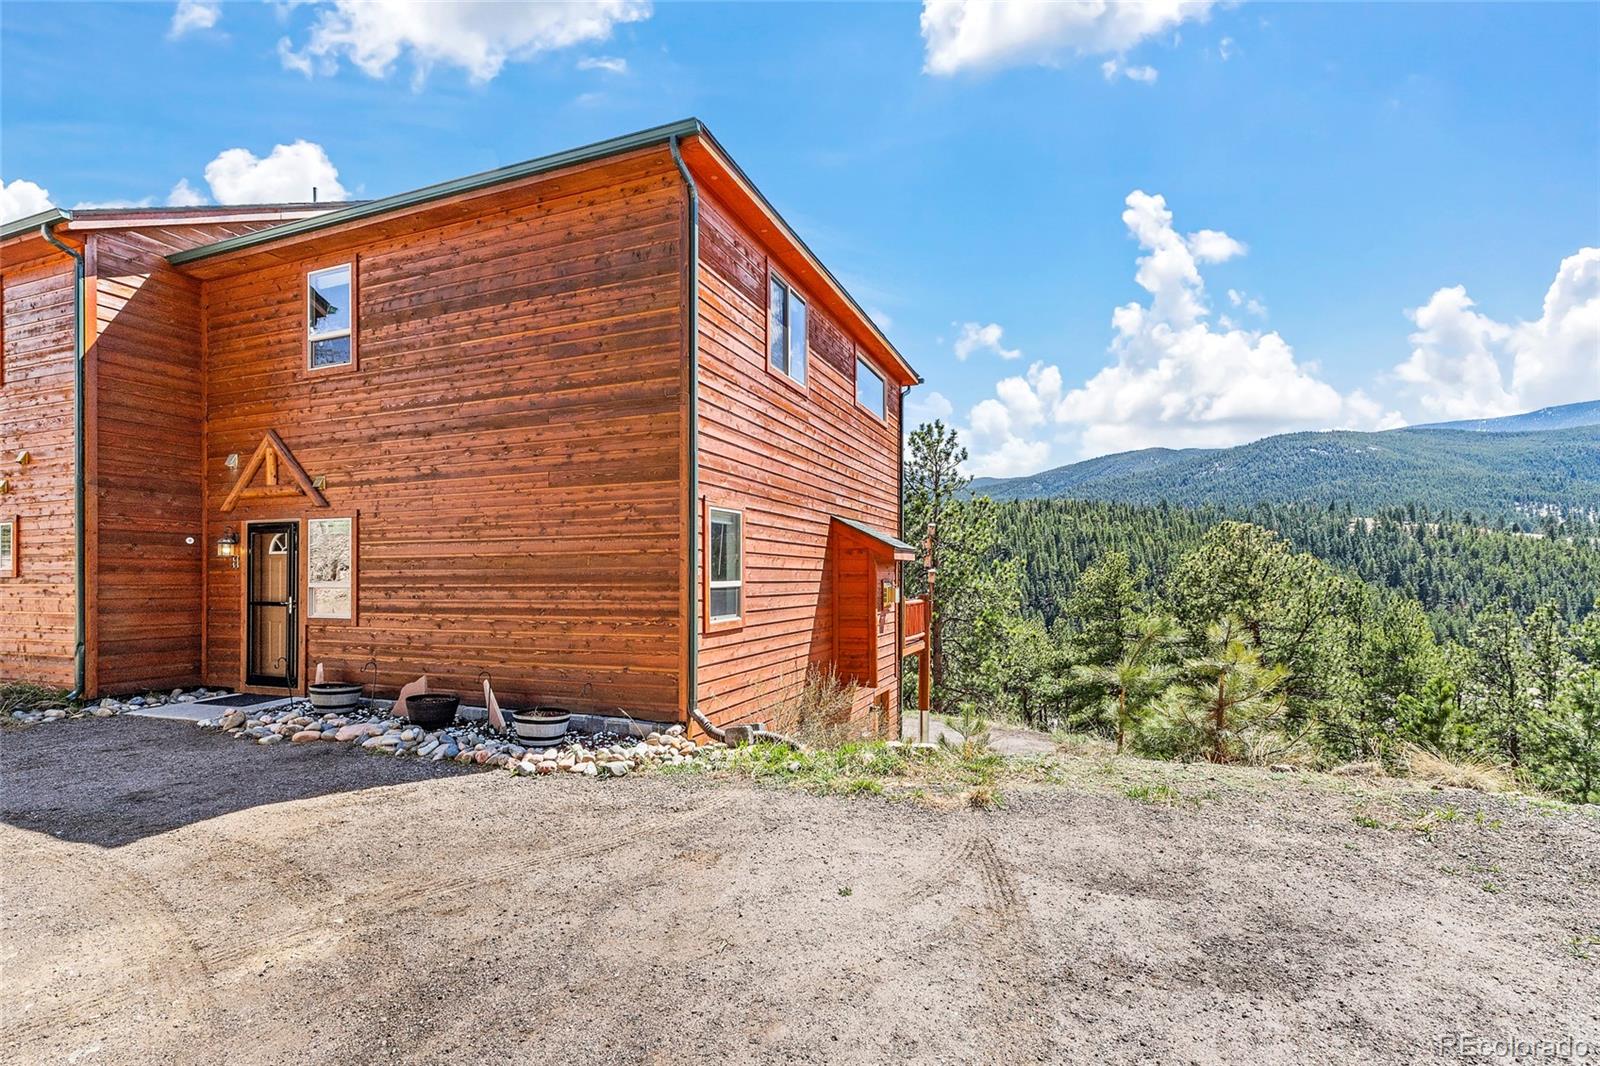
Red wood-sided multi-story home with a raised deck beside a pine-covered hillside at dusk.
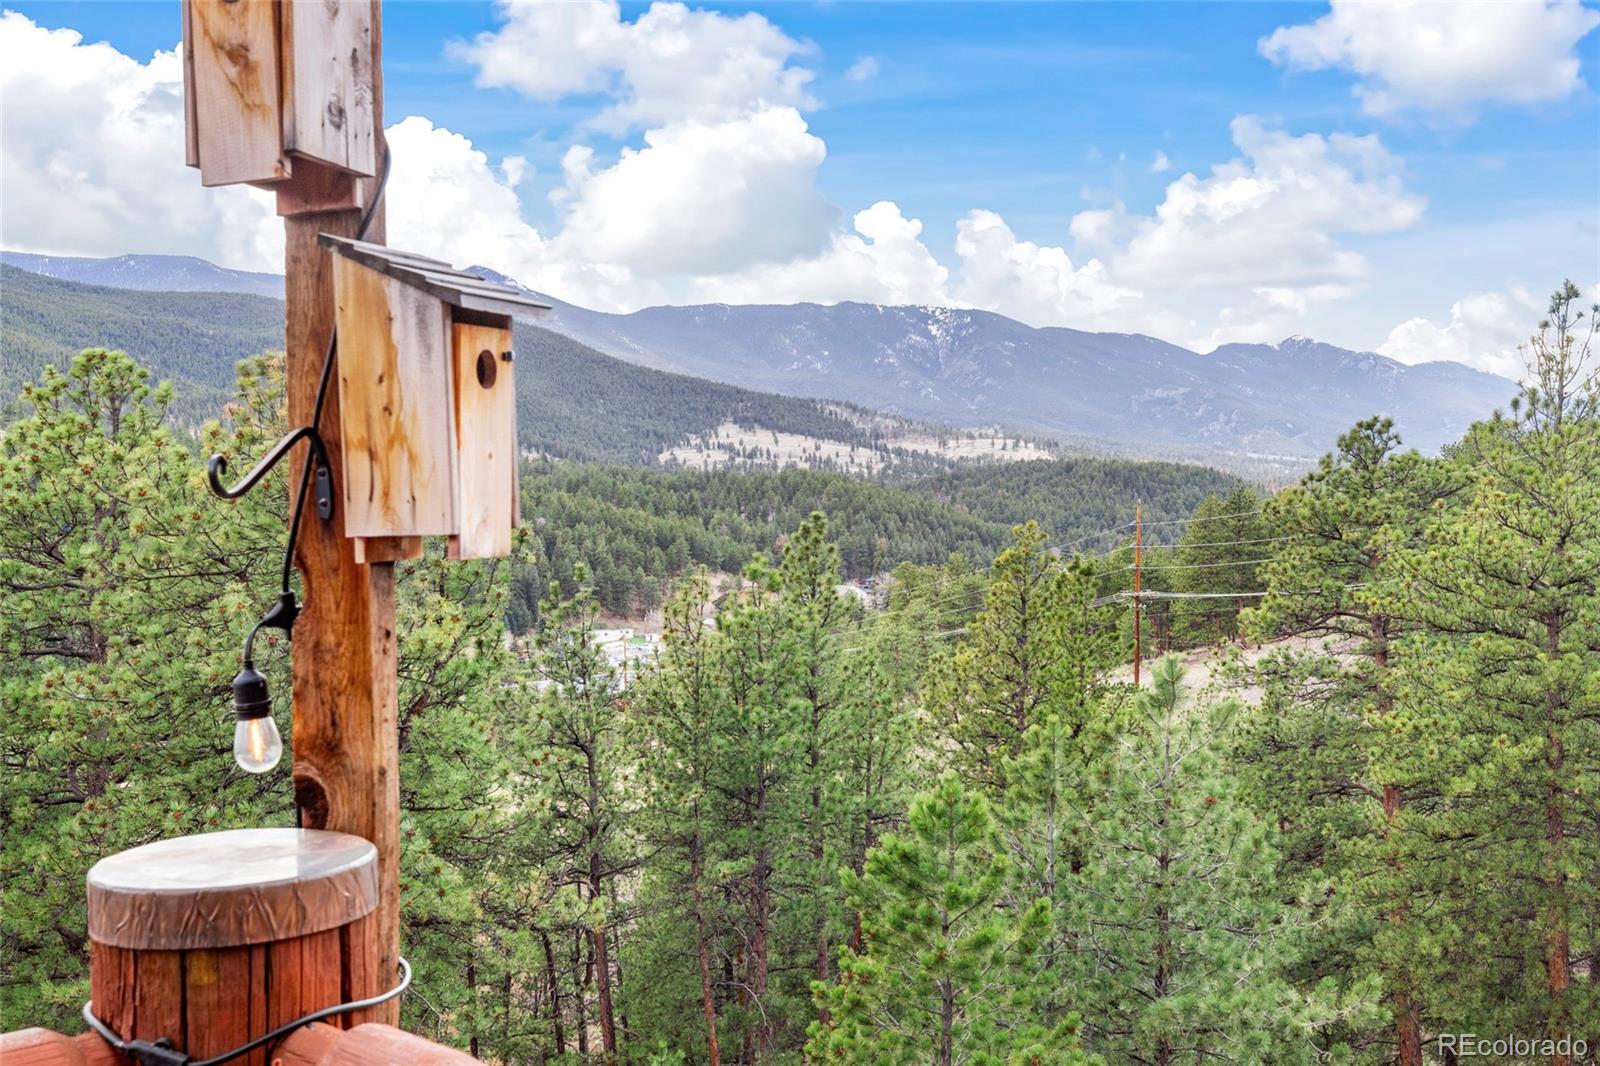
Mountain view over a pine-covered valley, framed by a wooden birdhouse post and hanging light.
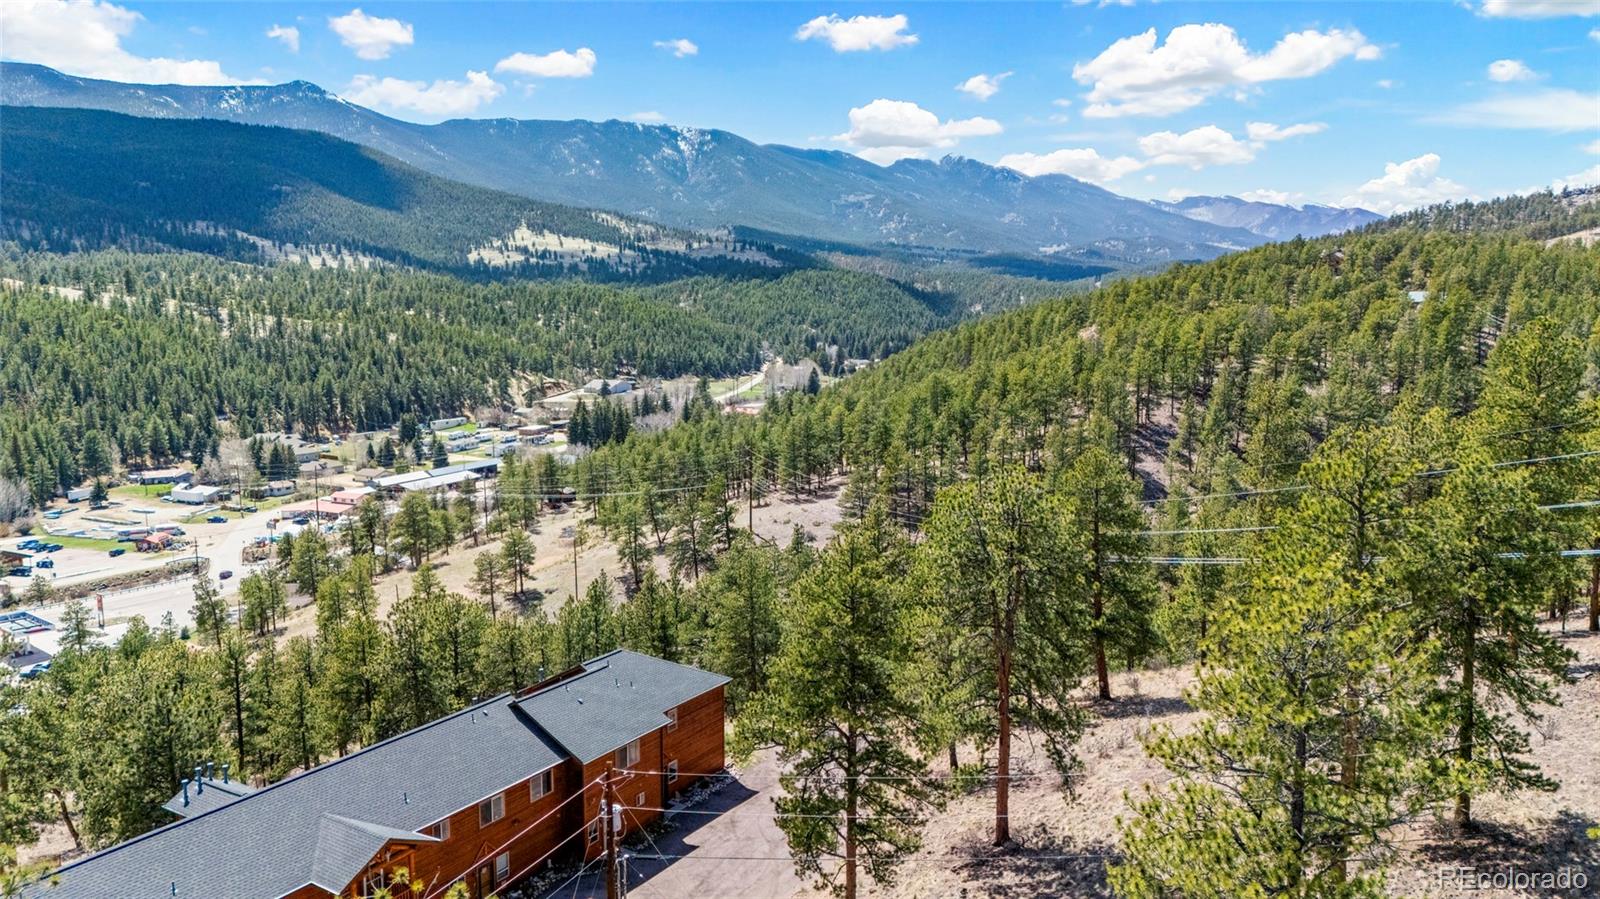
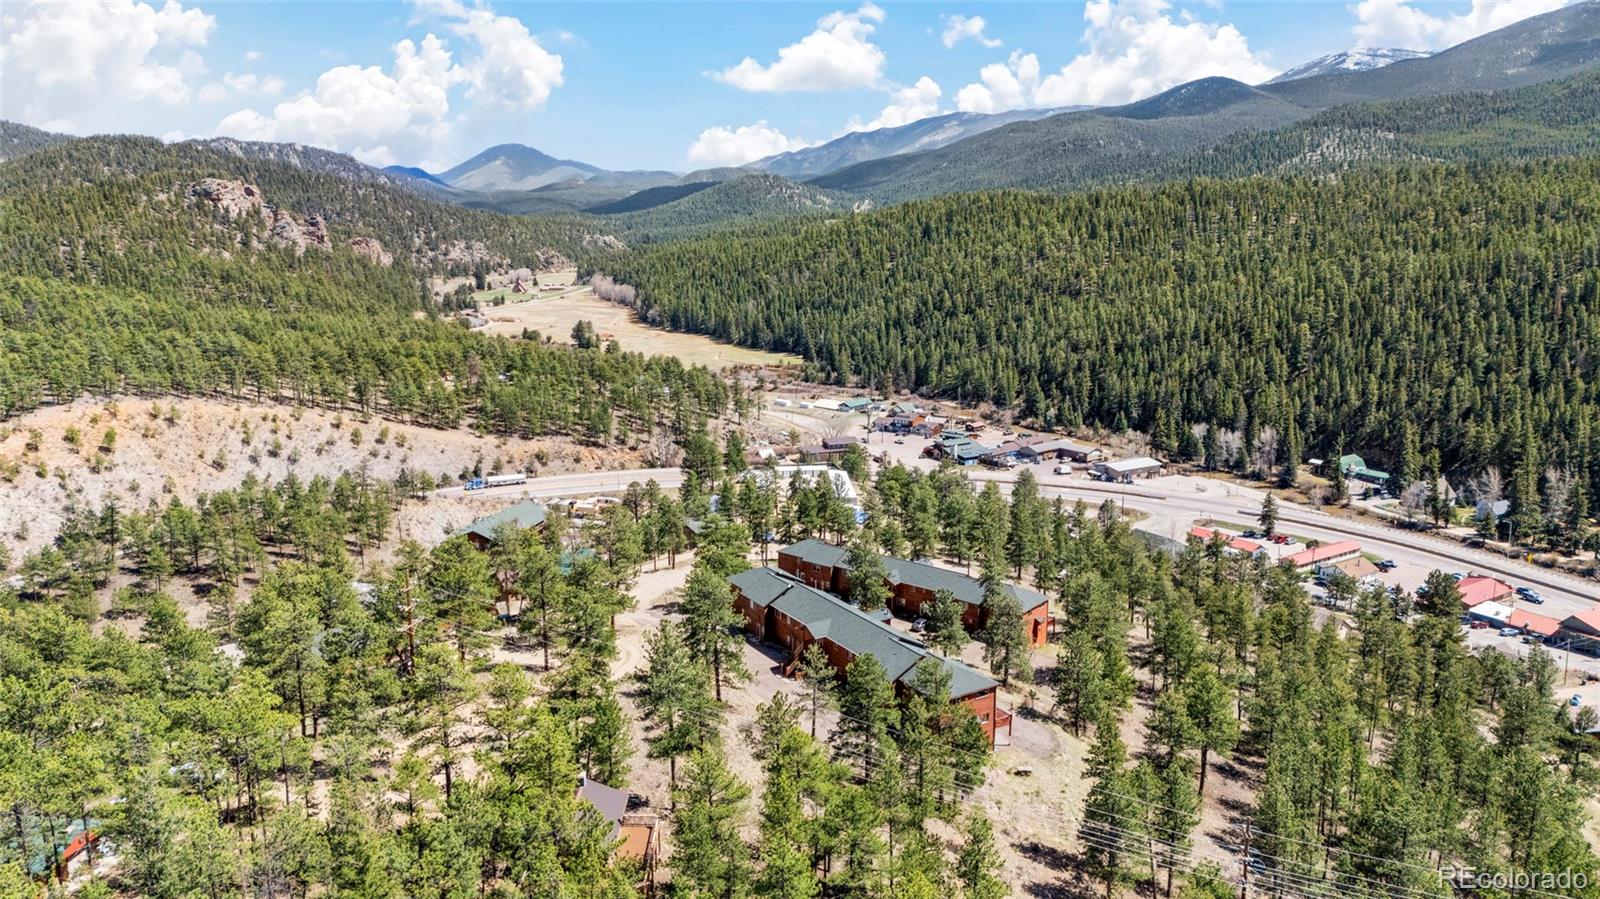
Aerial view of a mountain valley and pine-covered hills, with a residence in the foreground.
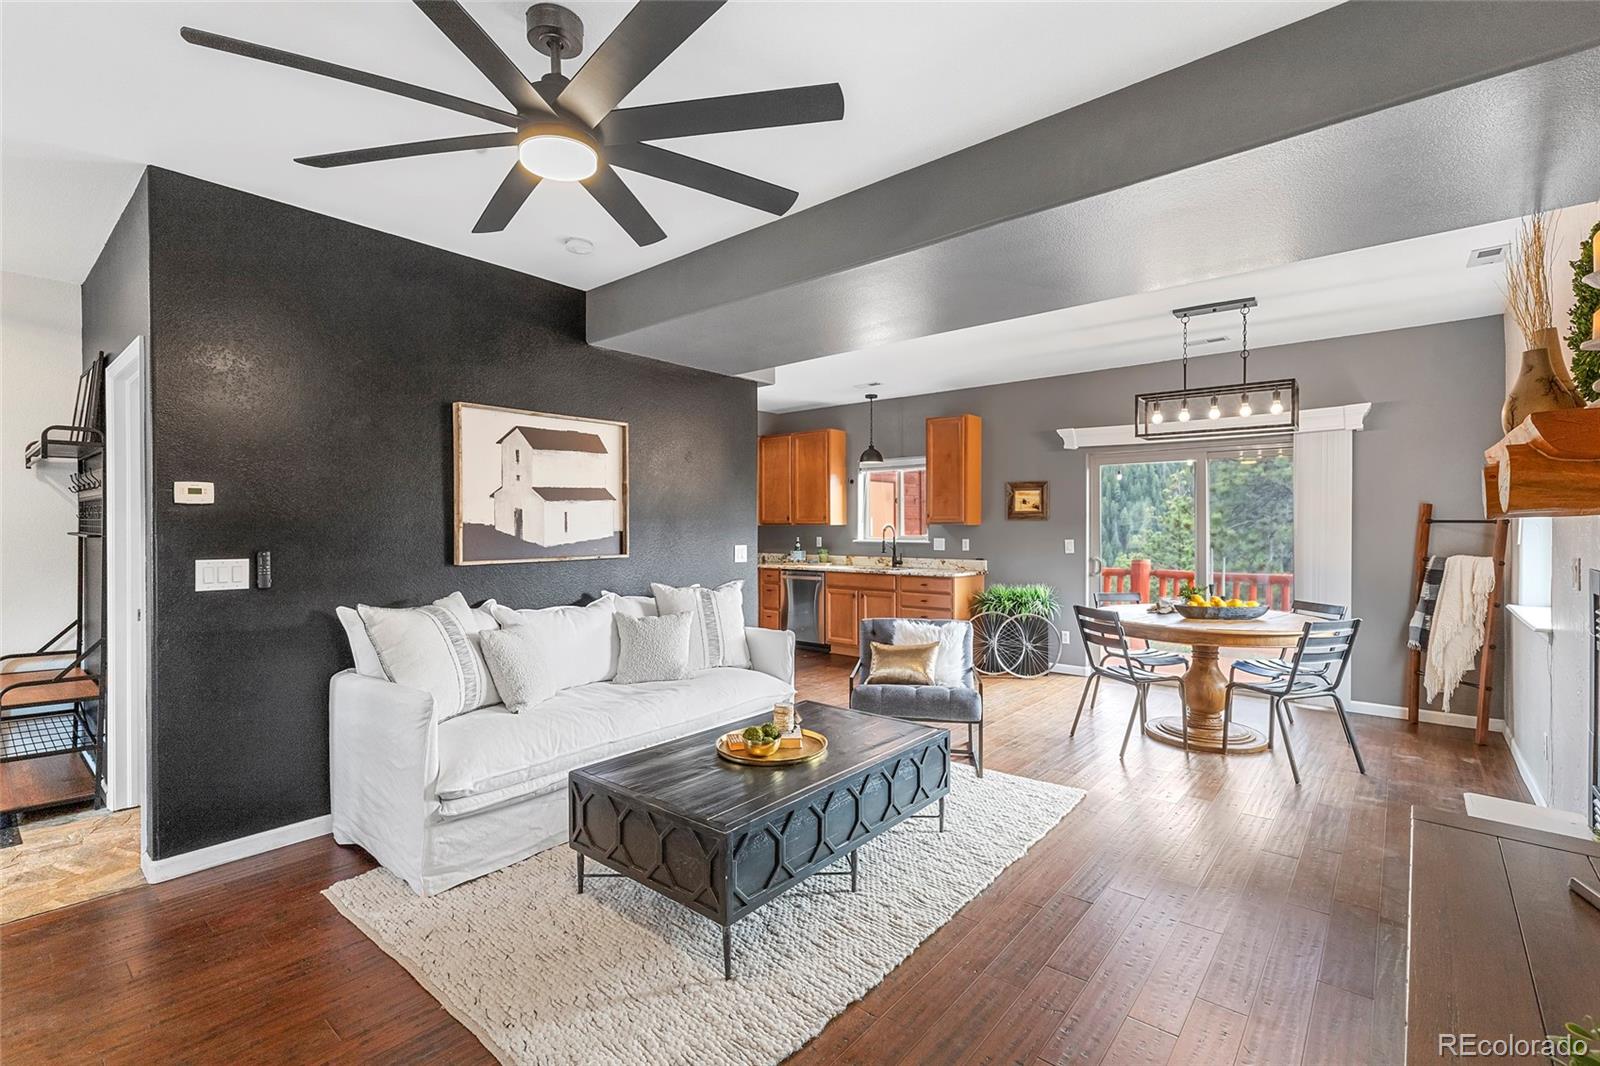
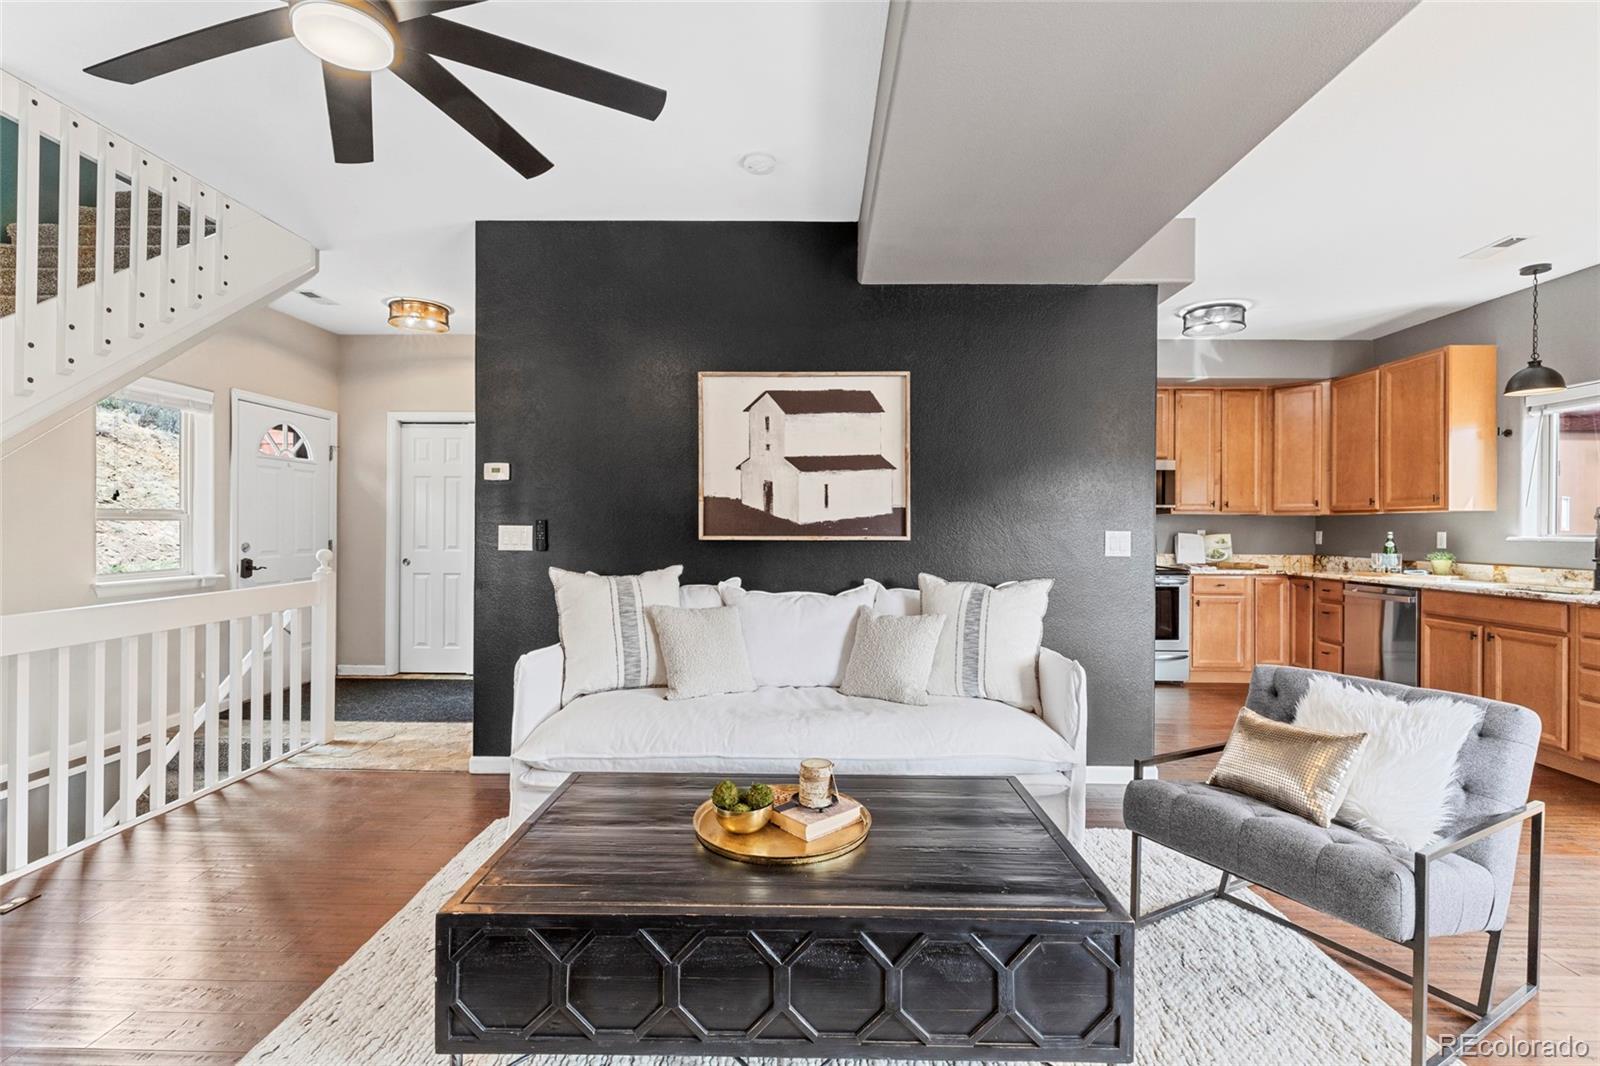
Open living room with white sofa, dark accent wall, and adjoining kitchen and dining area.
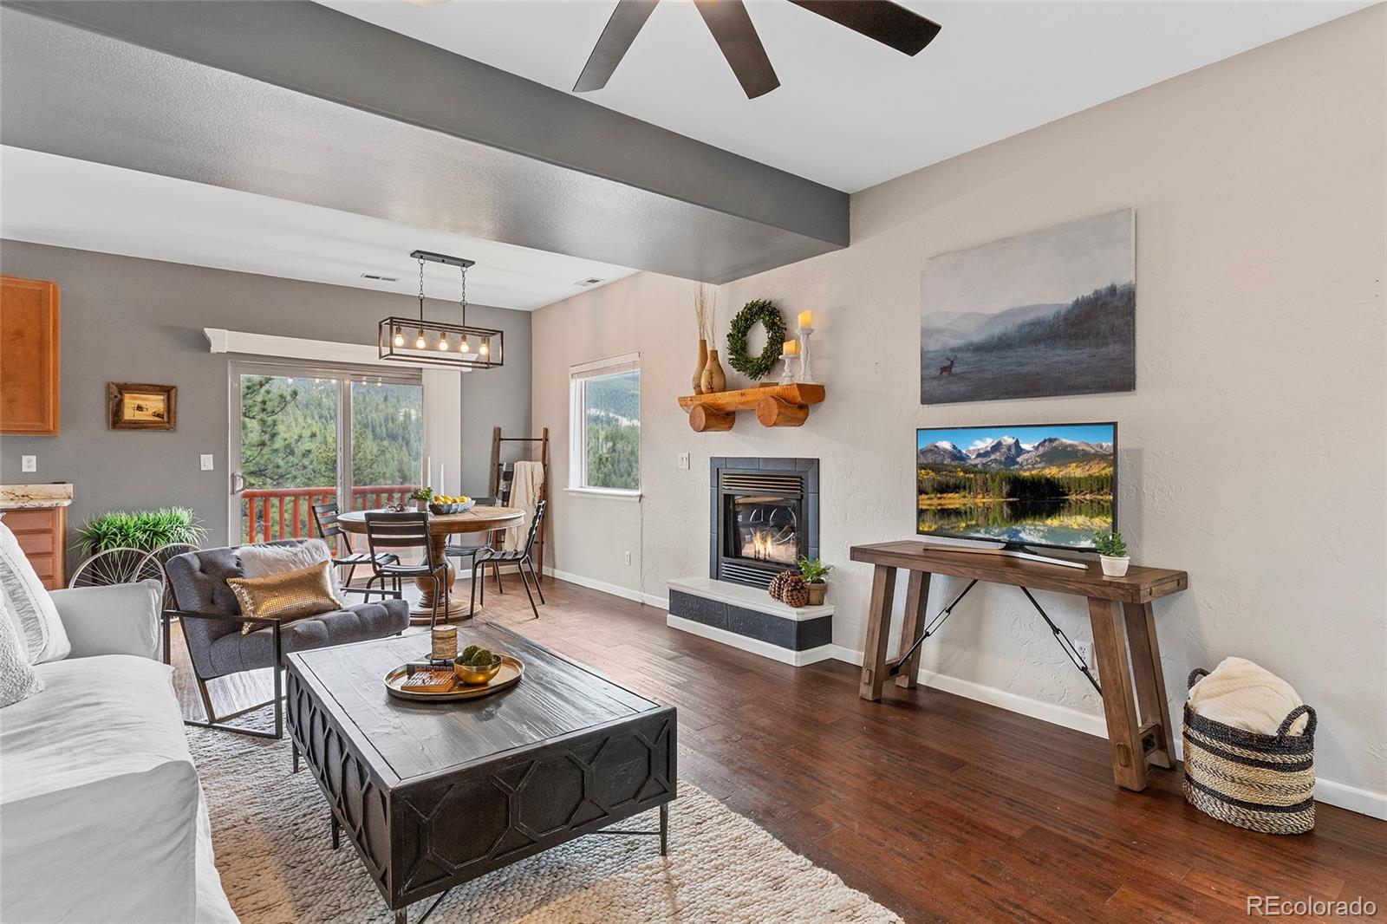
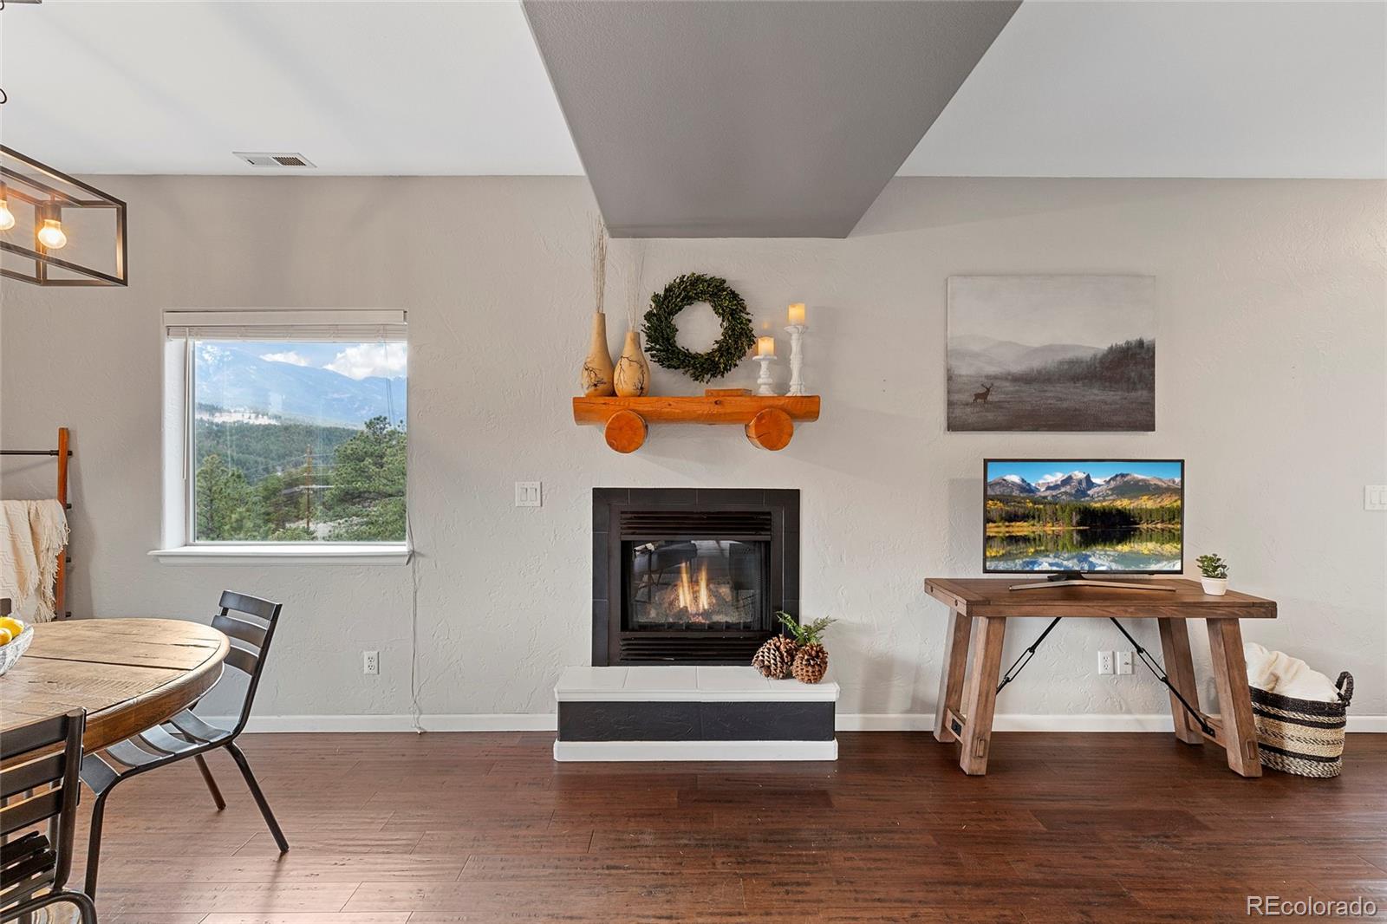
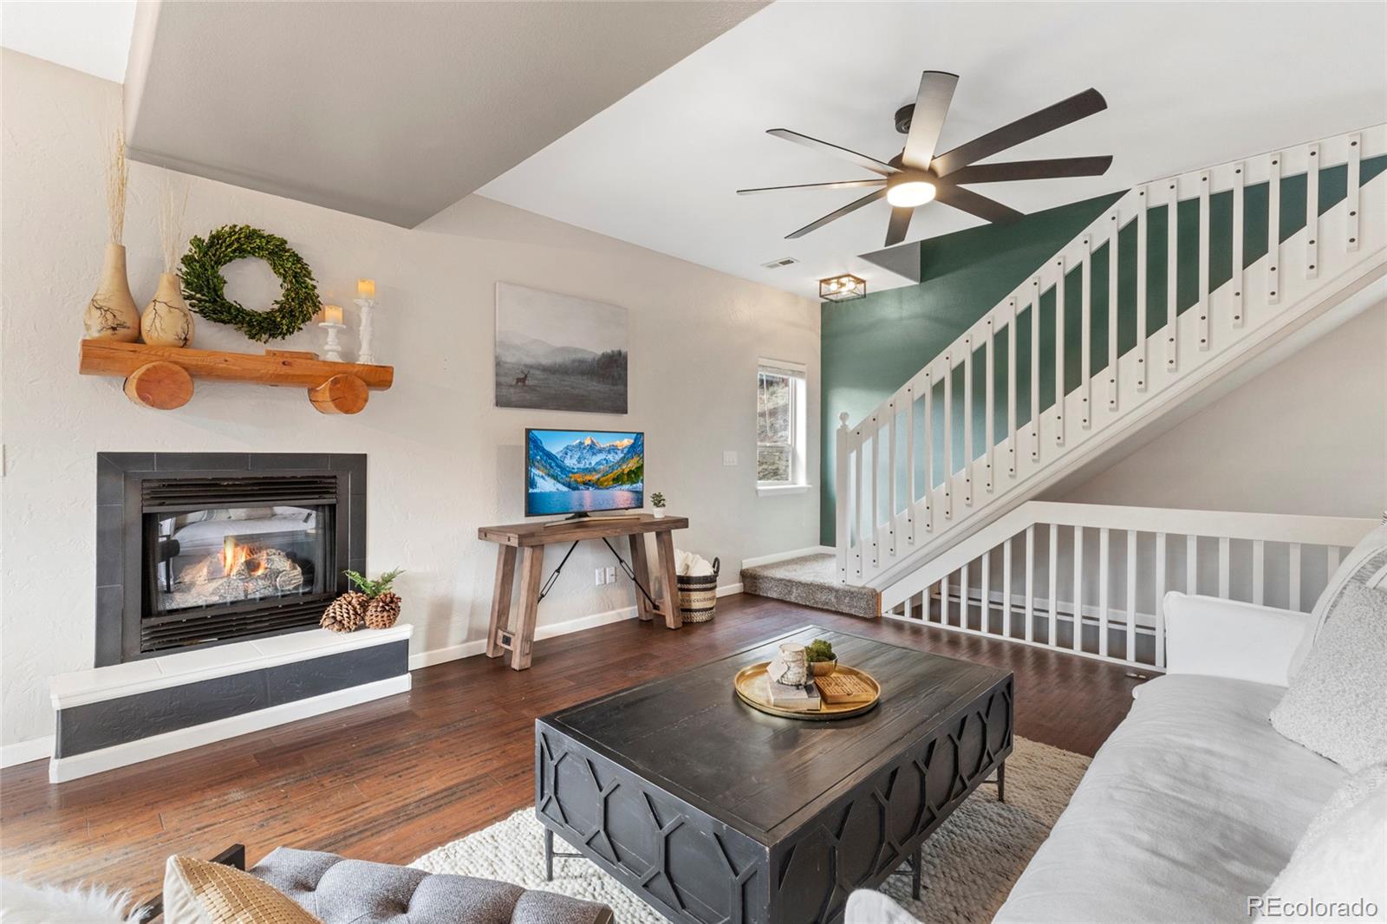
Living room with a fireplace, wood floors, and mountain views through windows beside the dining area.
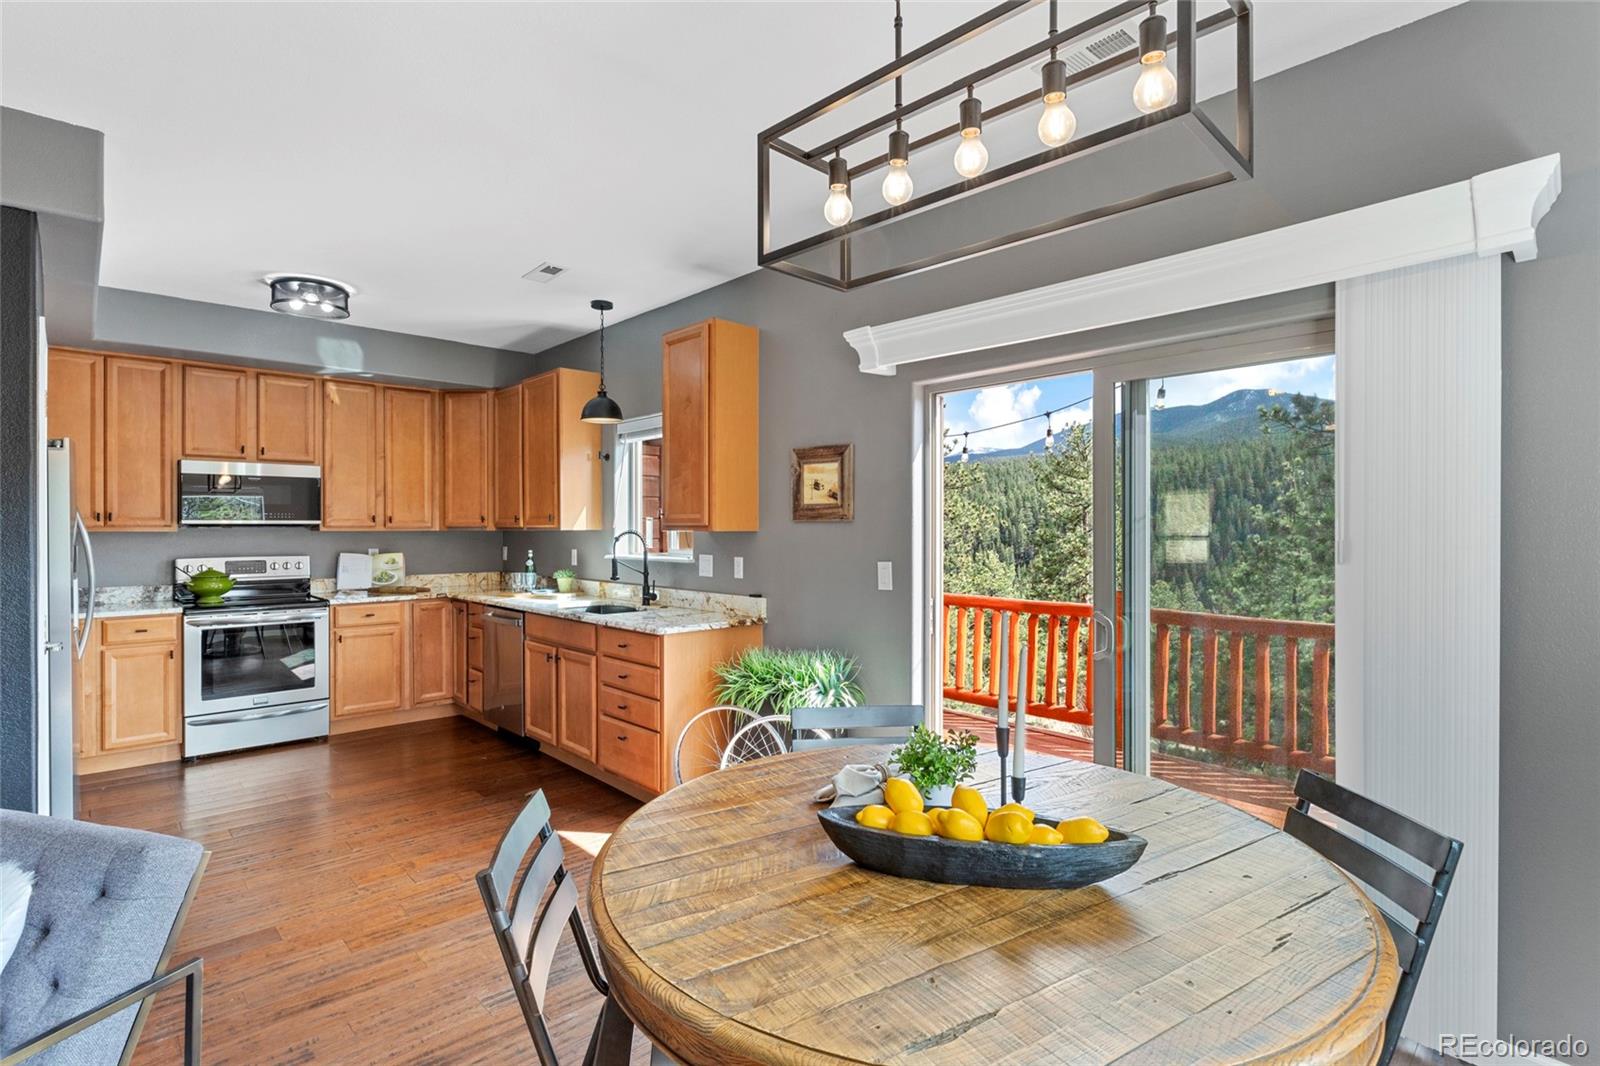
Kitchen and dining area with wood cabinets, a round table, and forested mountain views through sliding glass doors.
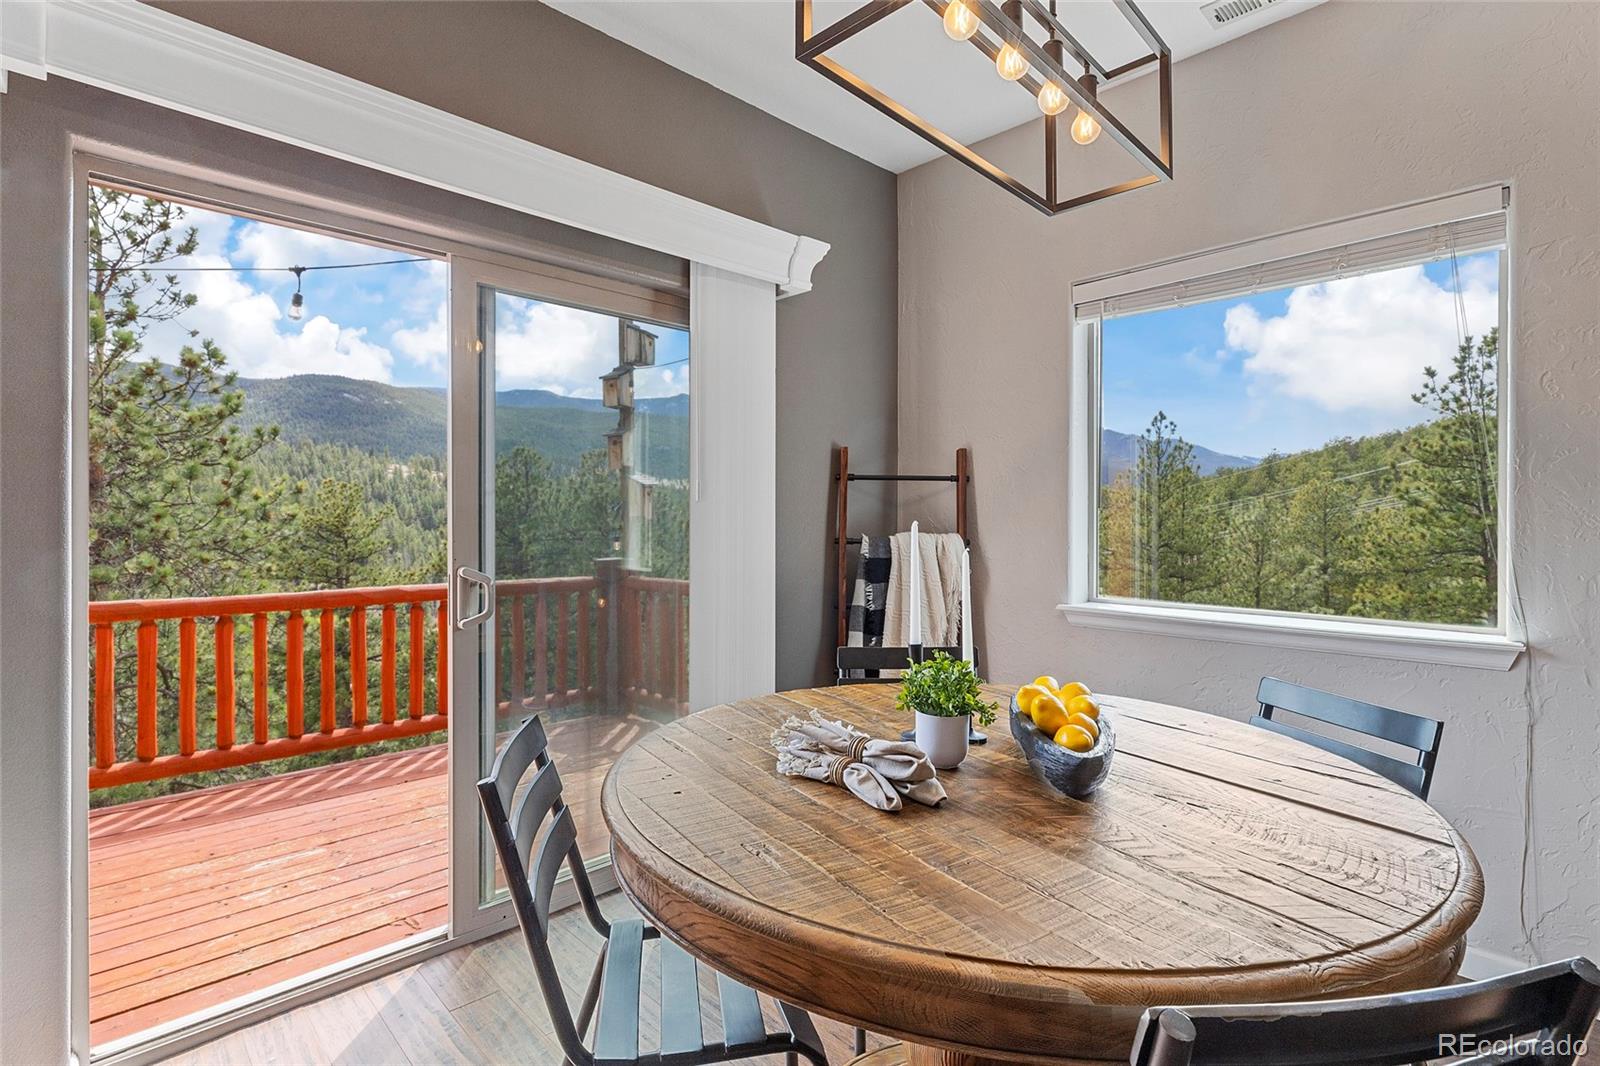
Dining area with a round wooden table, deck access, and forested mountain views.
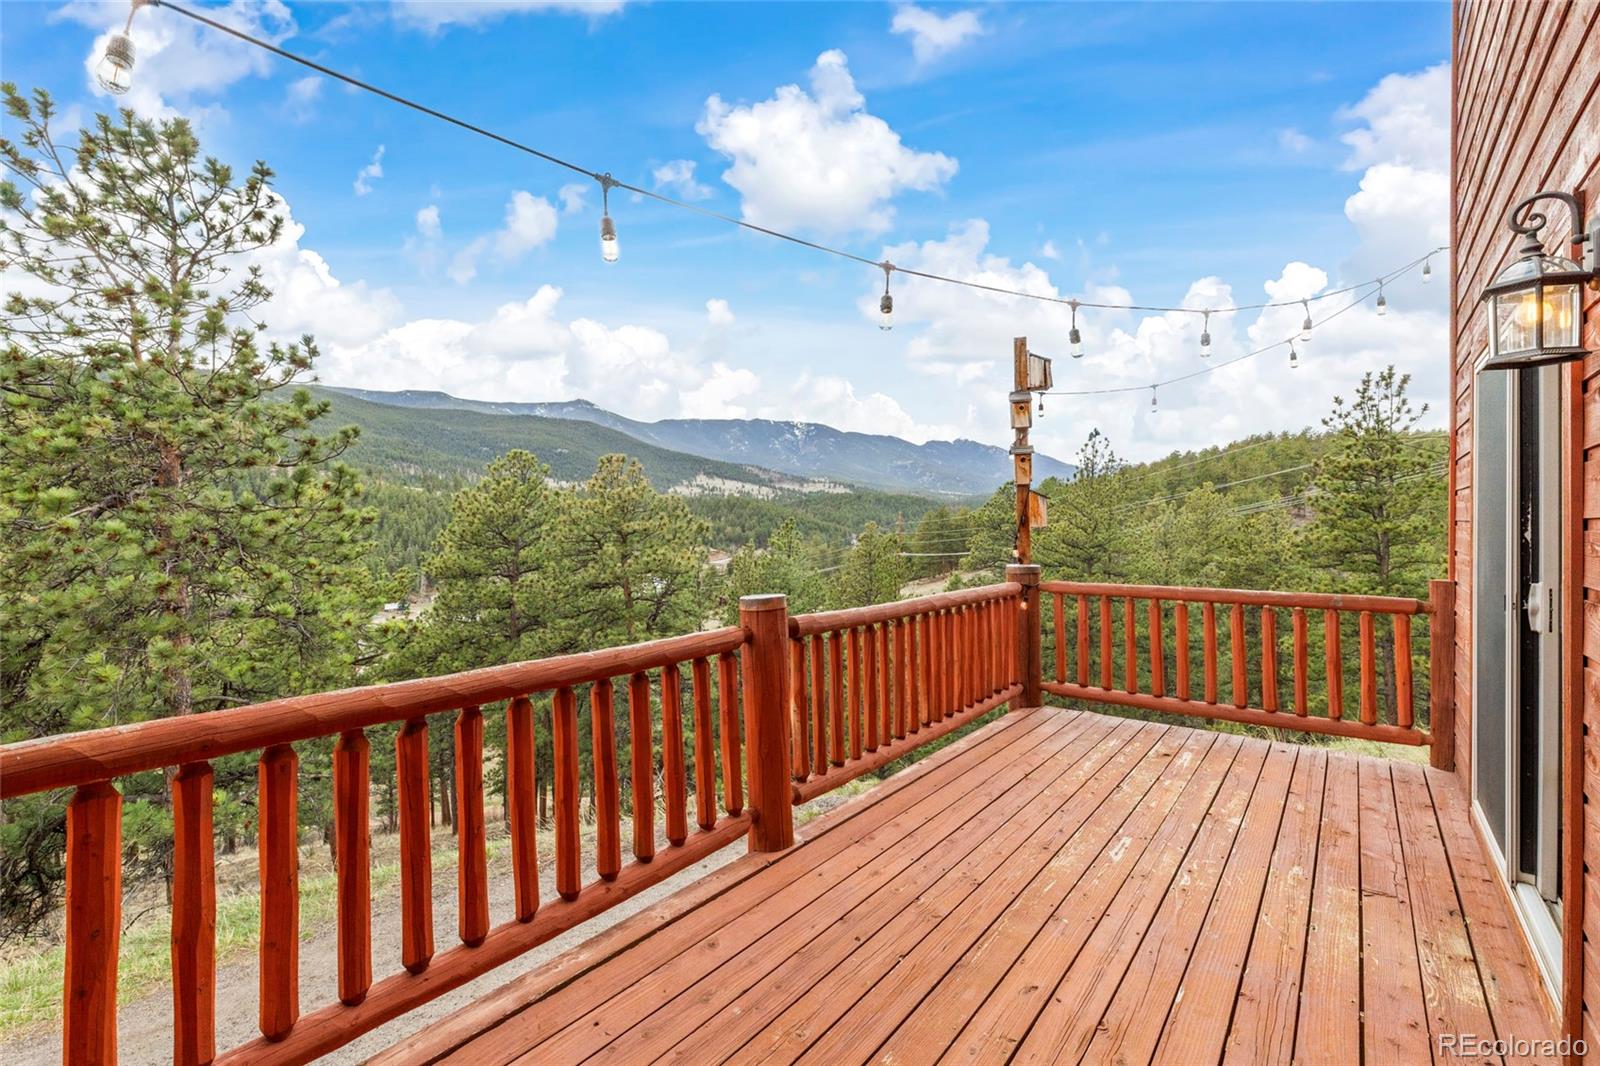
Wooden deck with string lights overlooking pine-covered mountains and a forested valley.
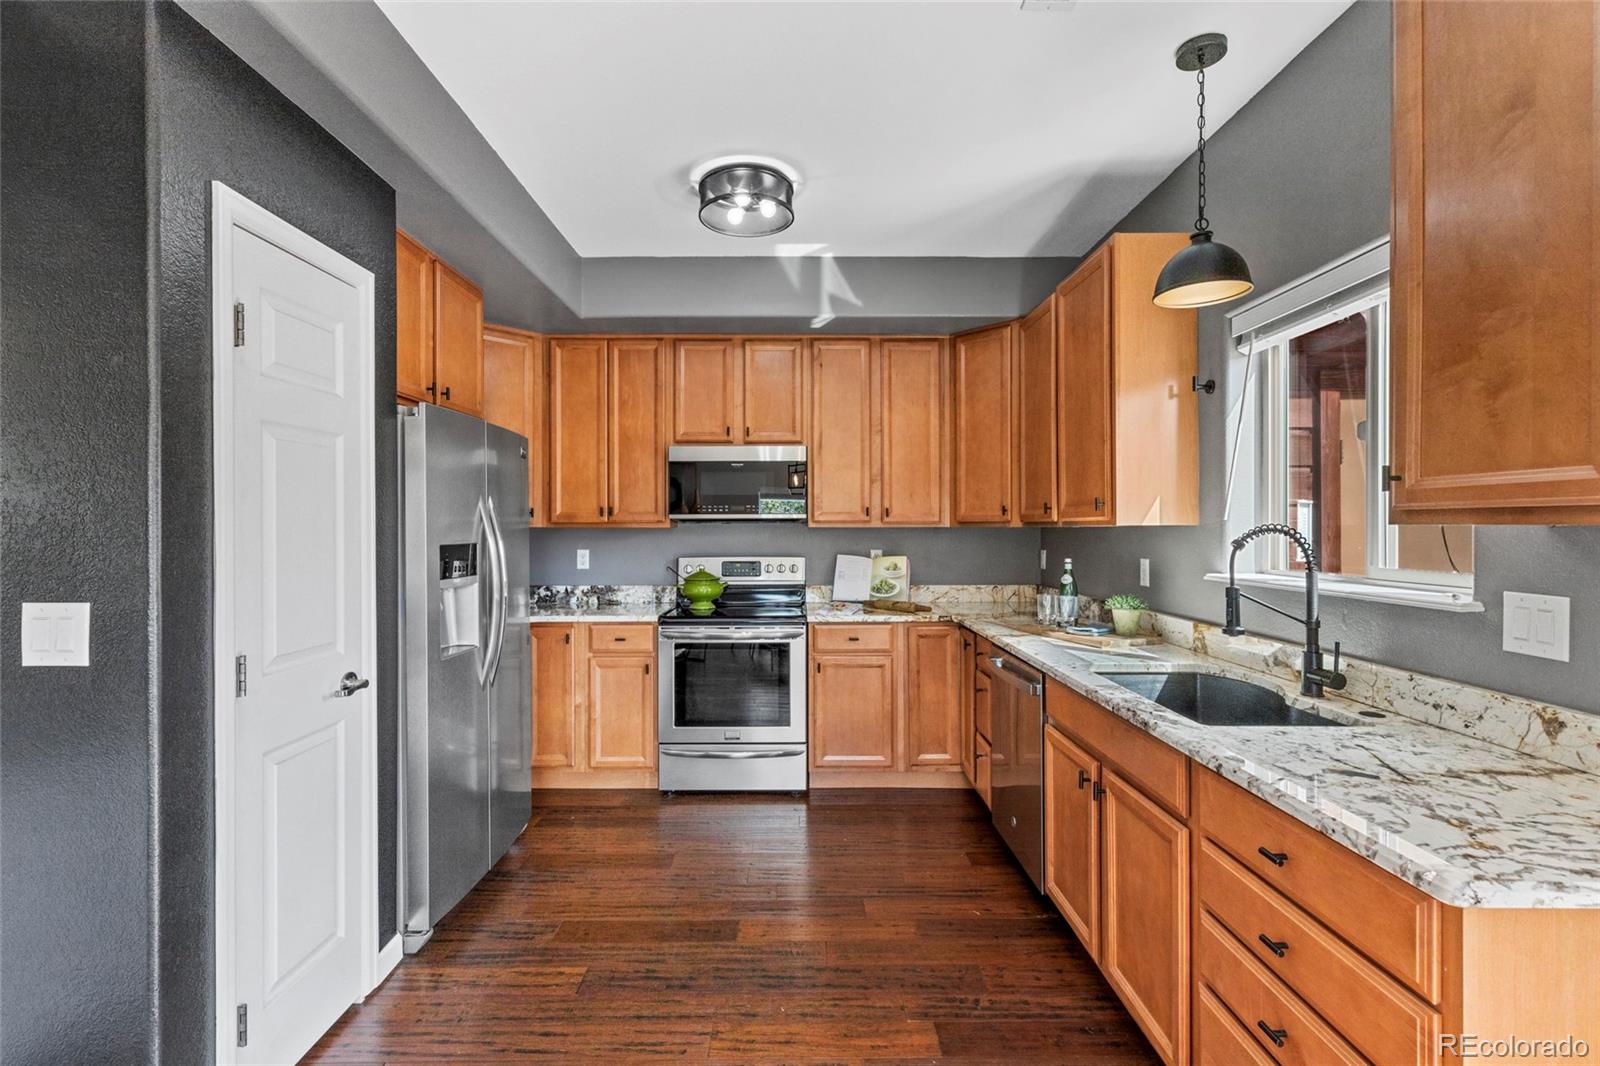
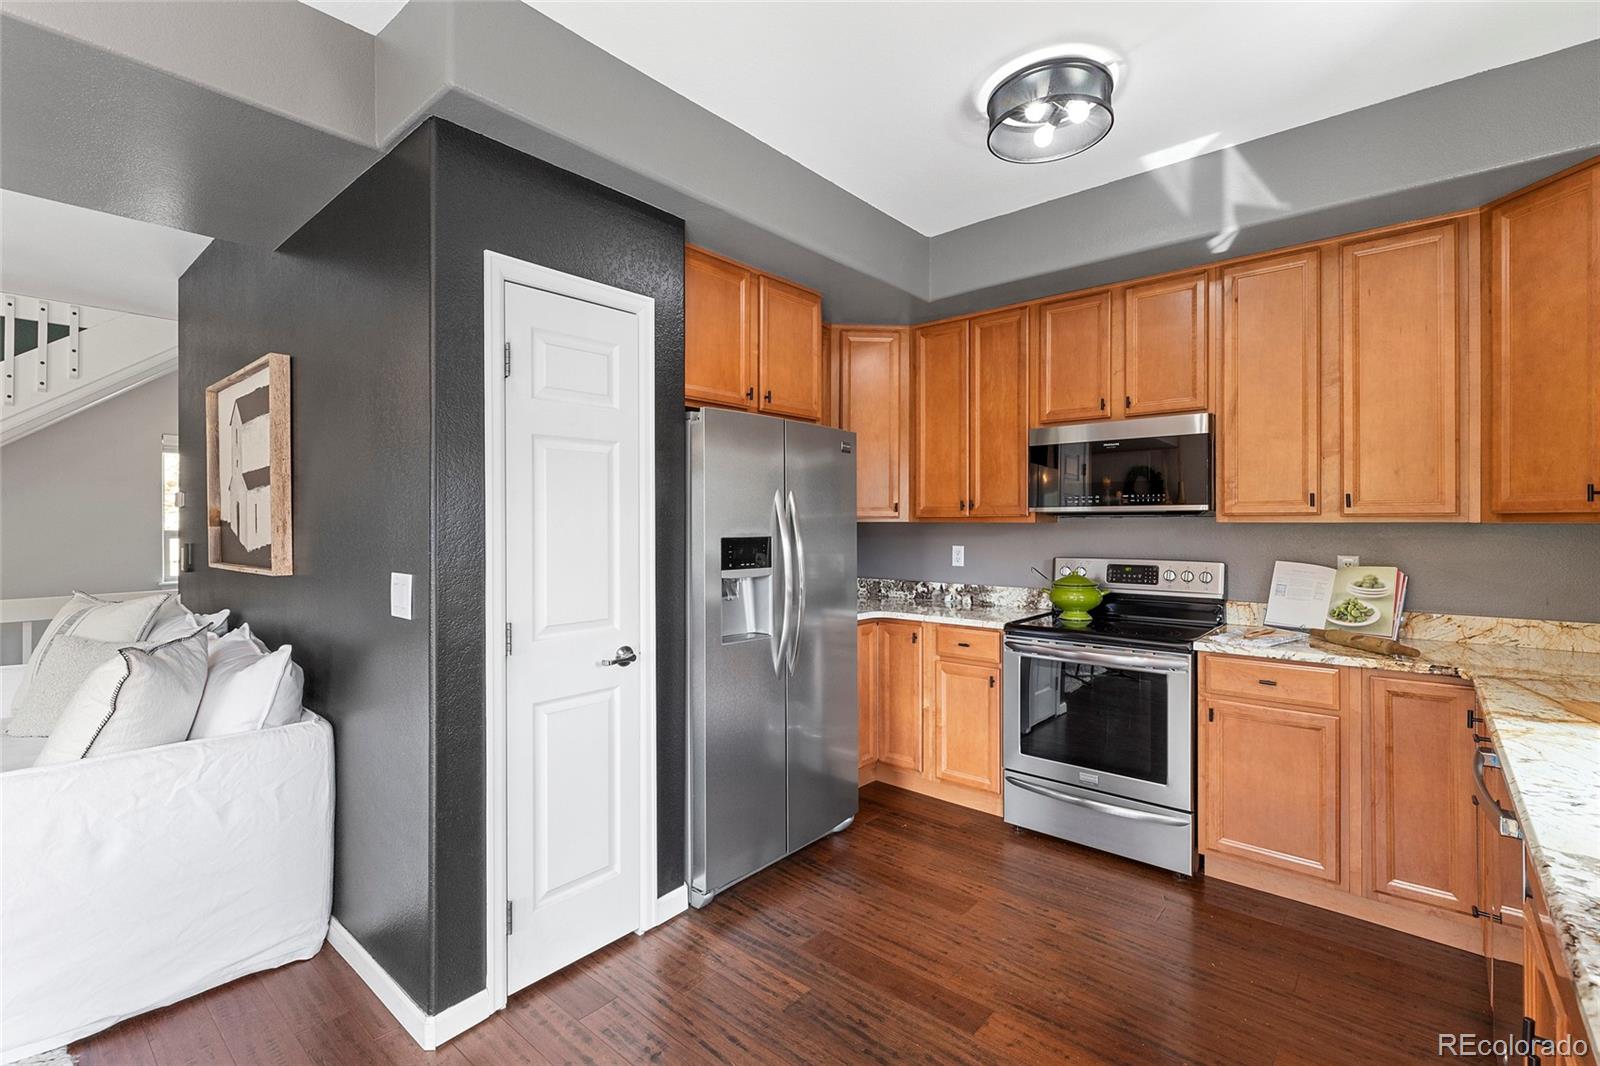
Kitchen with warm wood cabinets, stainless steel appliances, and granite countertops.
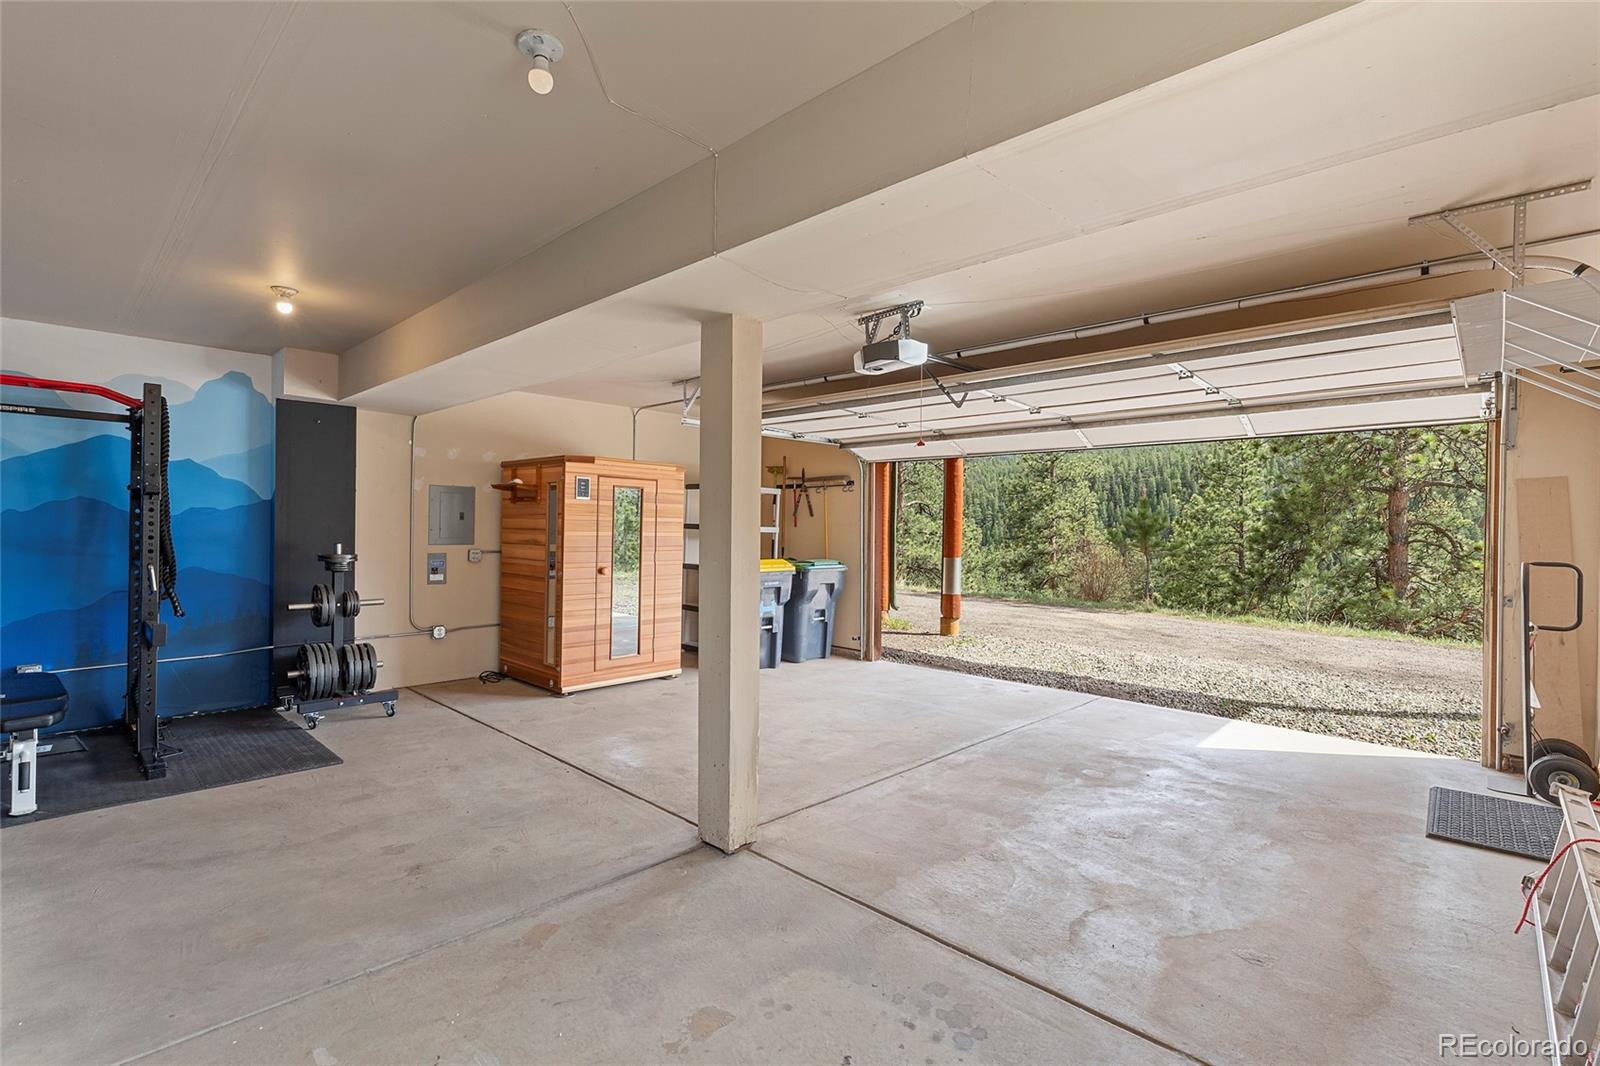
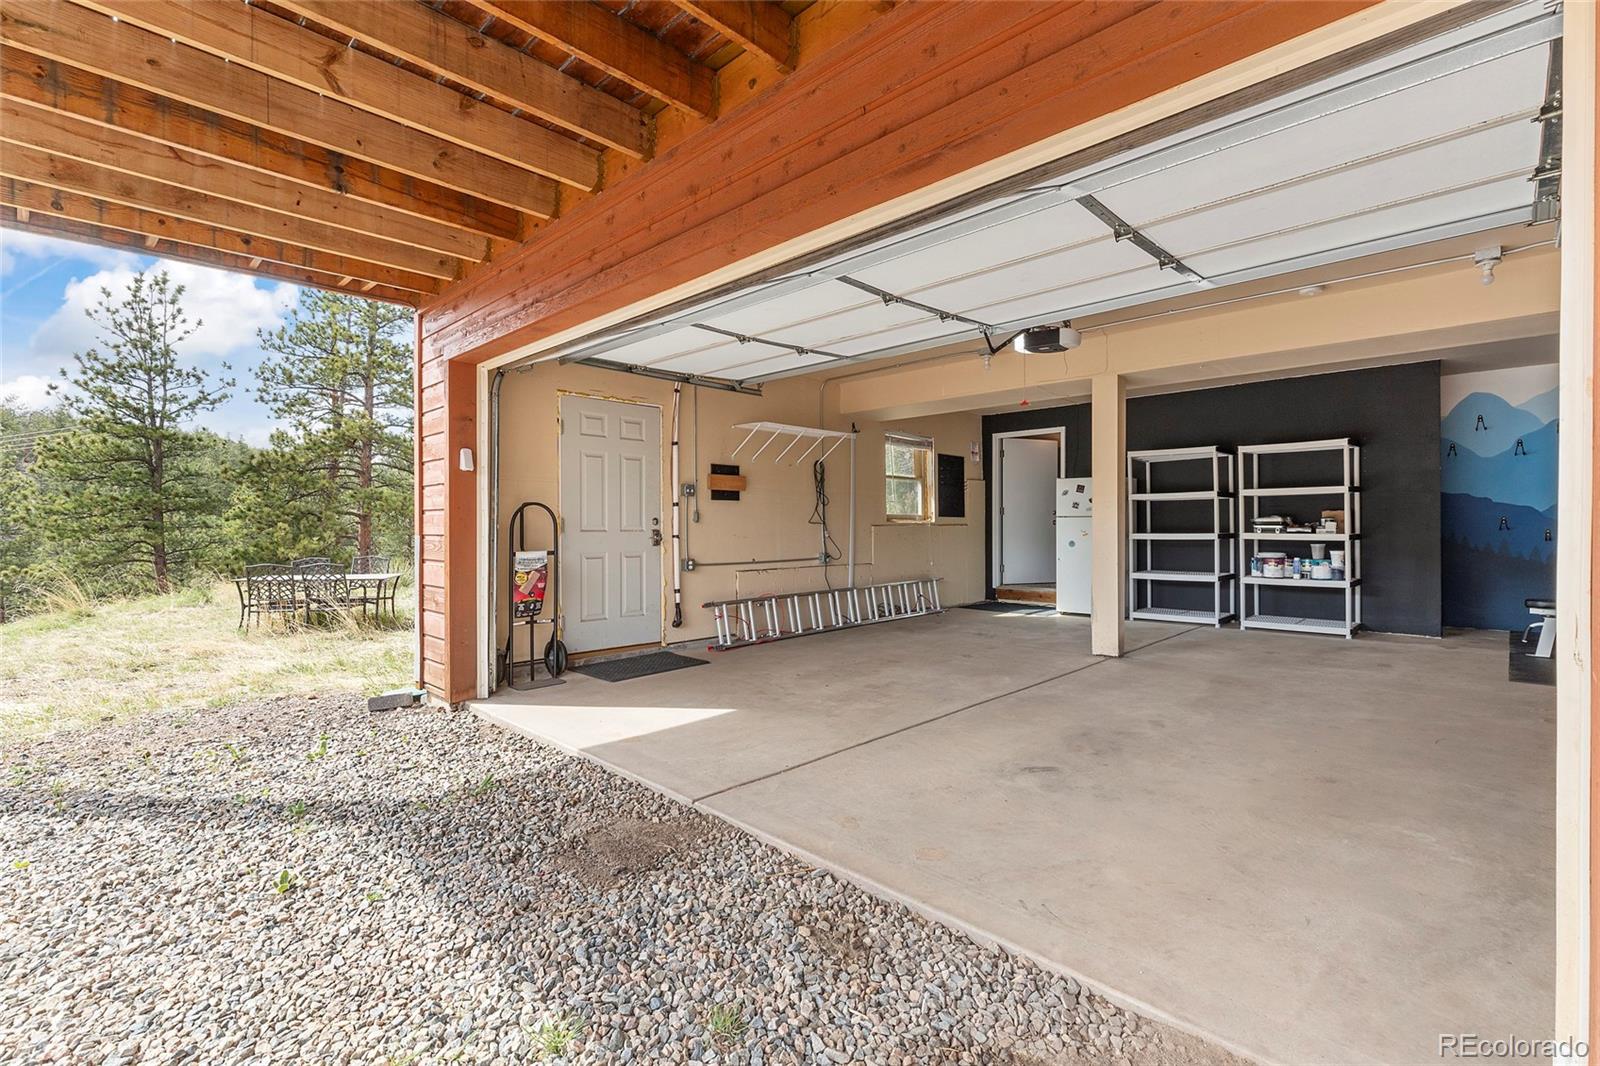
Garage with a home gym and wooden sauna beside an open door overlooking pine trees.
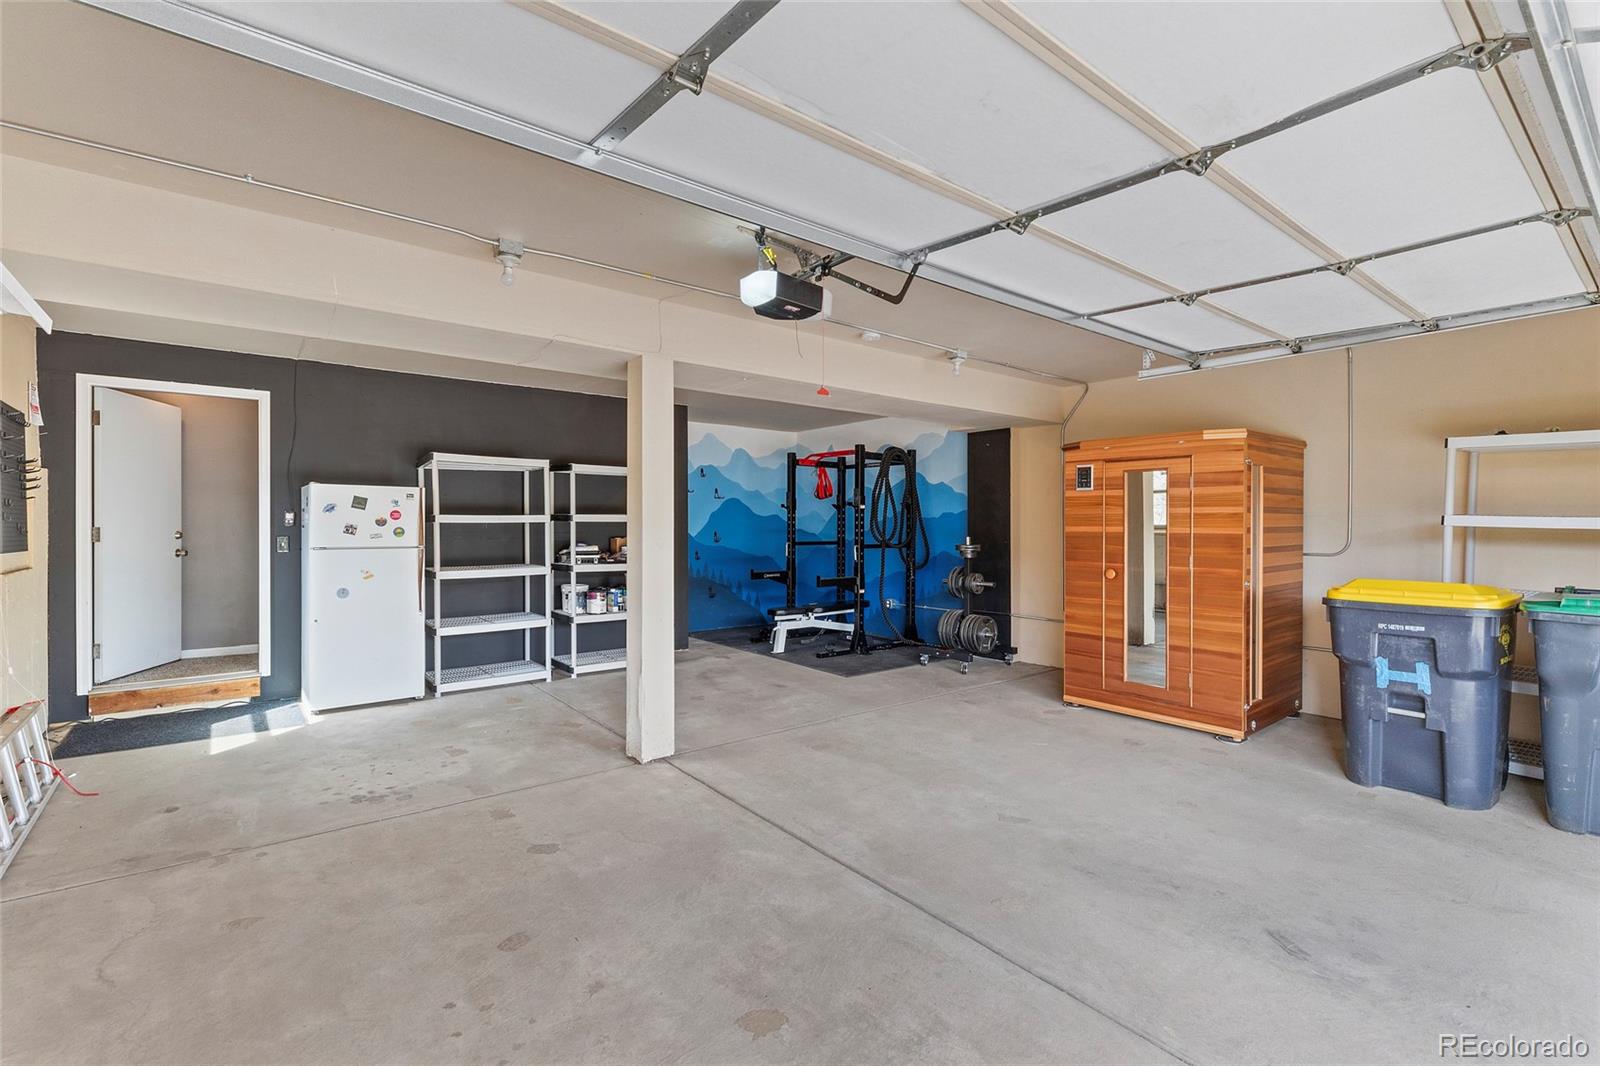
Garage with a weight-training area, blue mountain mural, and wooden sauna.
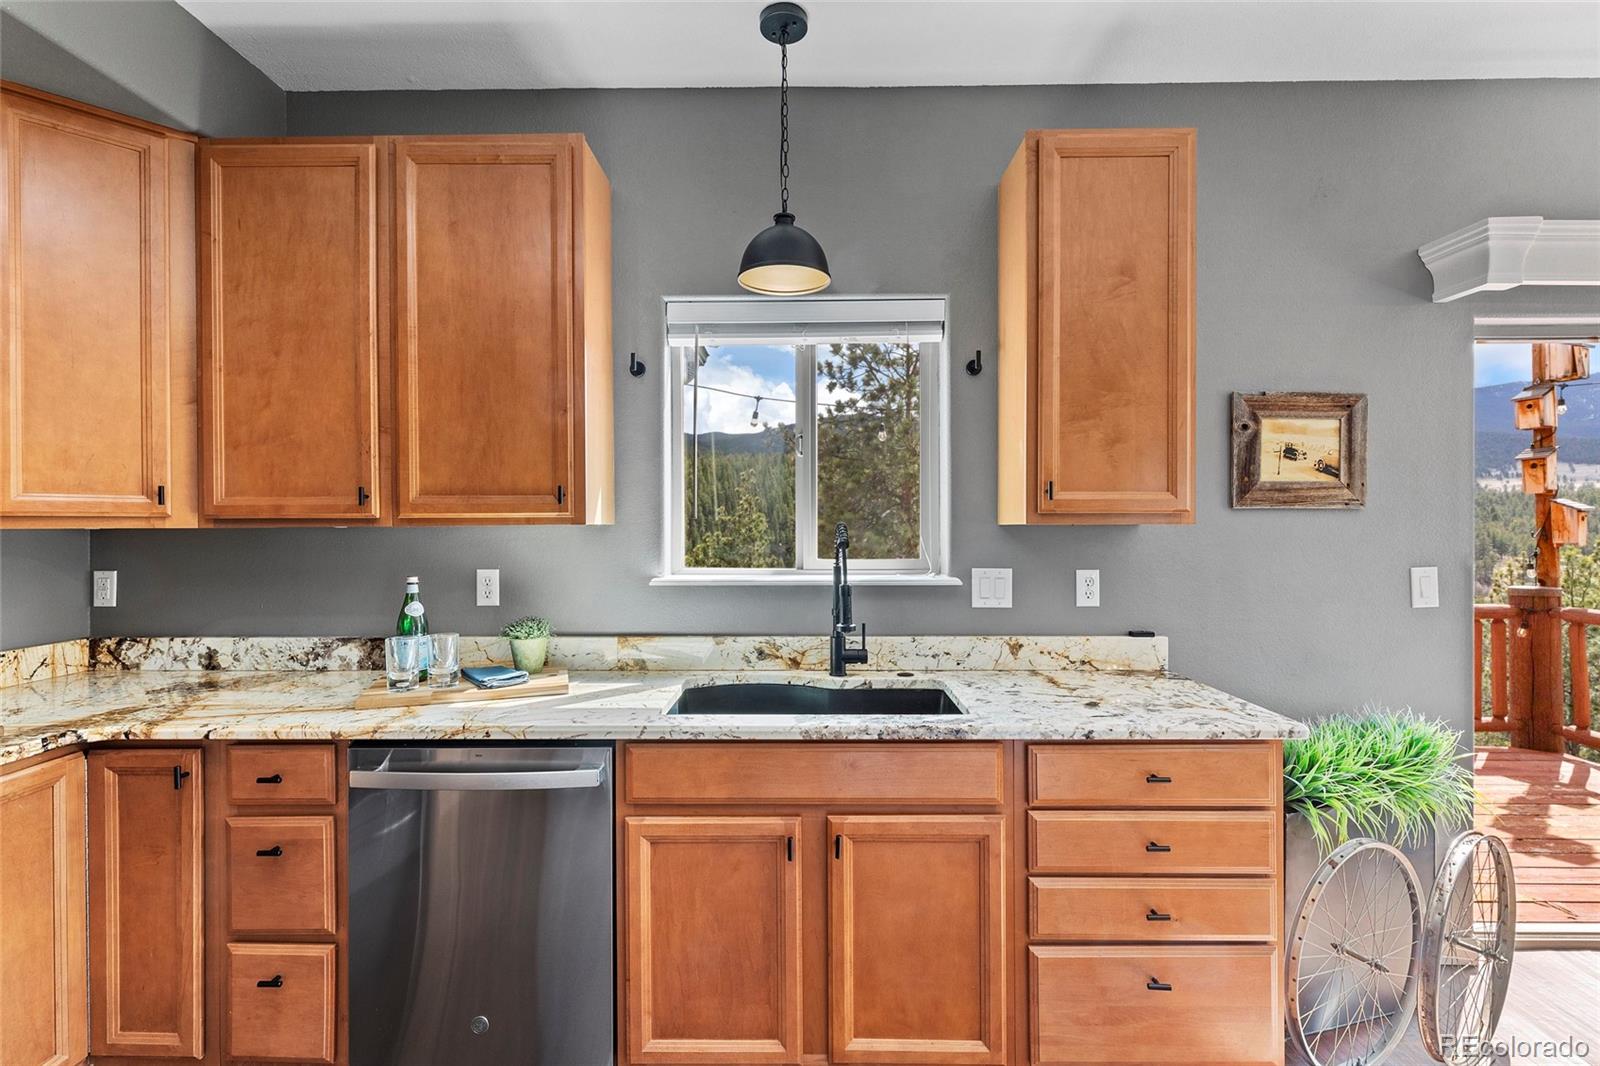
Kitchen with warm wood cabinets, patterned stone counters, and a mountain view through the sink window.
Kitchen with honey-colored cabinets, granite counters, stainless steel appliances, and dark hardwood floors.
Living room with white sofa against a charcoal wall, dark coffee table, and open kitchen with wood cabinets.
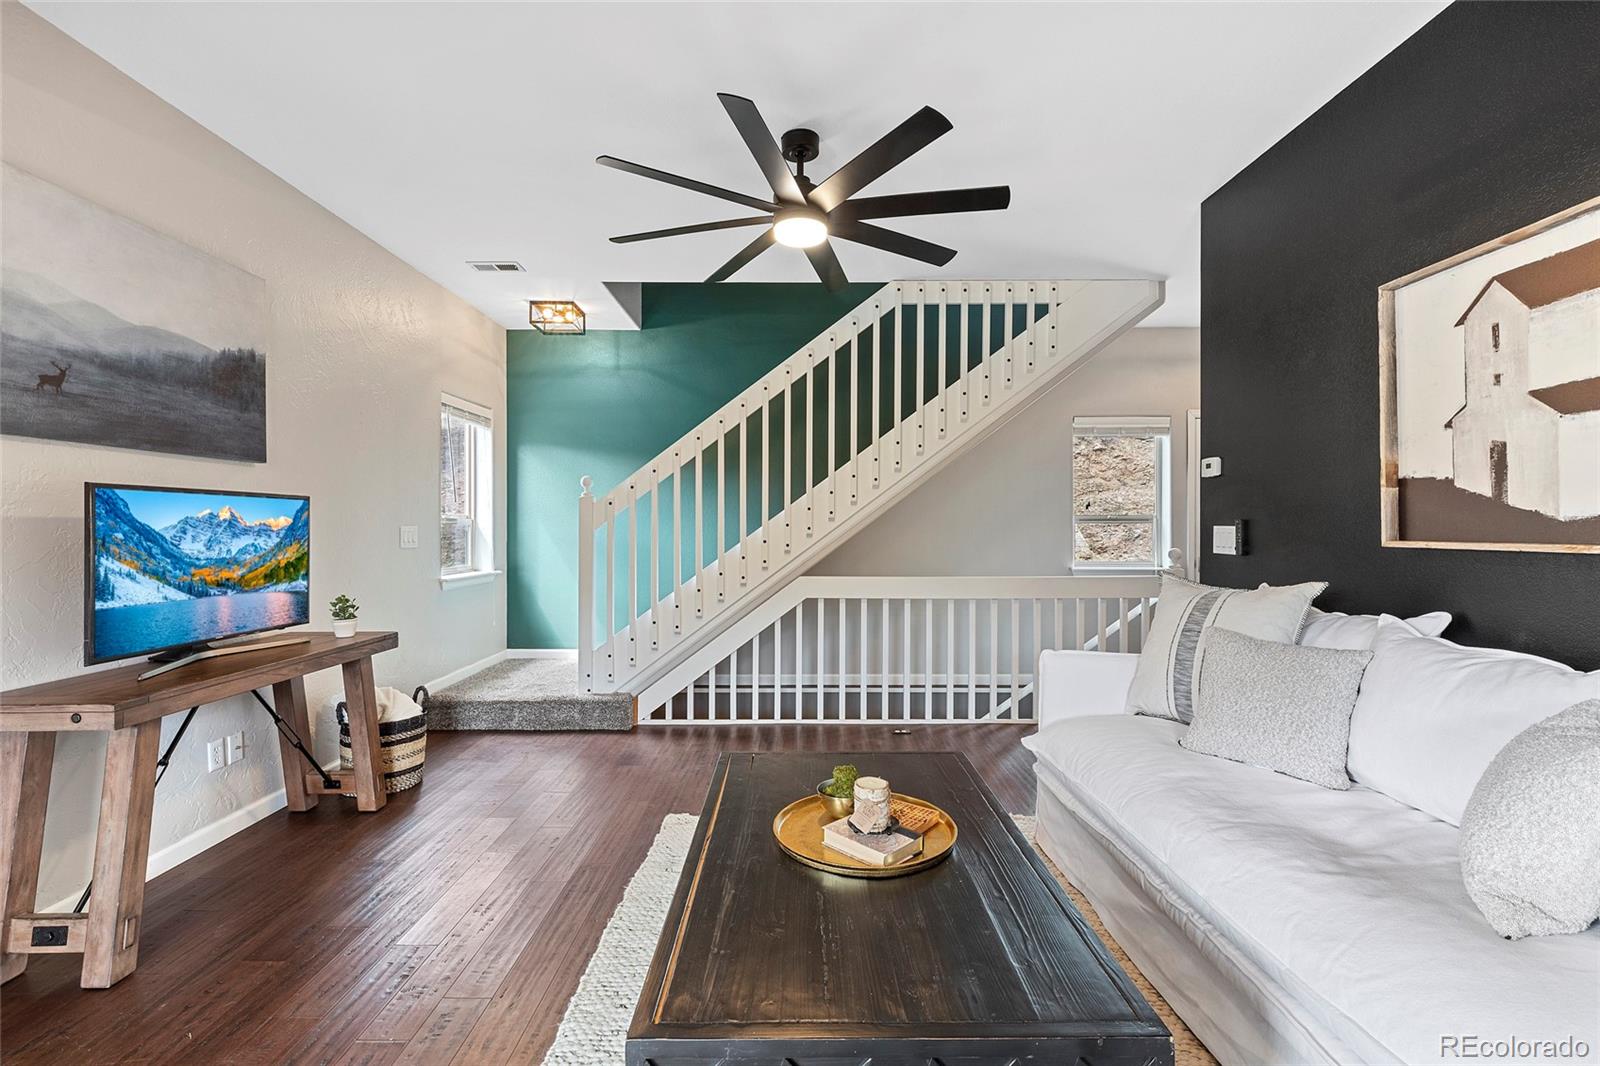
Living room with a white sofa and coffee table beside a staircase against a teal accent wall.
Living room with a lit fireplace, rustic mantel, and mountain view through the window.
Living room with a fireplace, dark wood floors, and a staircase with white railing.
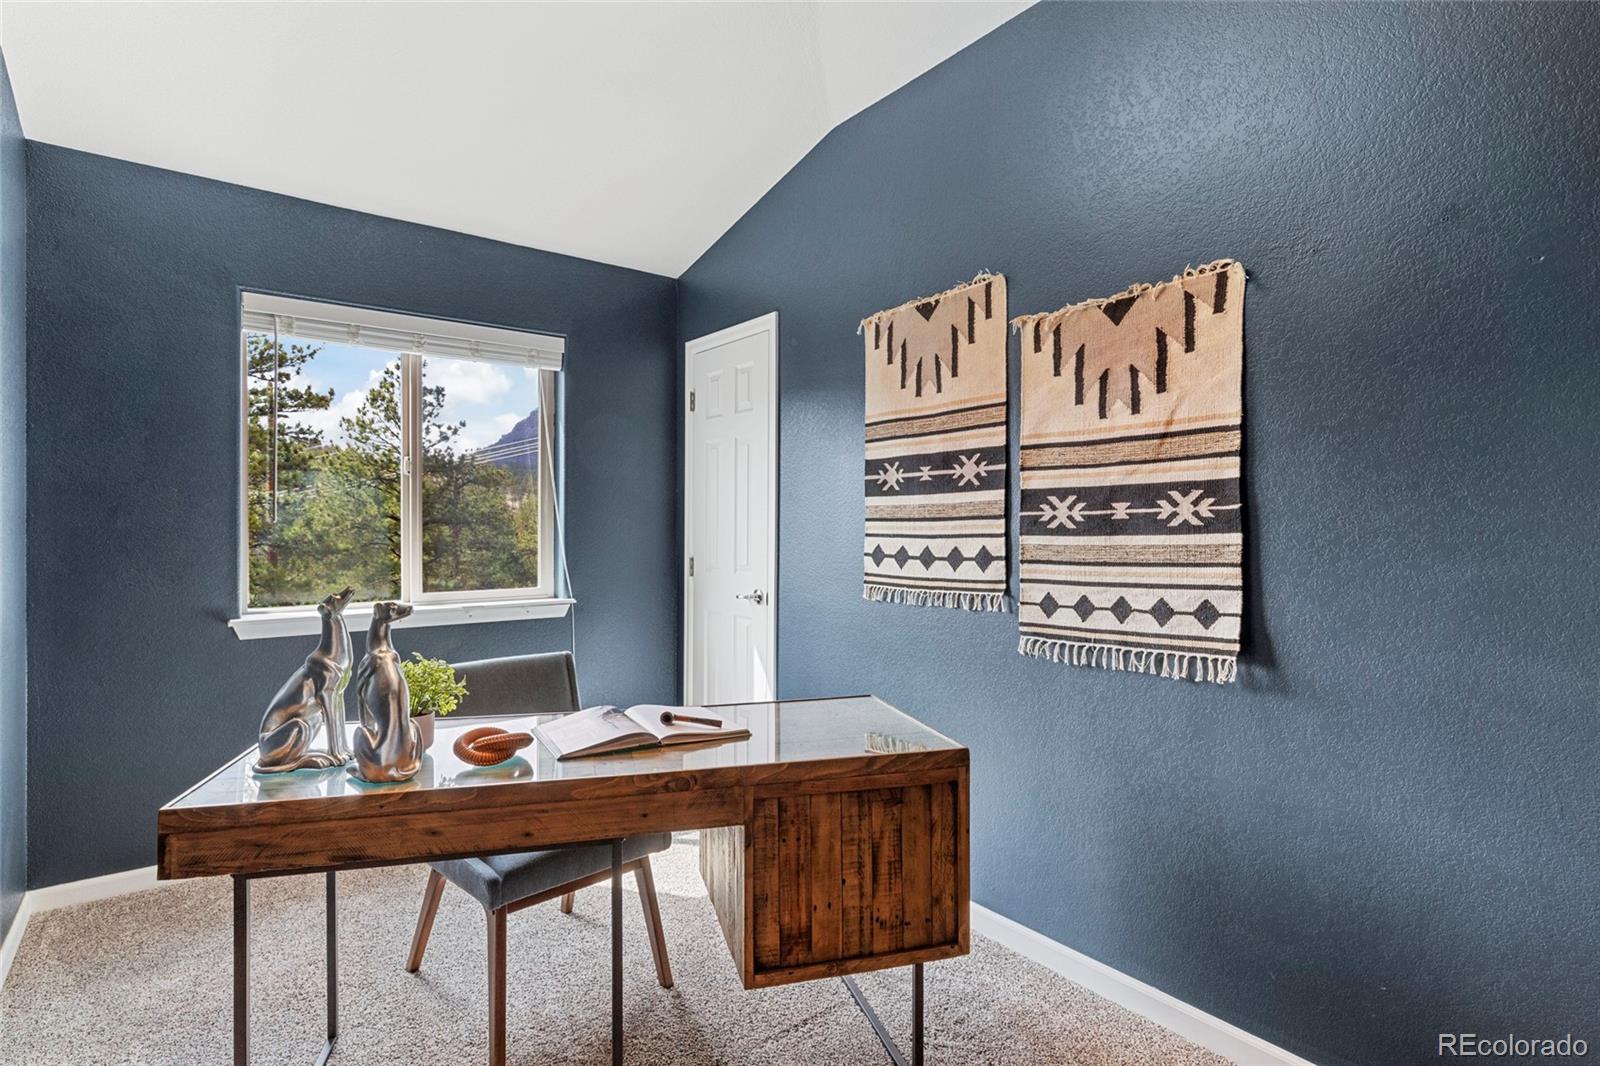
Staged home office with a glass-top wooden desk and a window overlooking trees and a mountain.
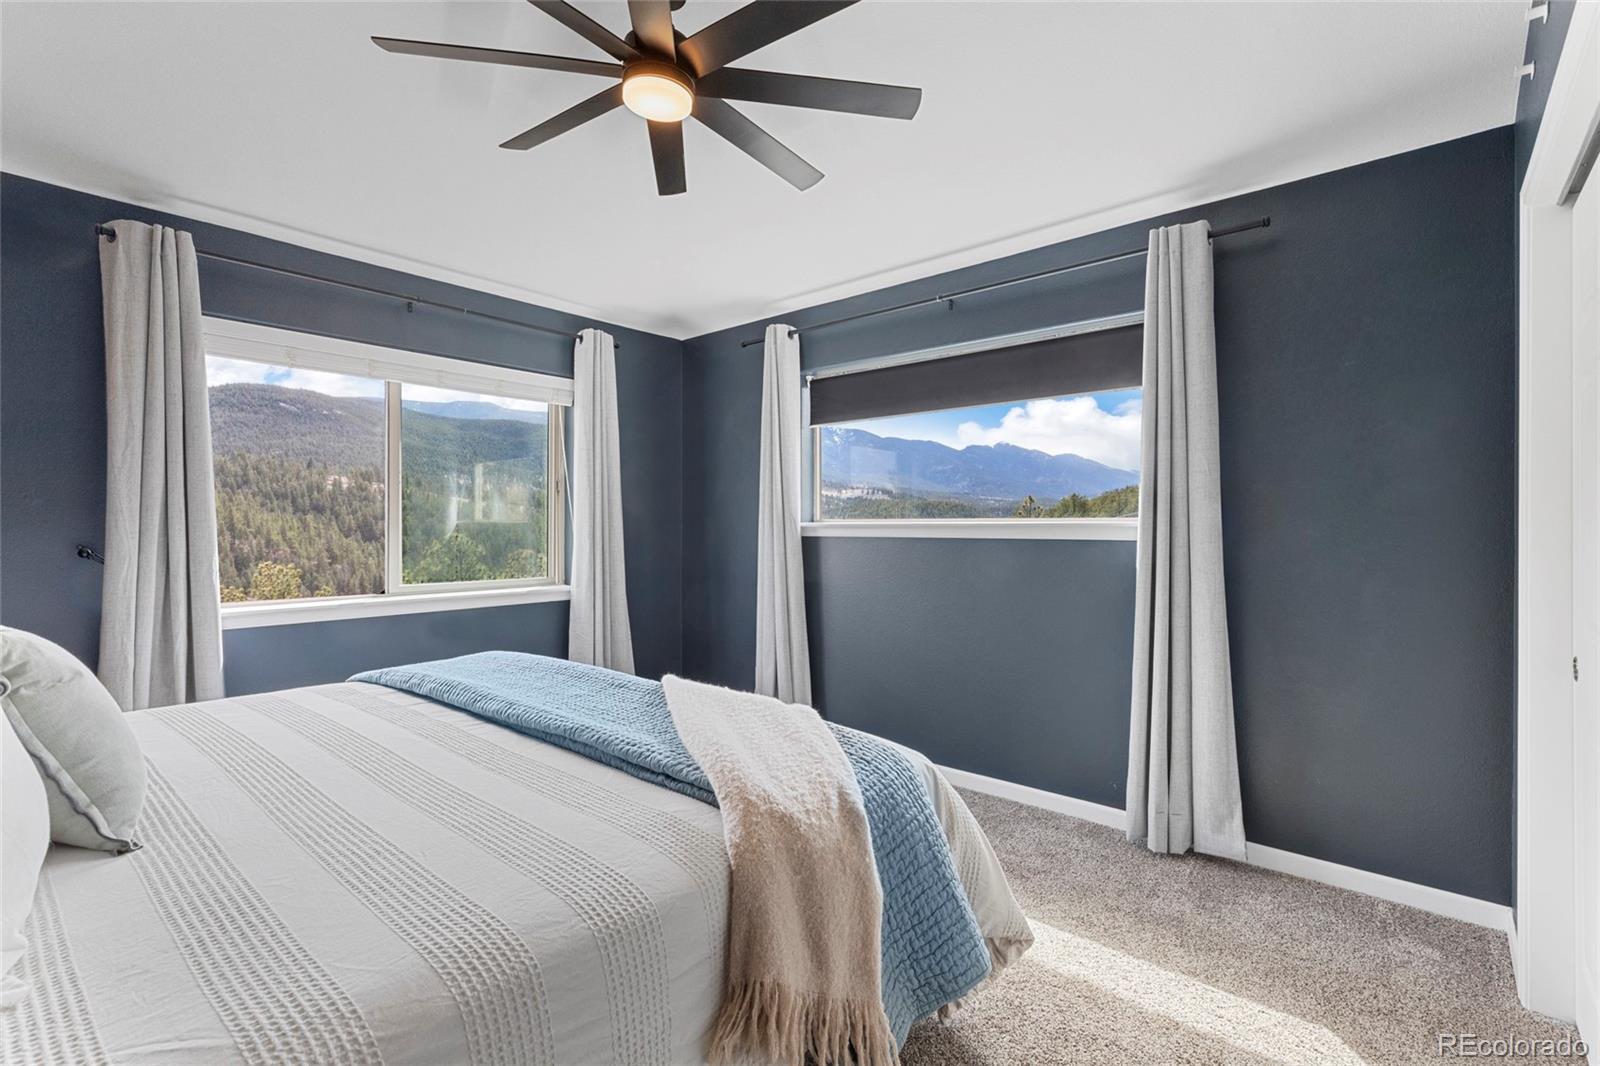
Bedroom with dark blue walls, a white bed, and mountain views through two windows.
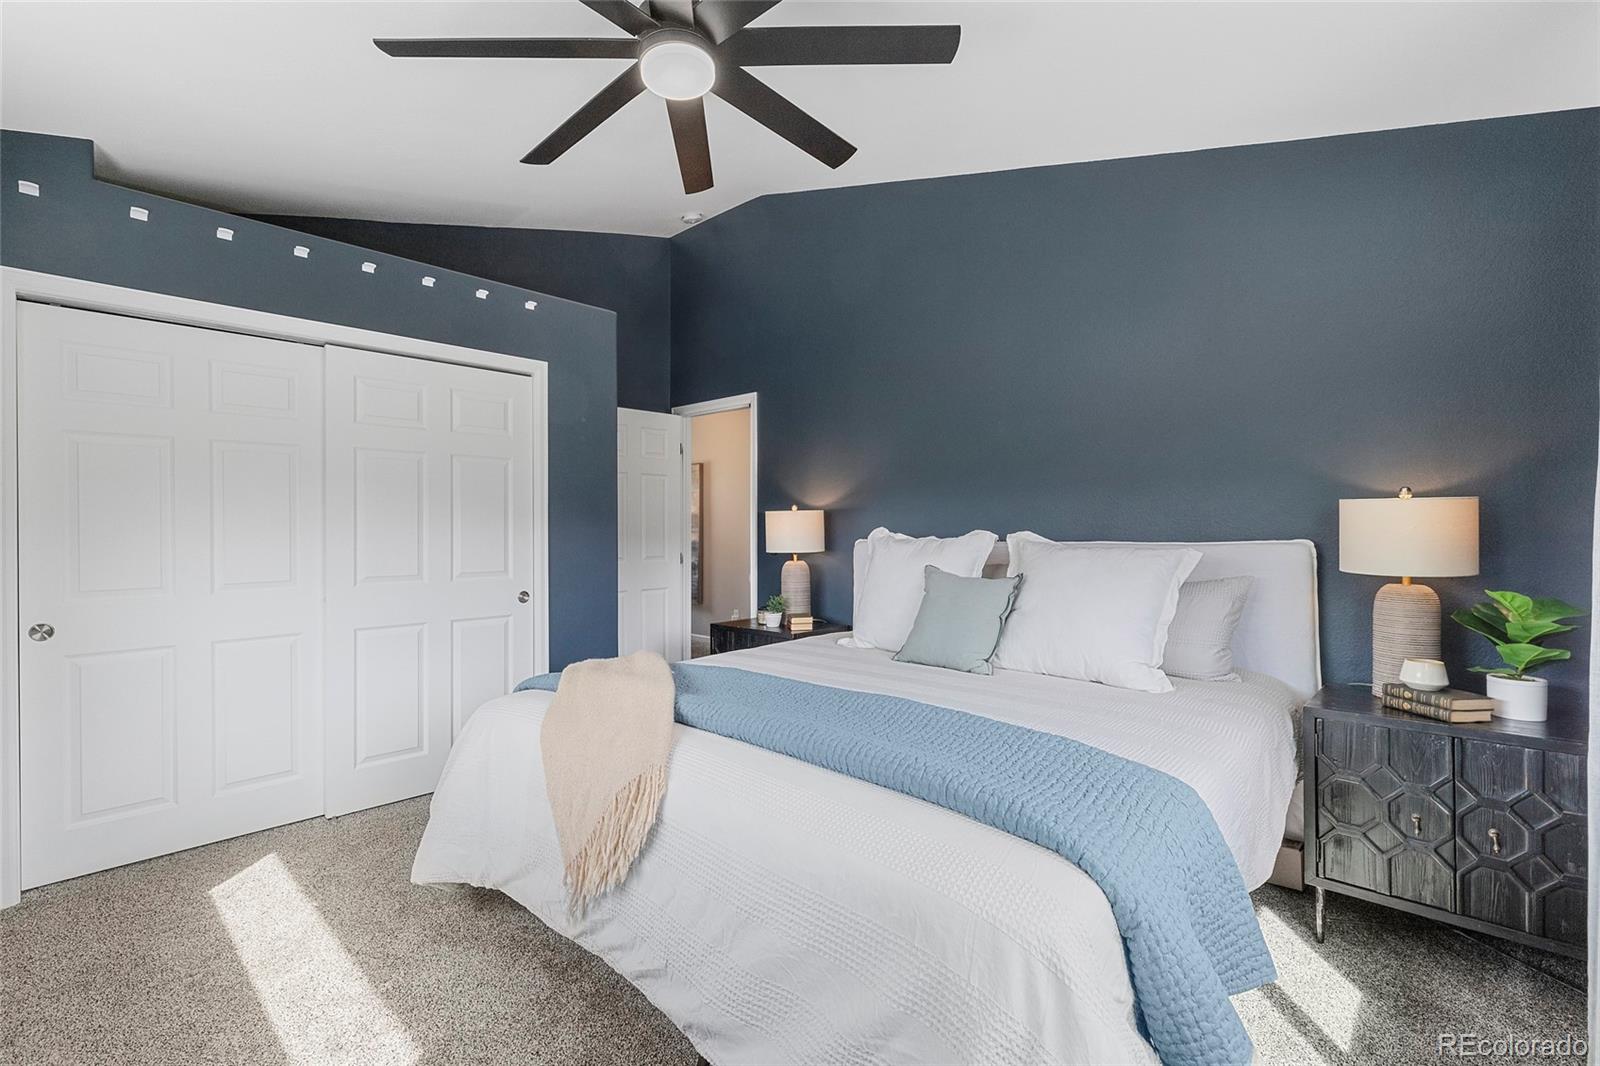
Staged bedroom with a white bed, pale blue coverlet, dark blue walls, and ceiling fan.
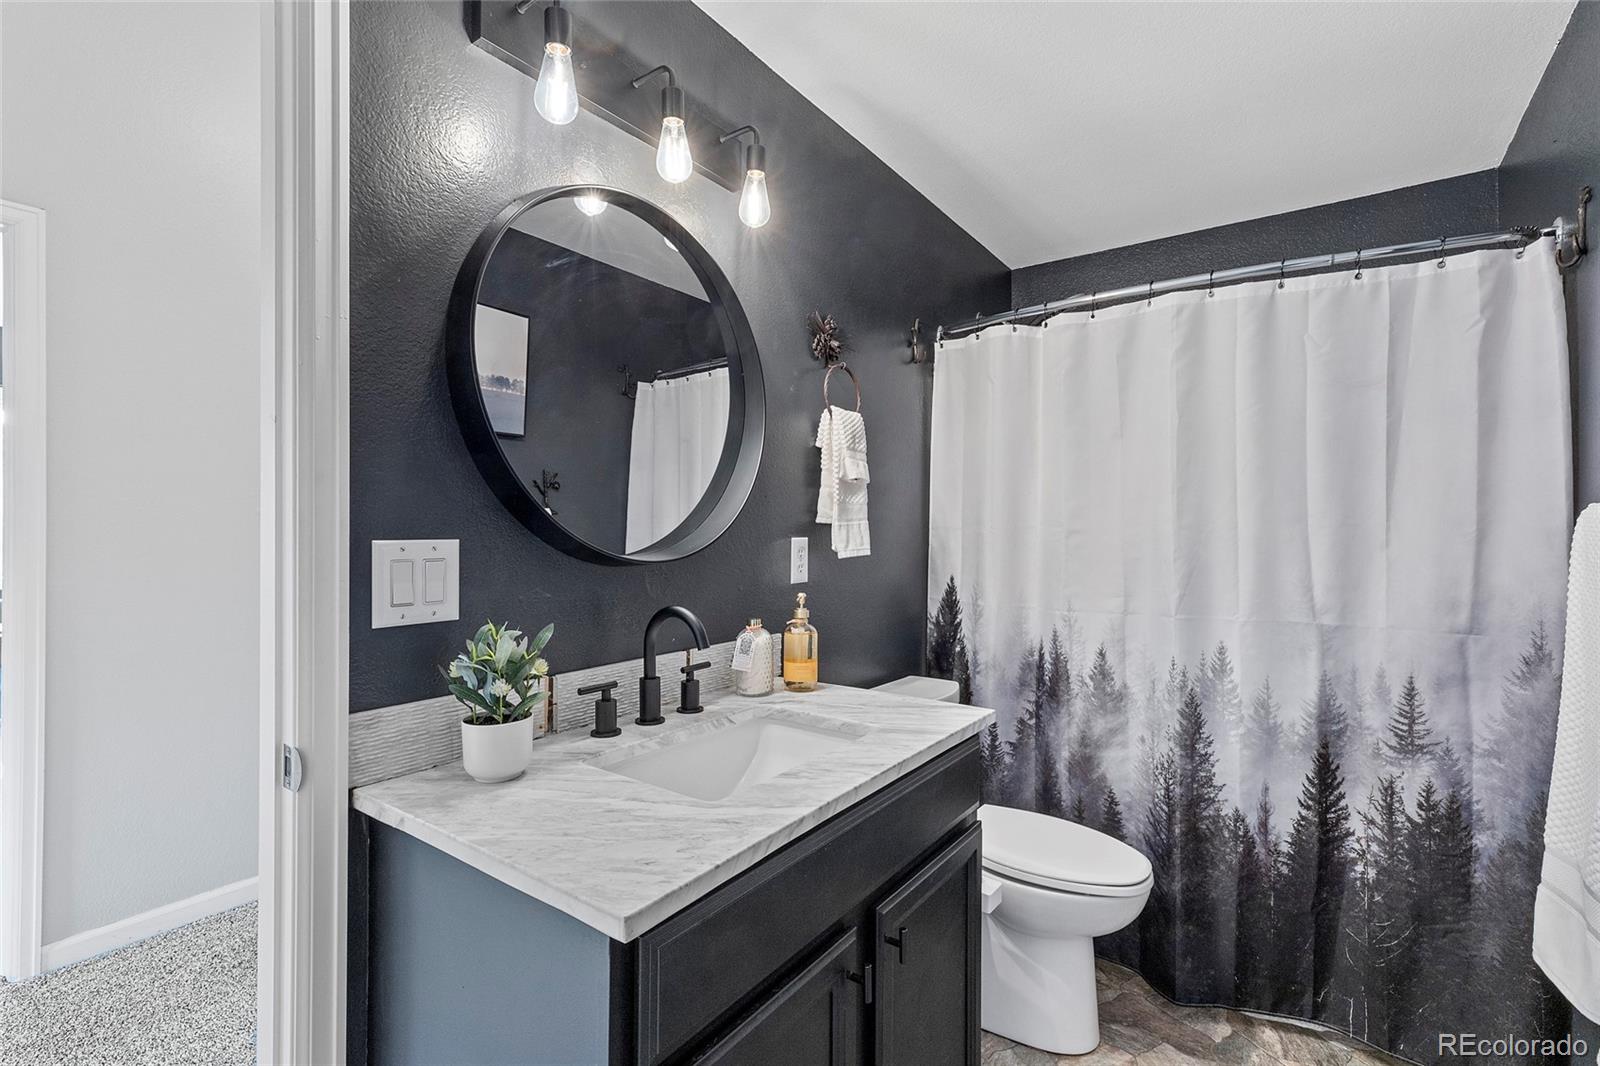
Bathroom with a marble-look vanity, round mirror, and forest-print shower curtain.
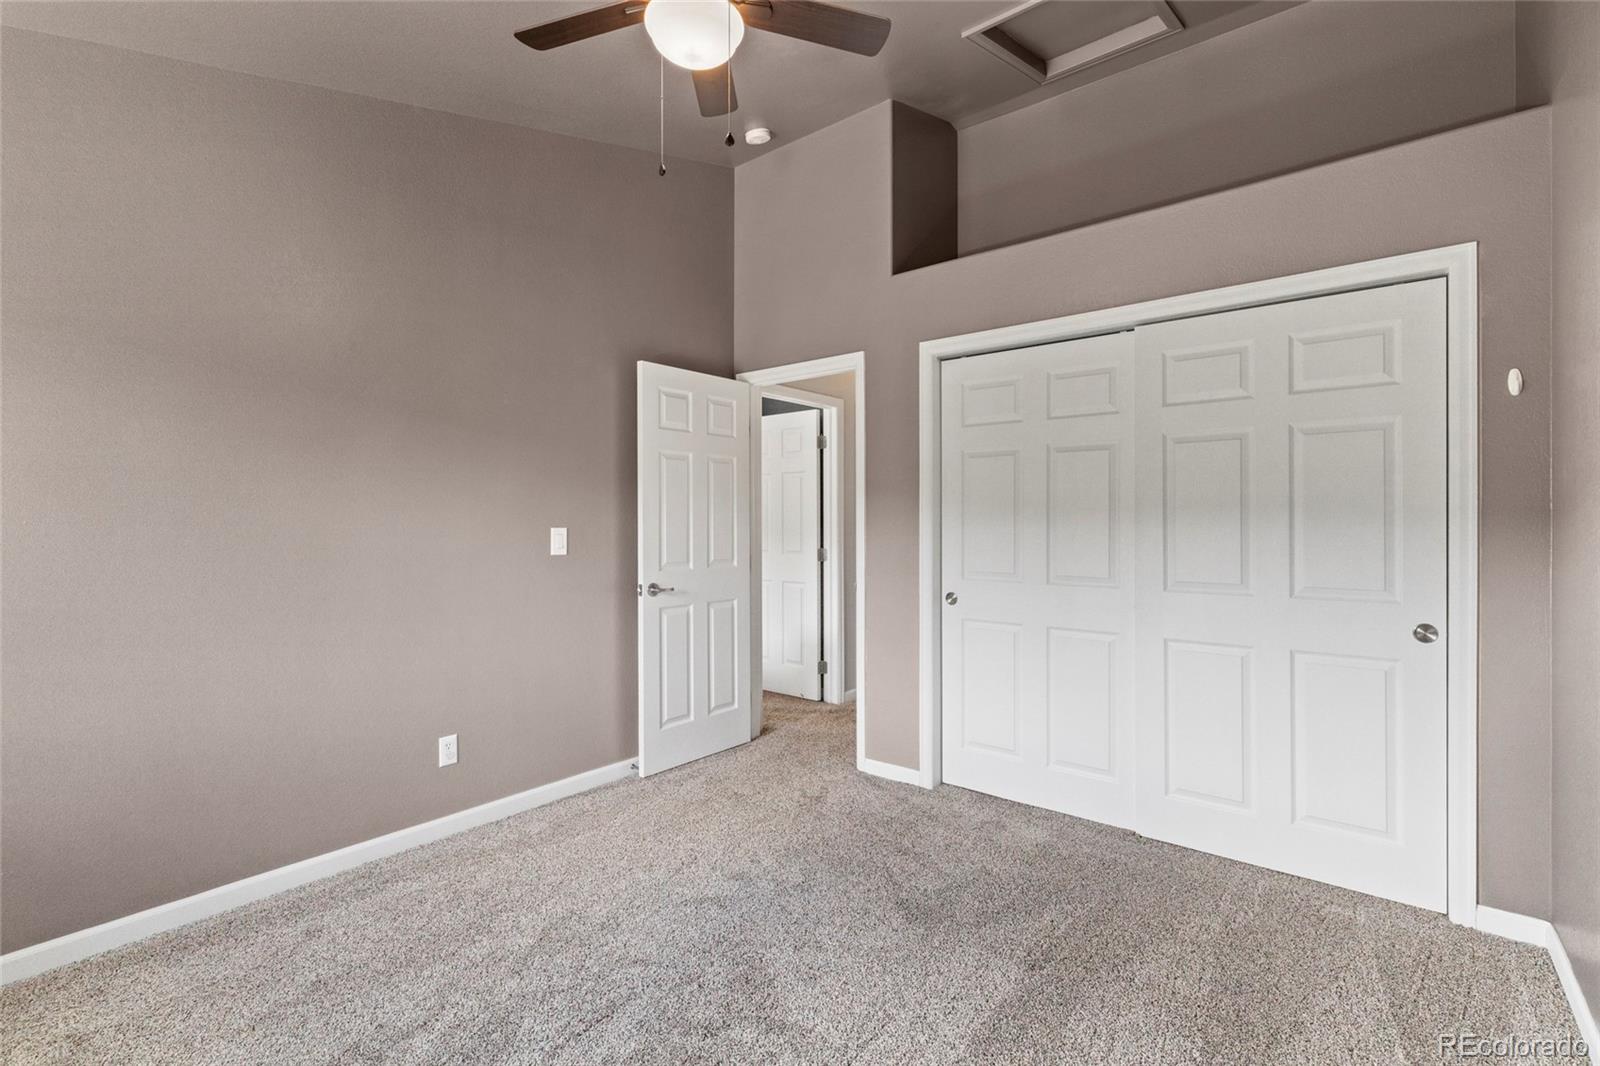
Empty bedroom with gray carpet, a ceiling fan, and white closet doors.
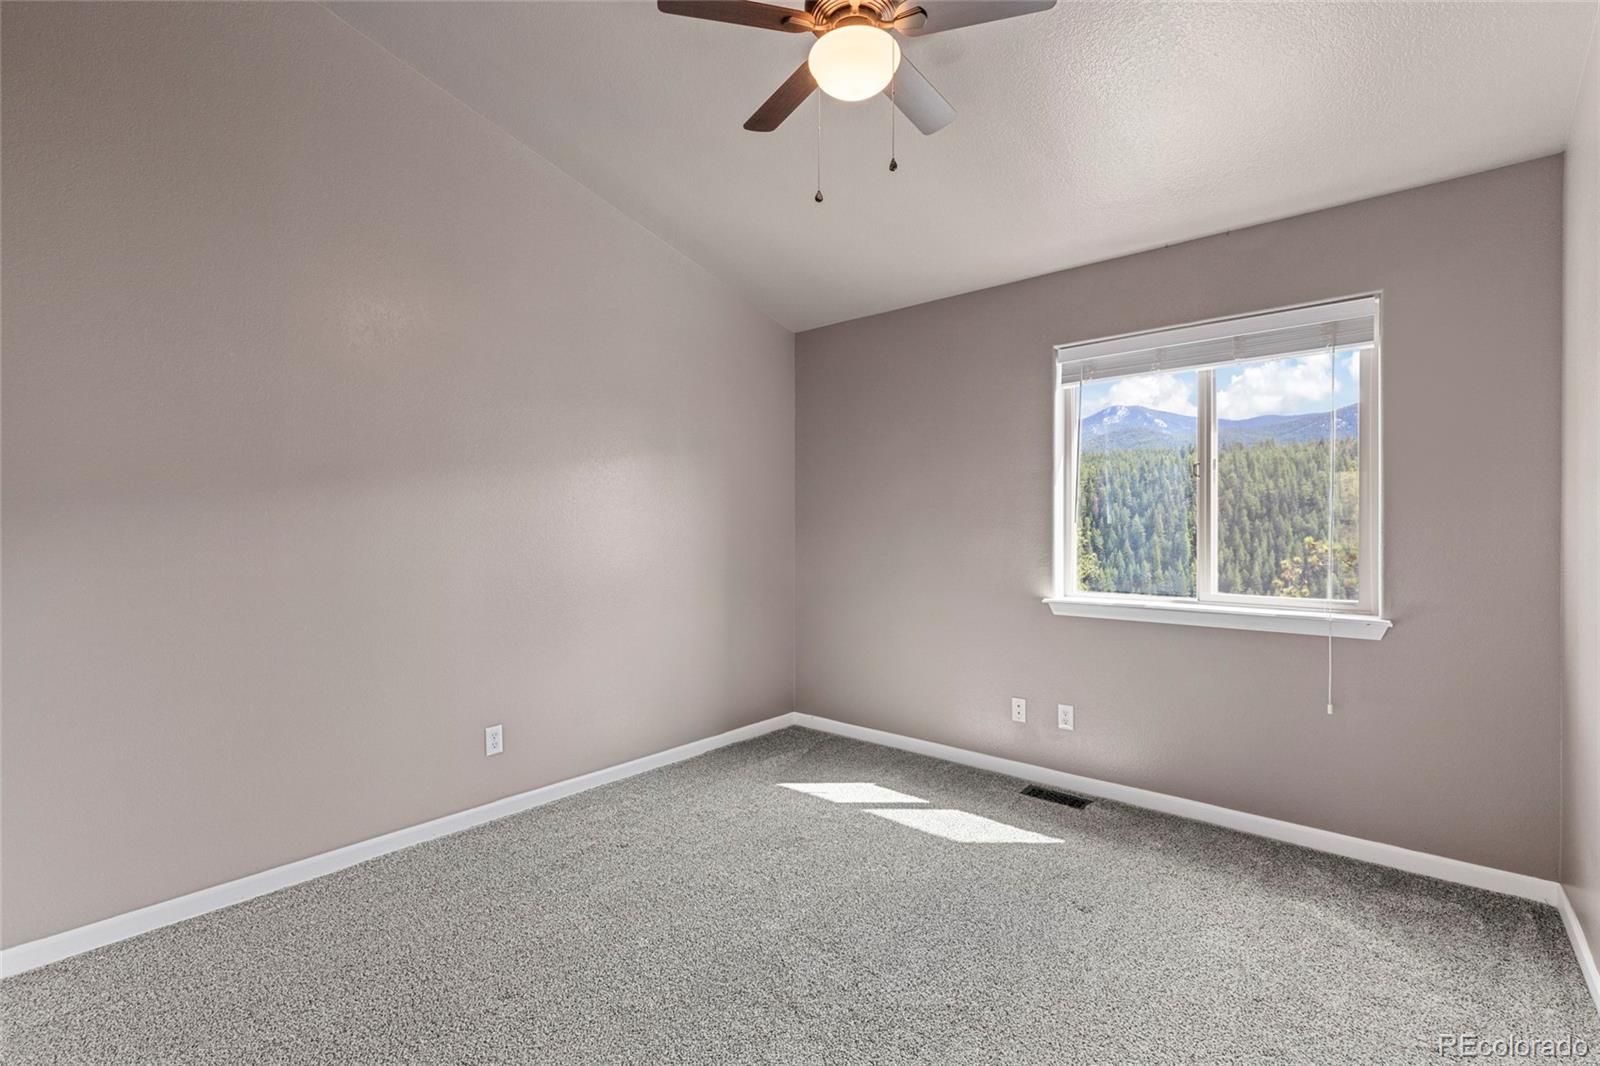
Empty bedroom with gray carpet and a window overlooking forested mountains.
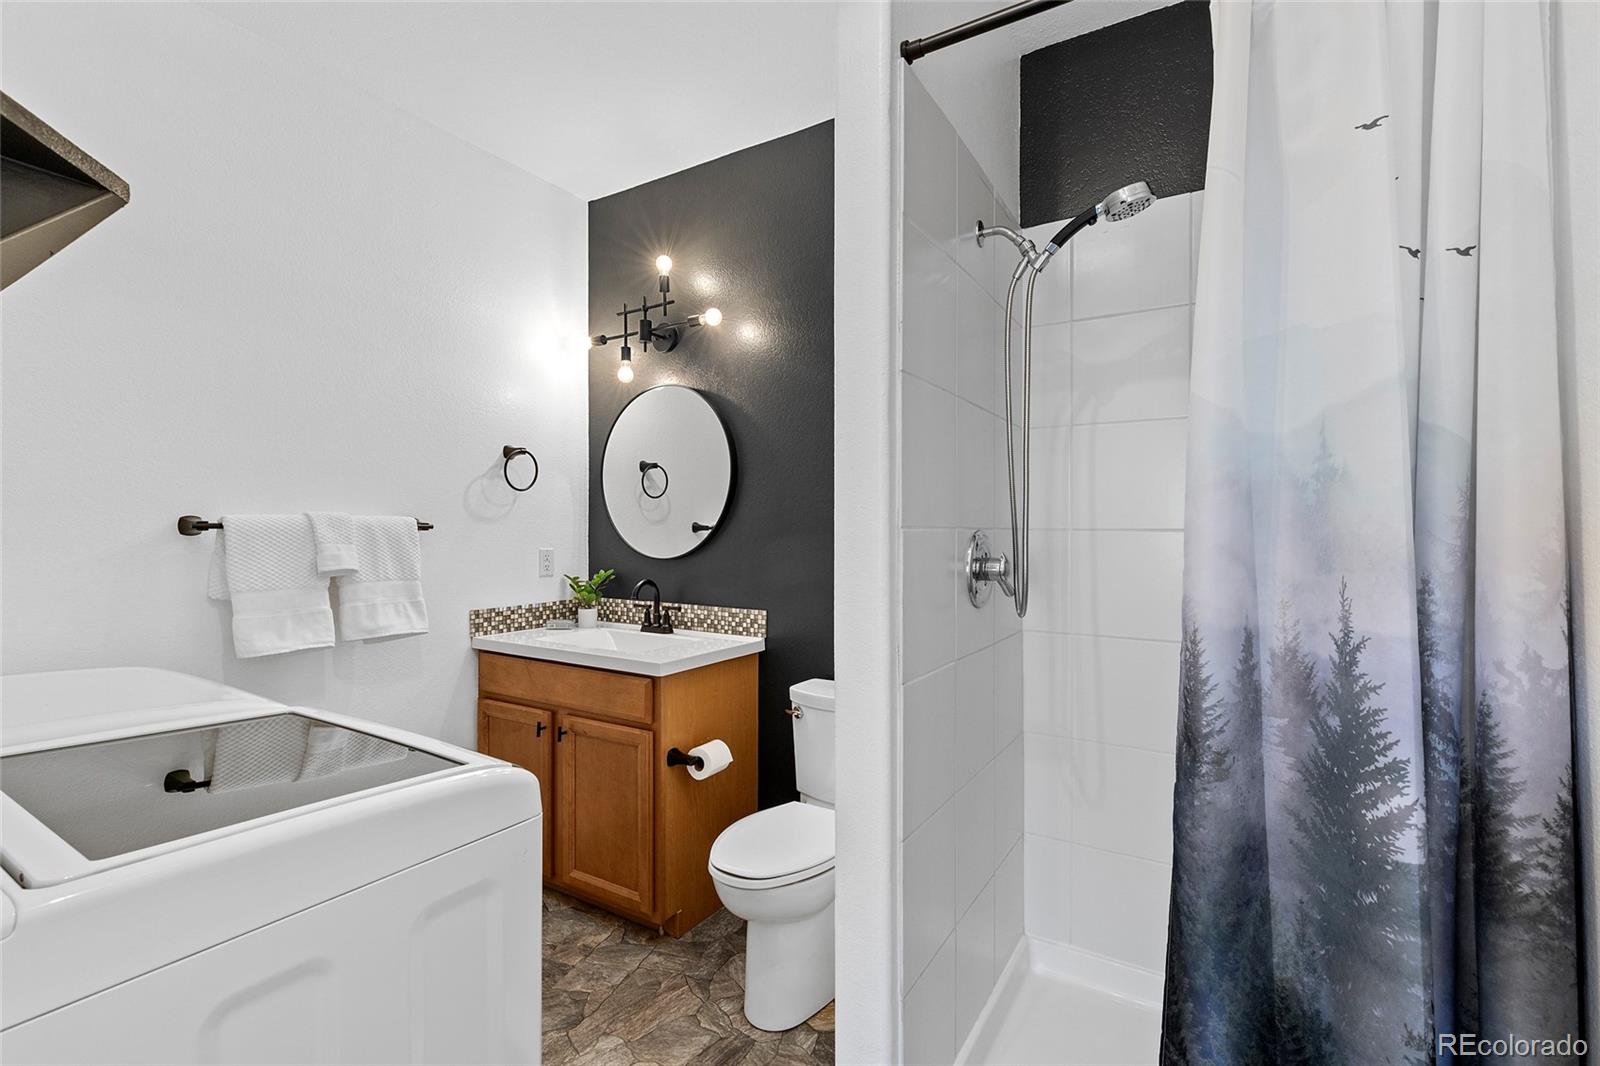
Bathroom with a tiled shower, forest-print curtain, wooden vanity, and washer and dryer.
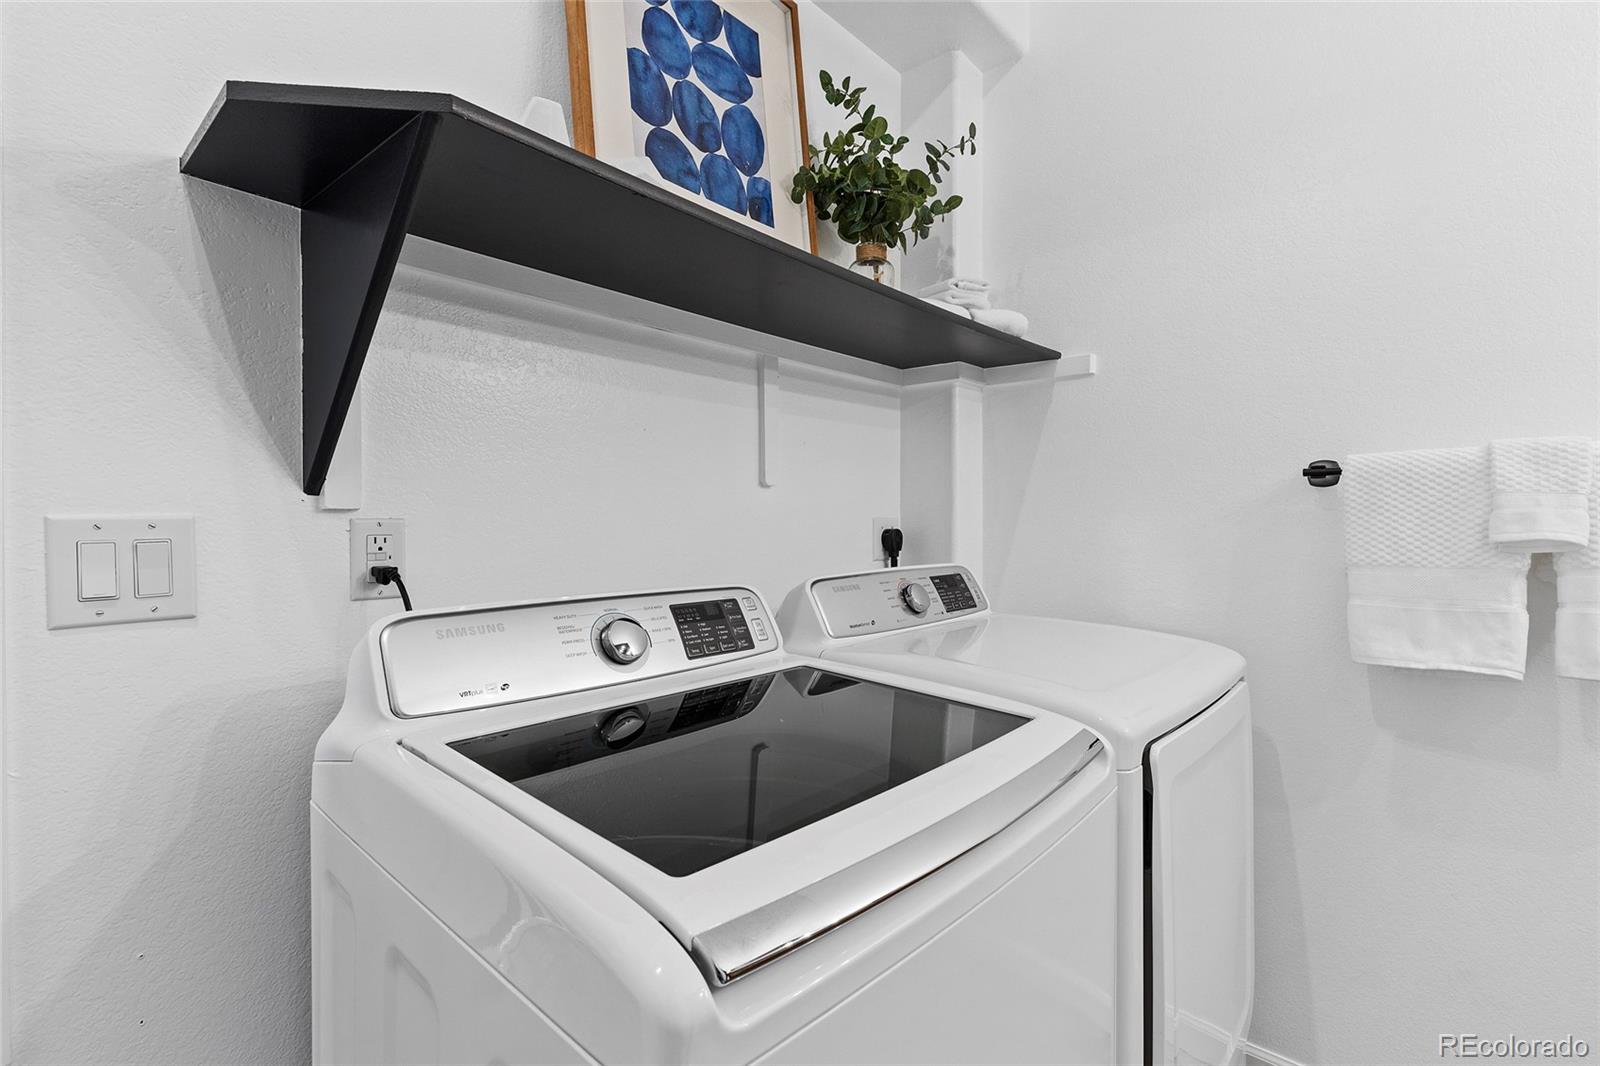
Laundry room with a white top-loading washer and dryer beneath a black shelf.
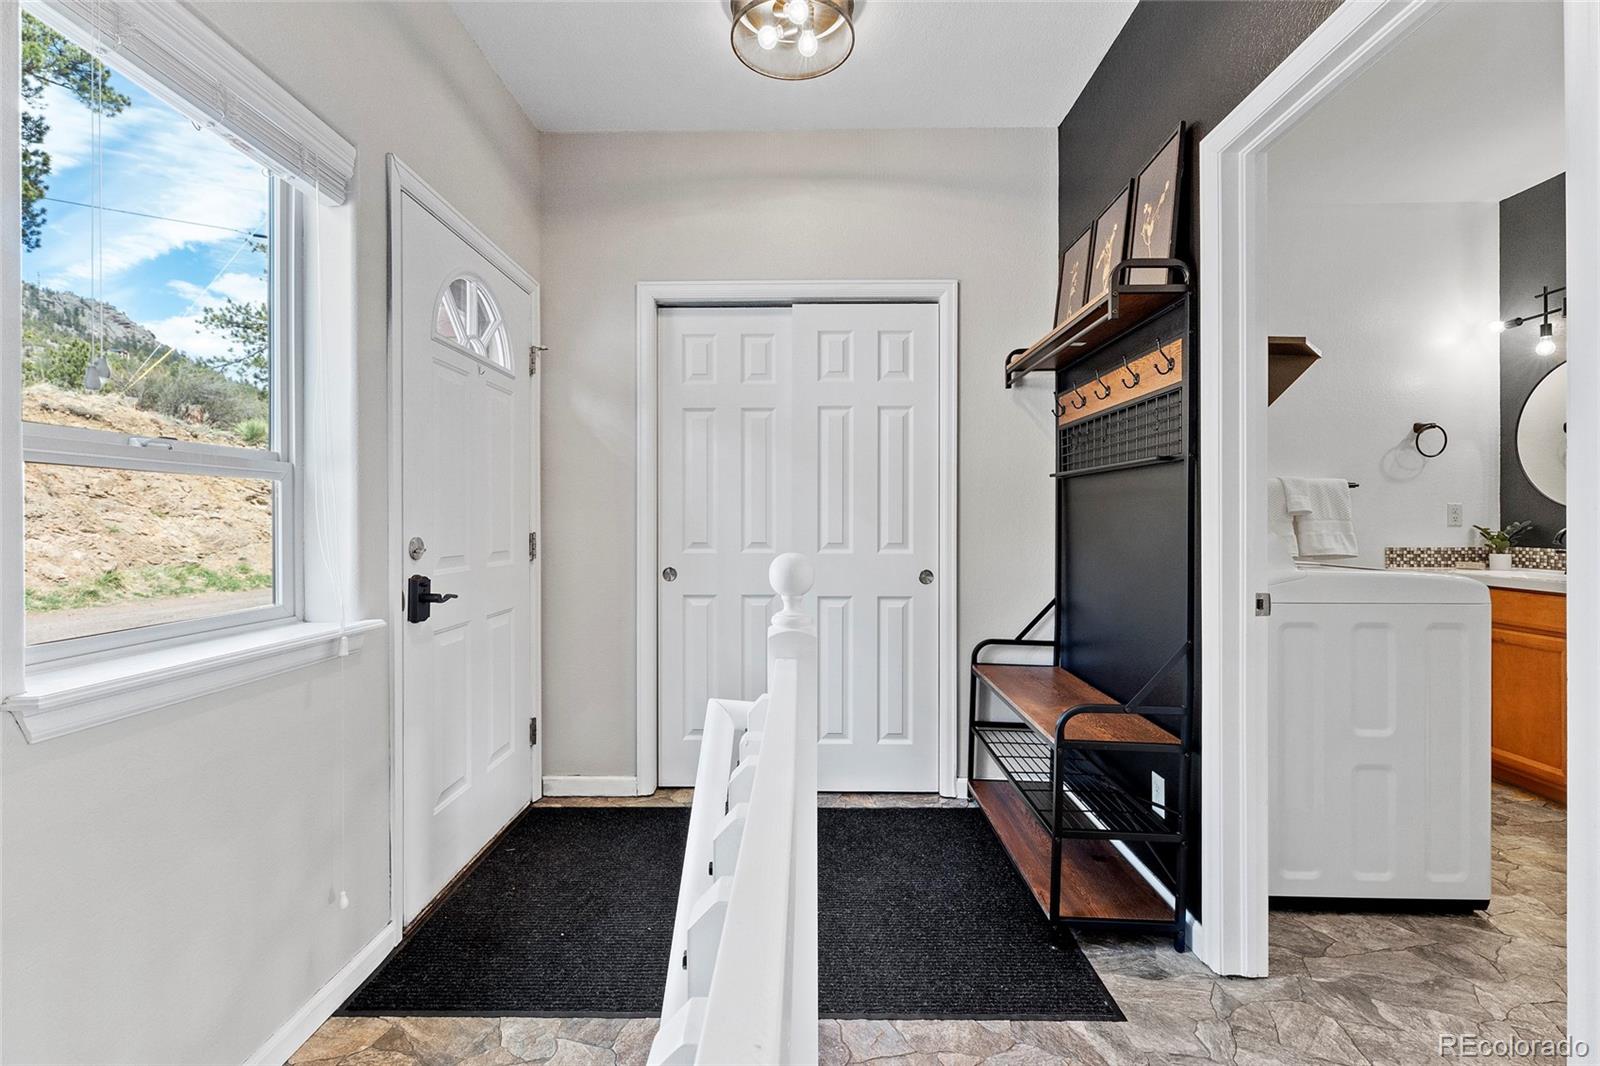
Entry foyer with a window overlooking a rocky hillside, bench and coat rack, and adjoining bathroom.
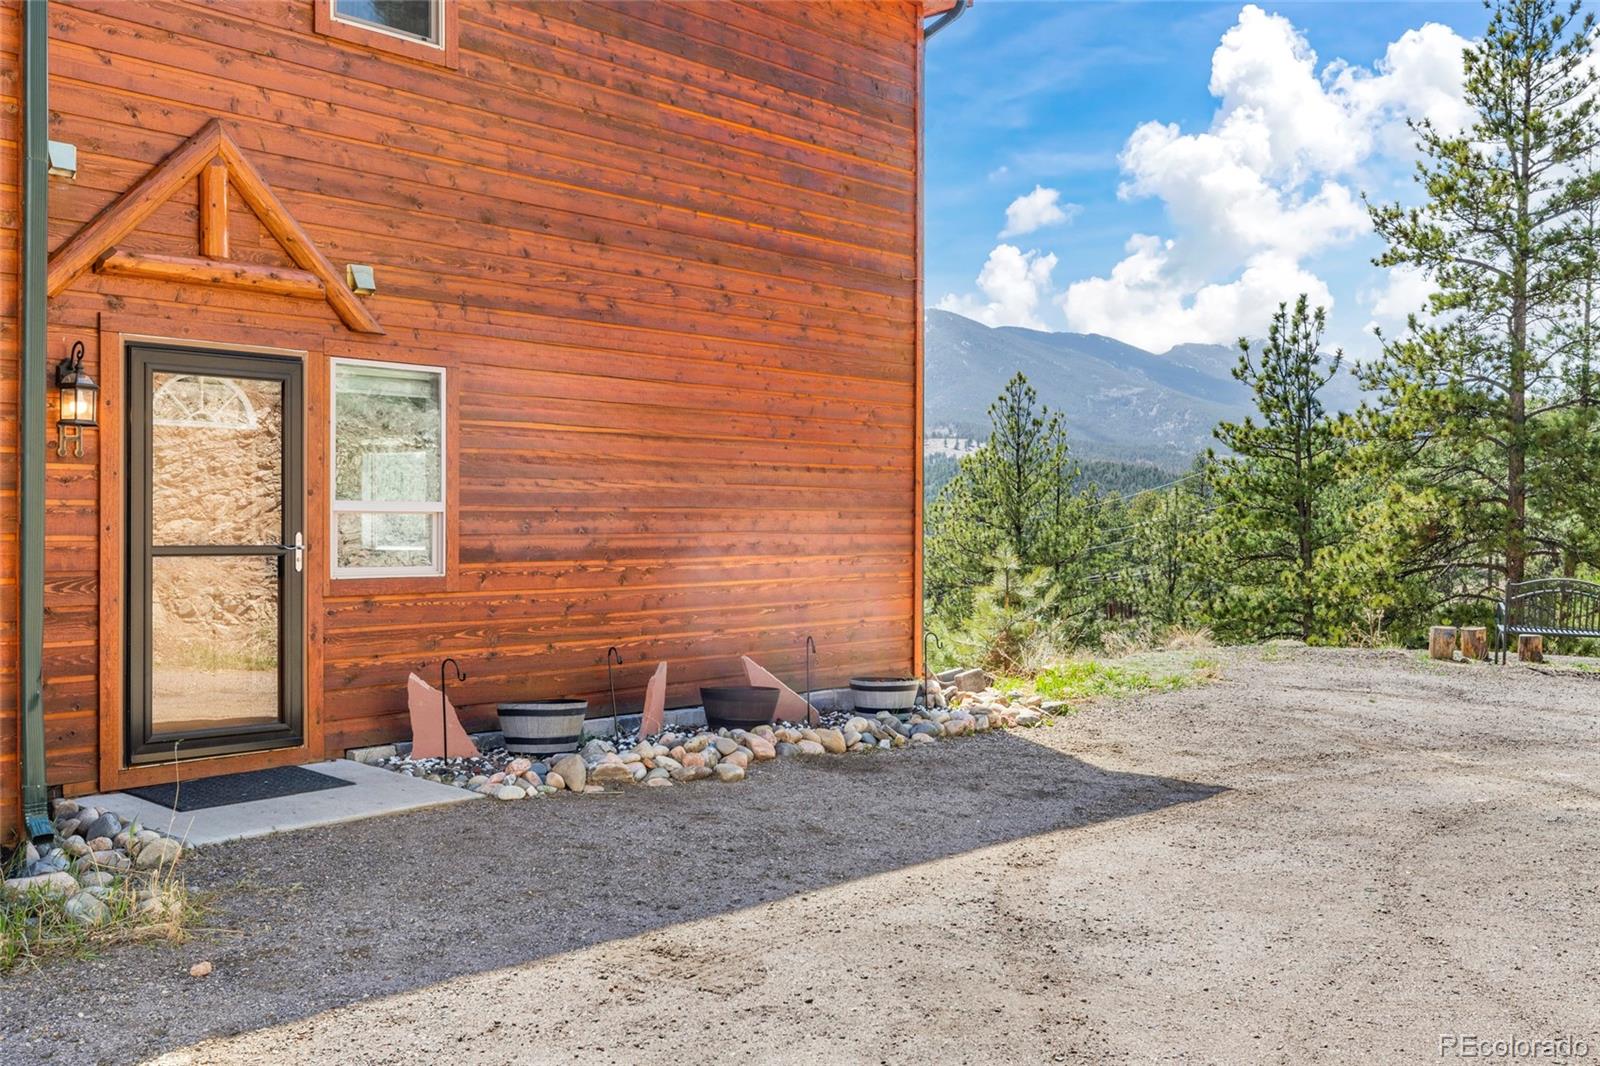
Wood-sided mountain home with a glass entry door, gravel drive, pine trees, and mountain views.
Wood-sided multi-unit residence with balconies and garage bays beside a rocky hillside.
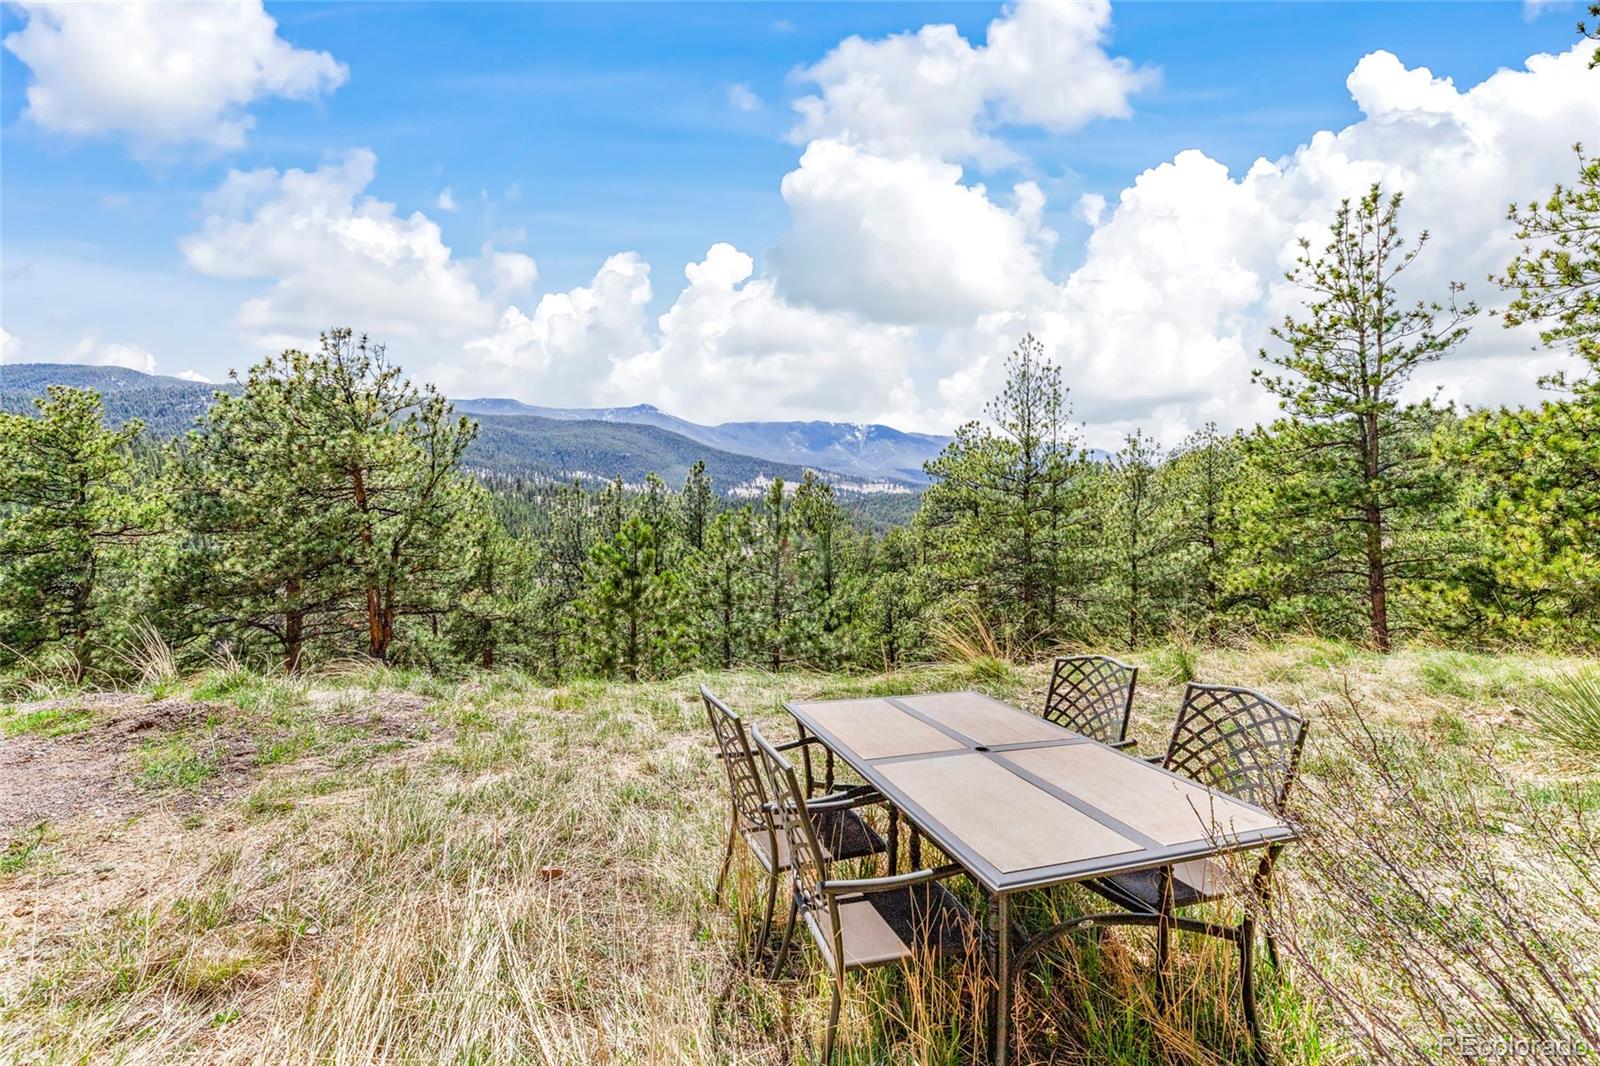
Outdoor dining area overlooking pine-covered hills and distant mountains.
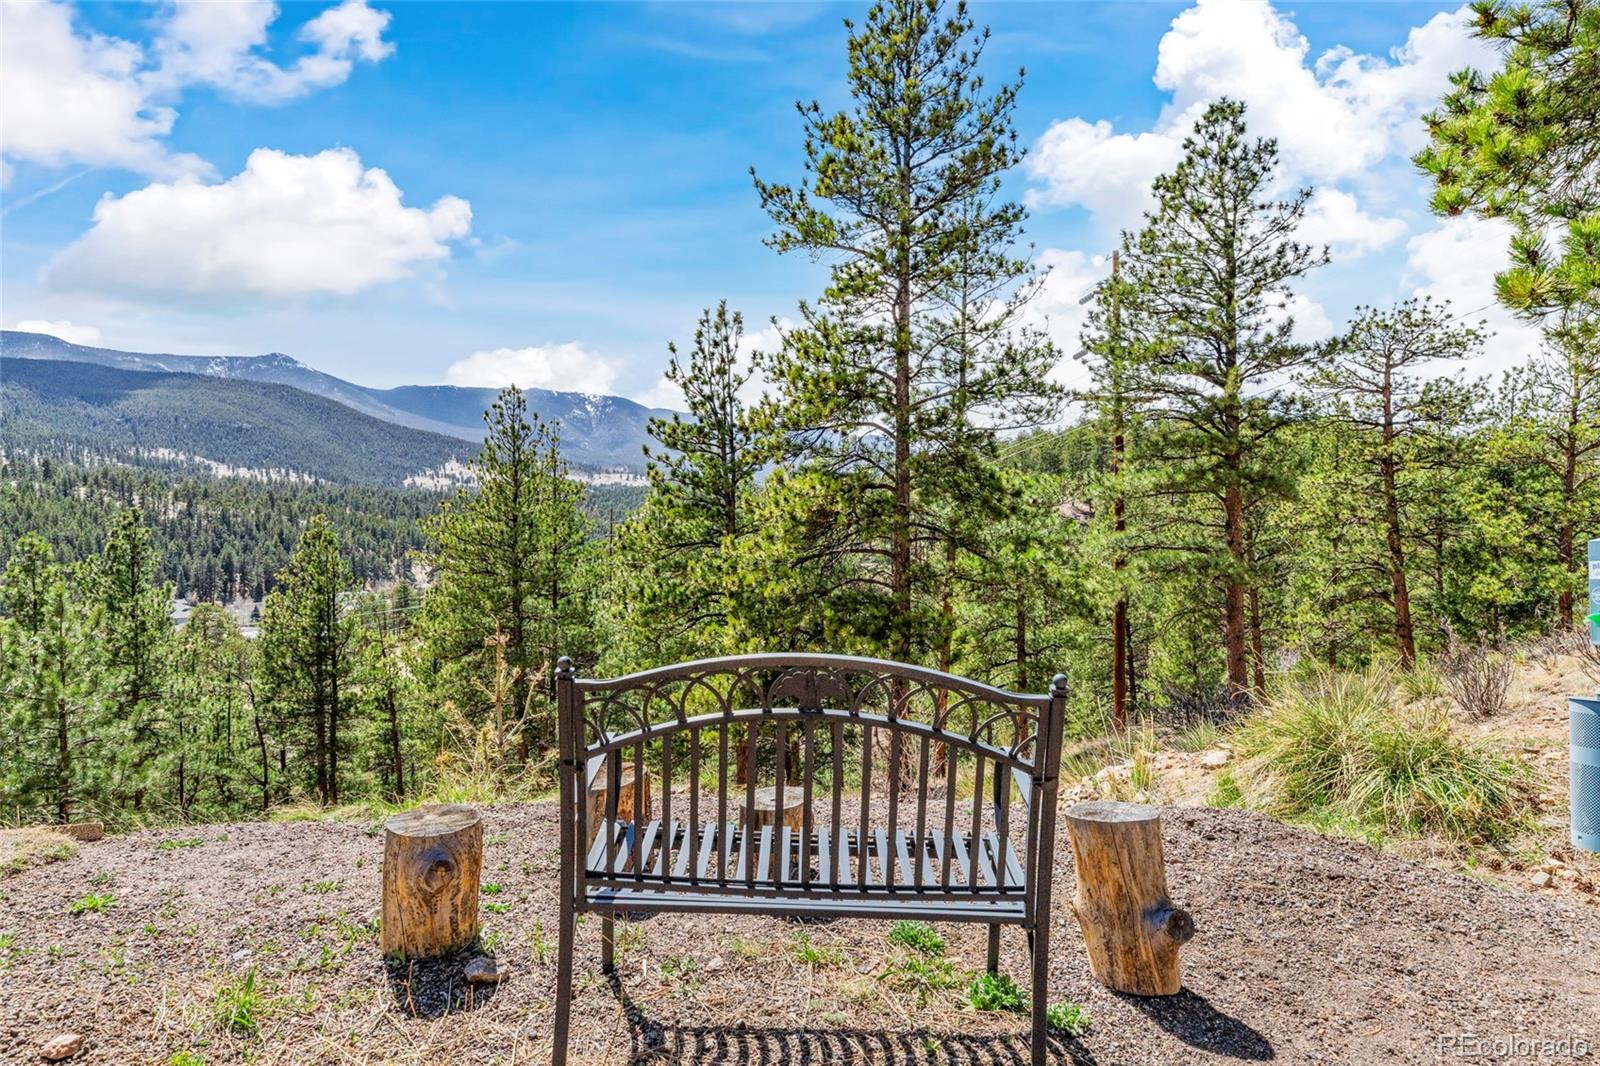
Mountain and forest views from a gravel seating area with a metal bench.
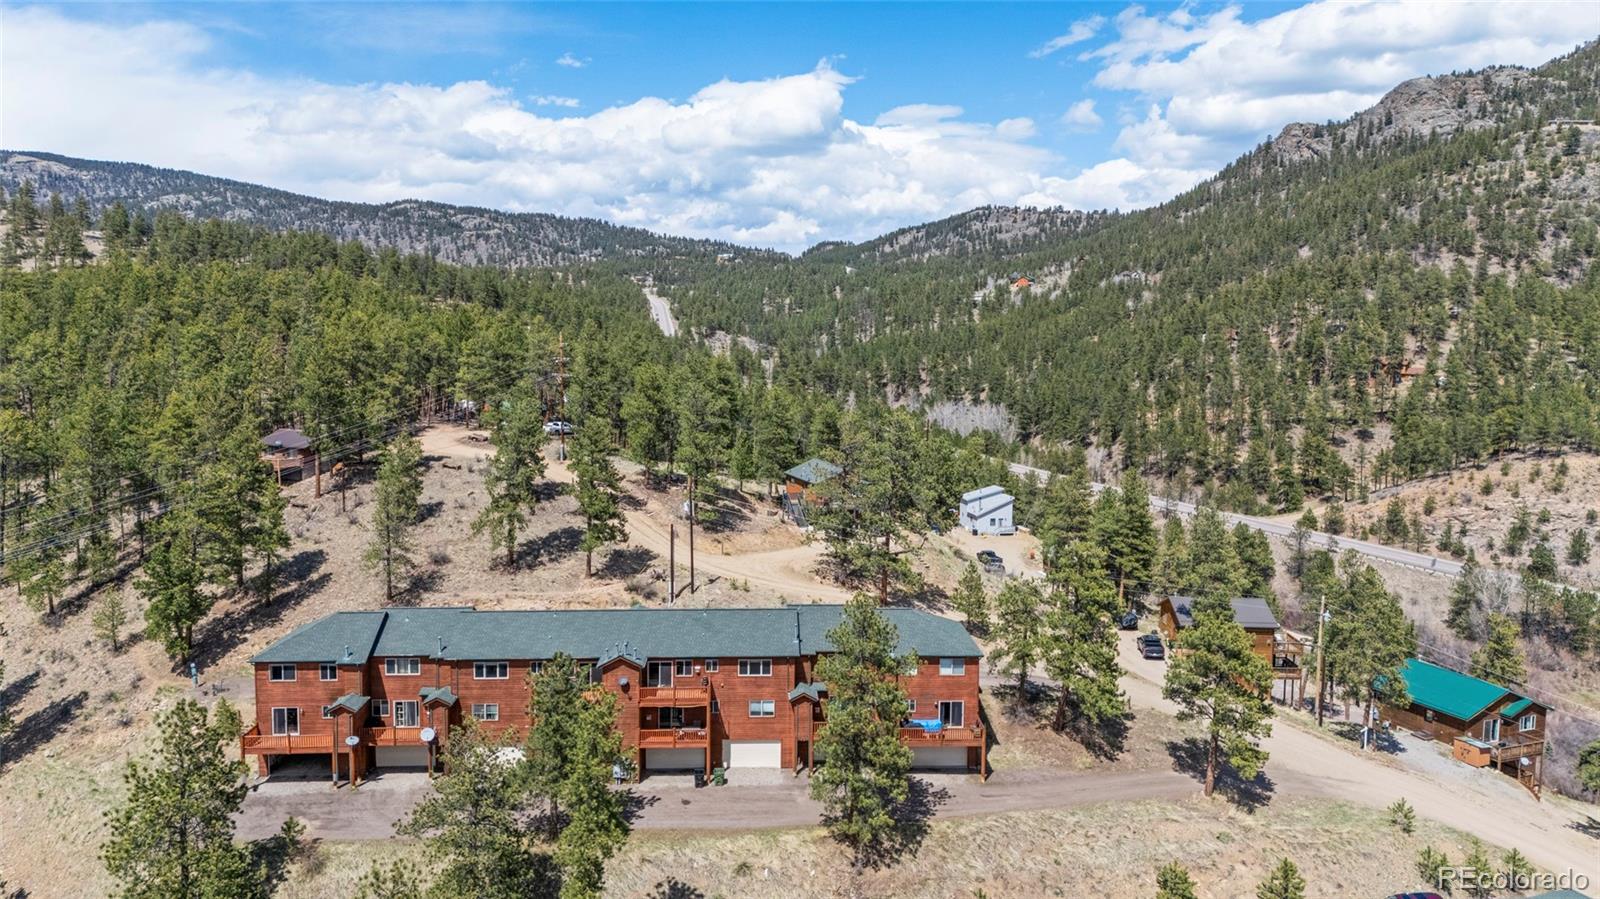
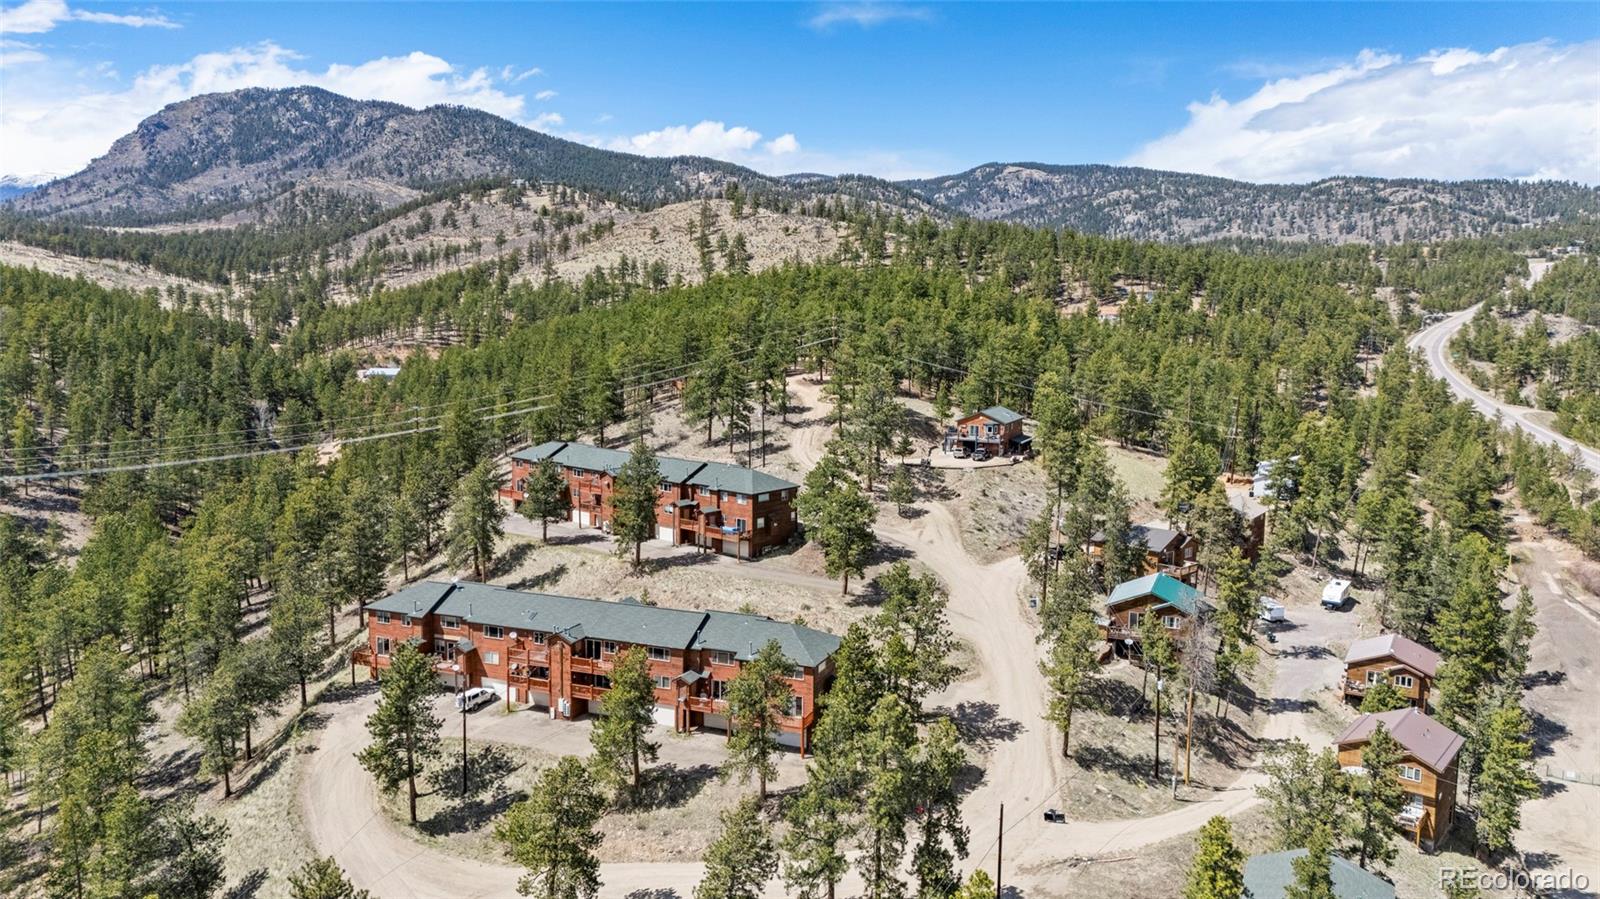
Aerial view of a red multi-unit building amid pine-covered mountain slopes.
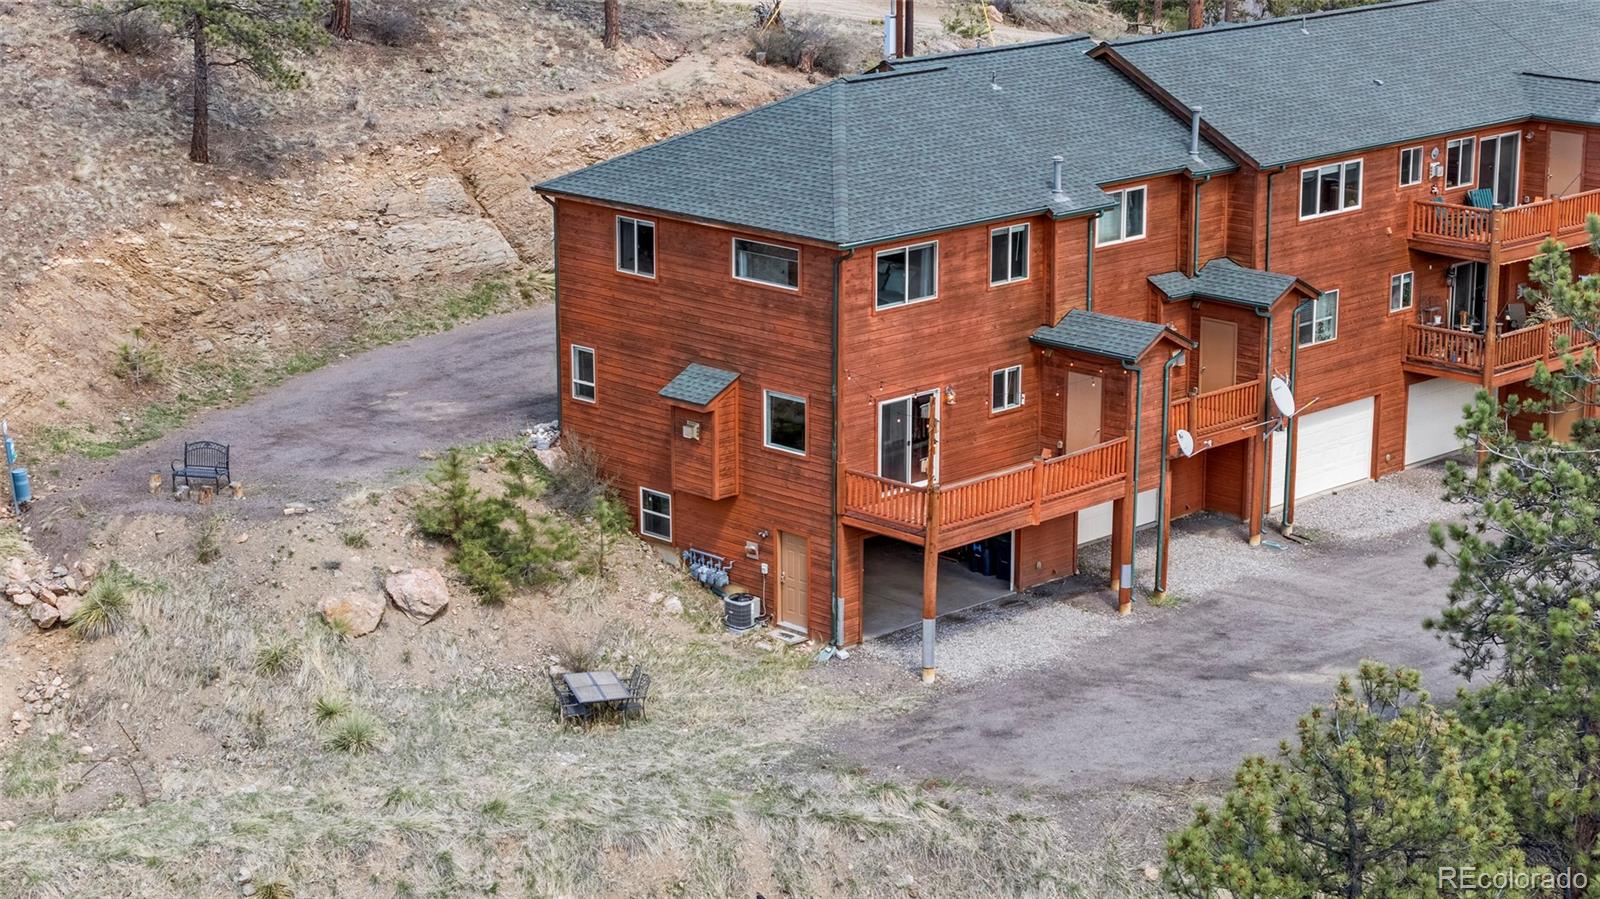
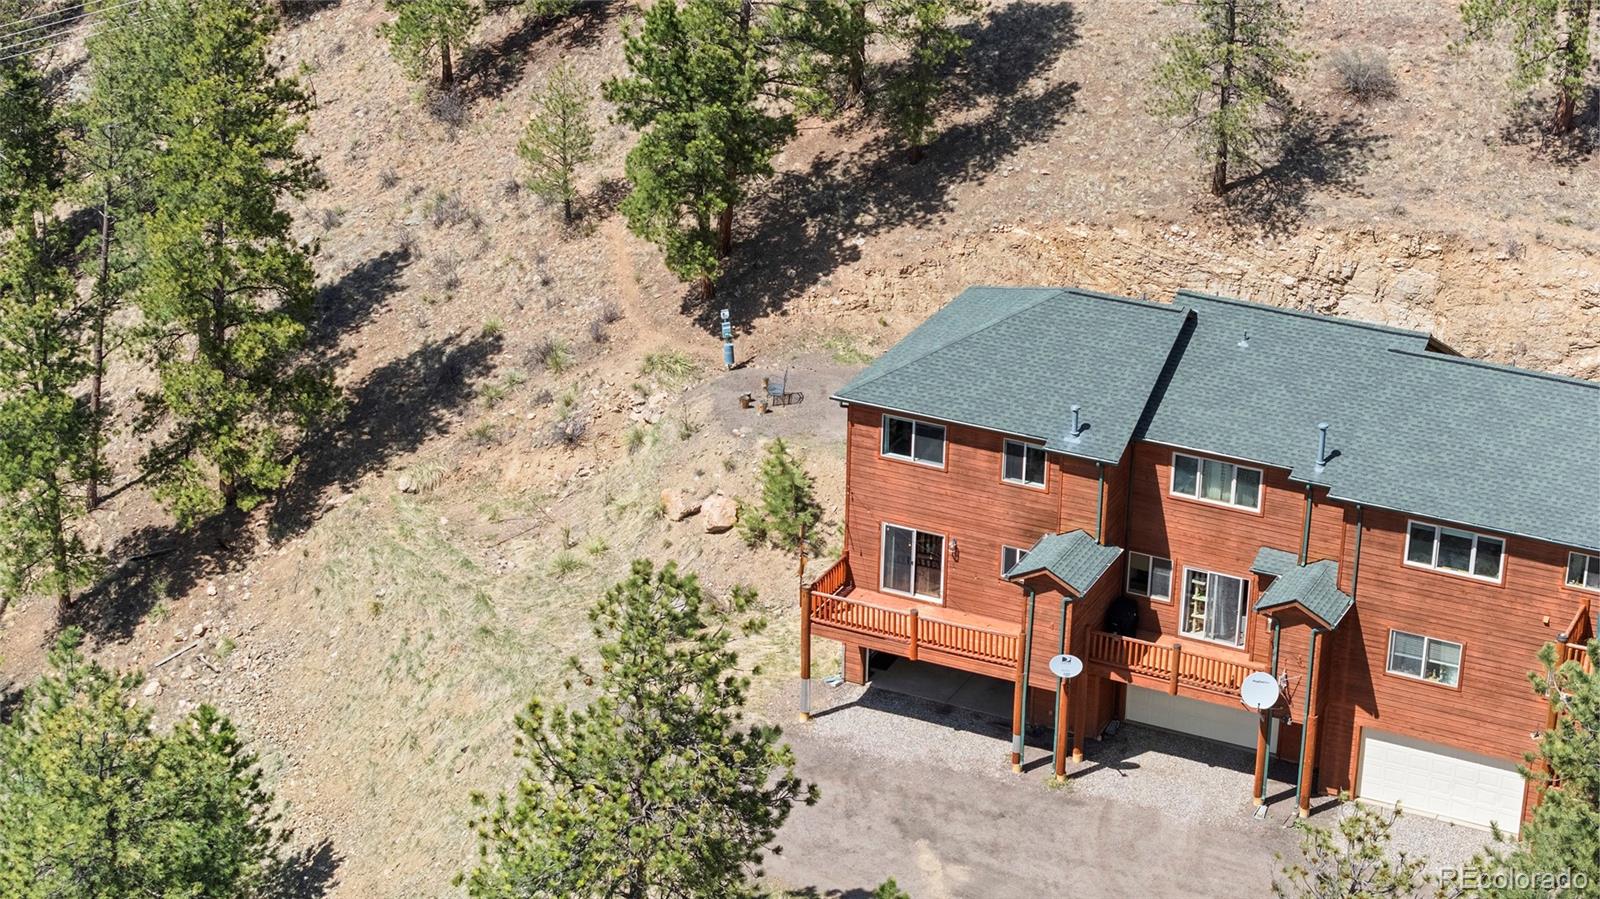
Aerial view of a wood-sided residence with decks and covered parking on a pine-covered hillside.
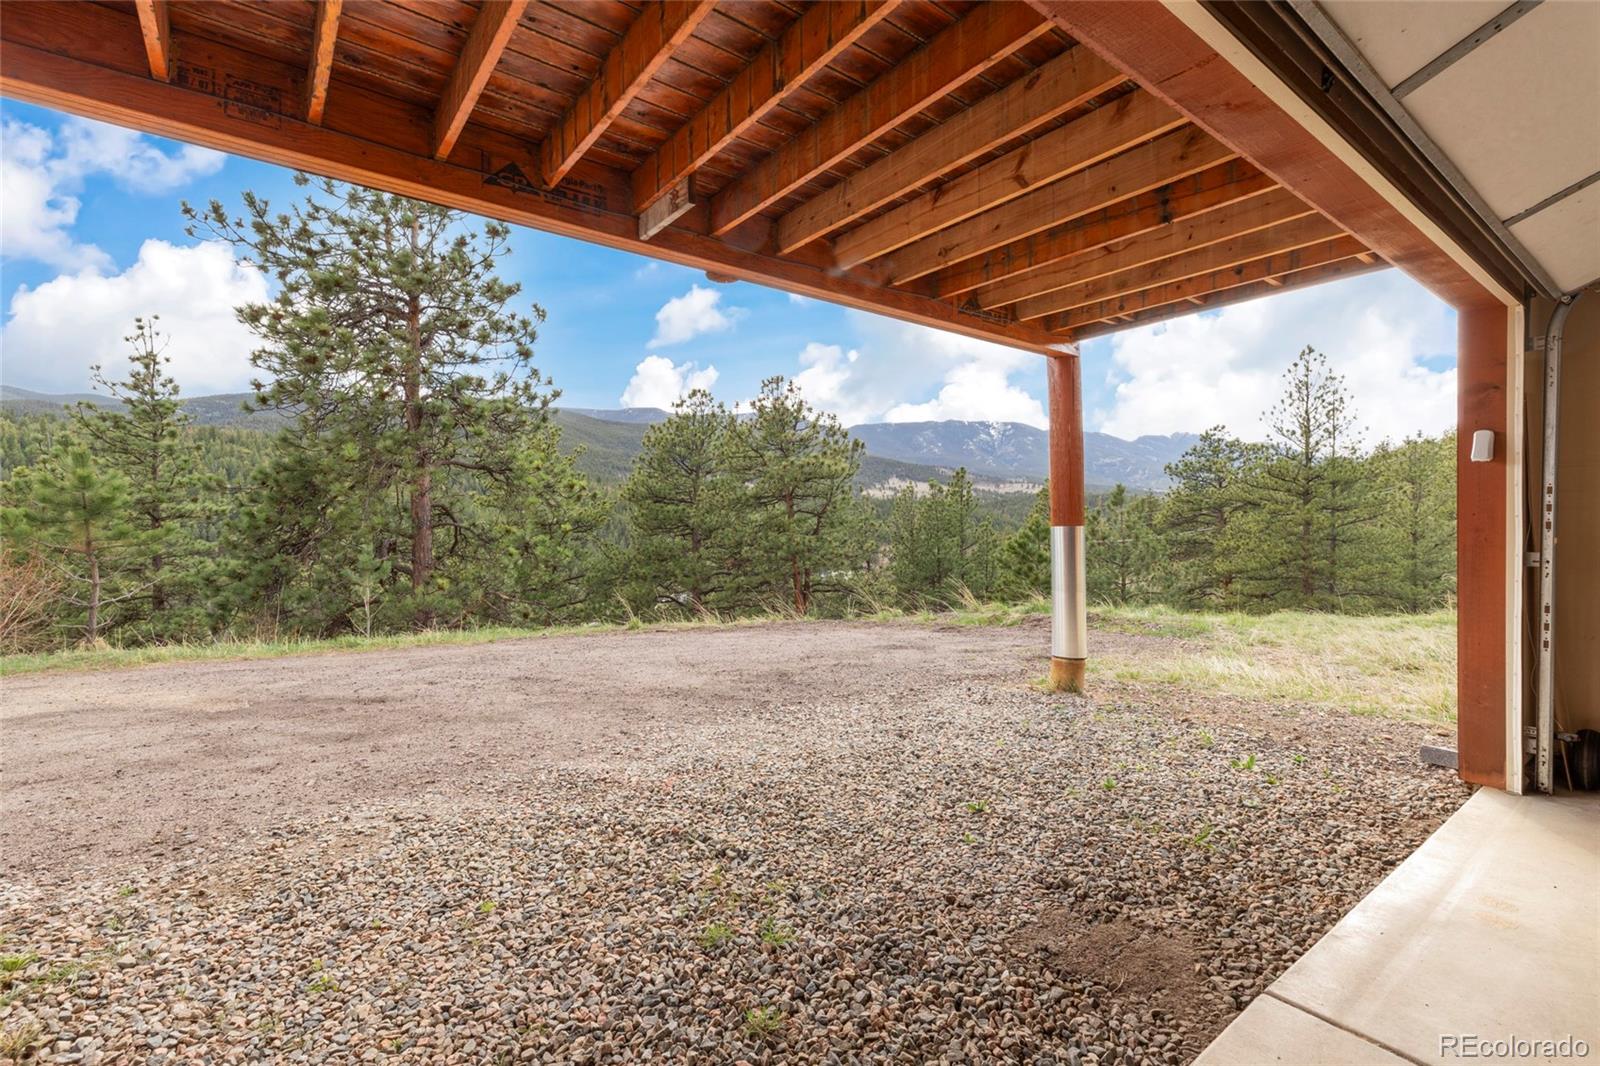
Covered gravel parking area opens to pine-covered hills and distant mountain views.
Open garage with storage shelves and exposed wood ceiling, beside a gravel area and pine trees.
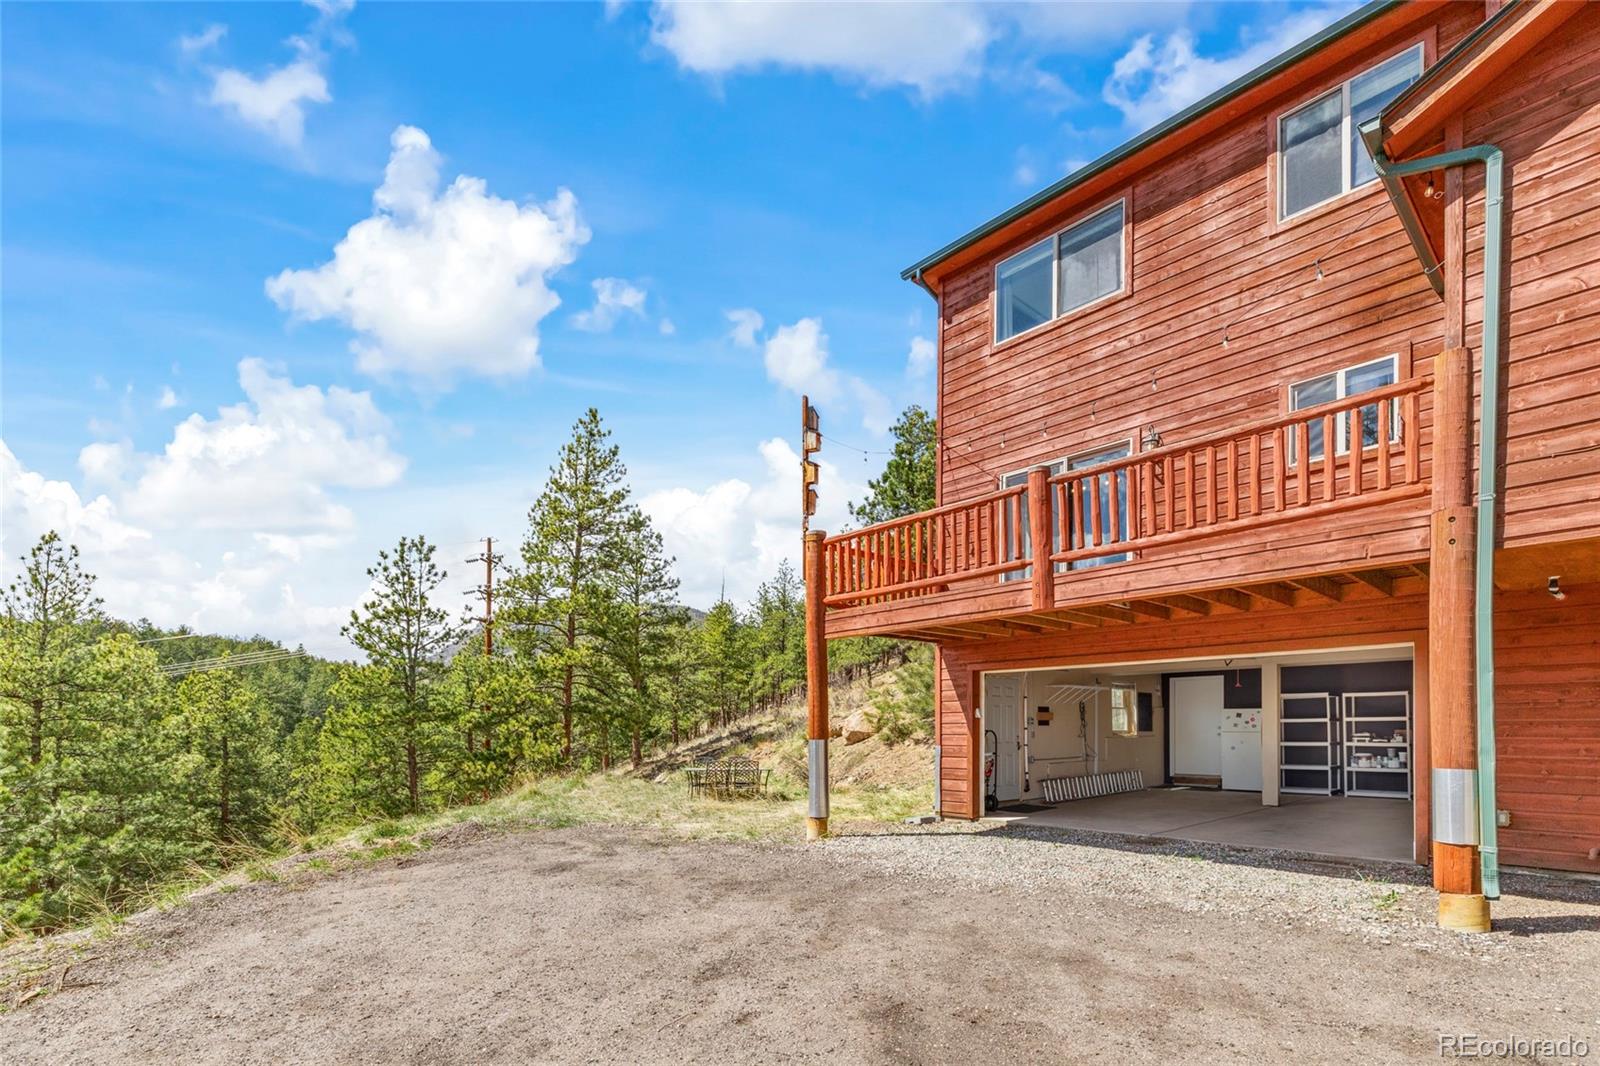
Wood-sided home with a raised deck and open garage beside a wooded hillside.
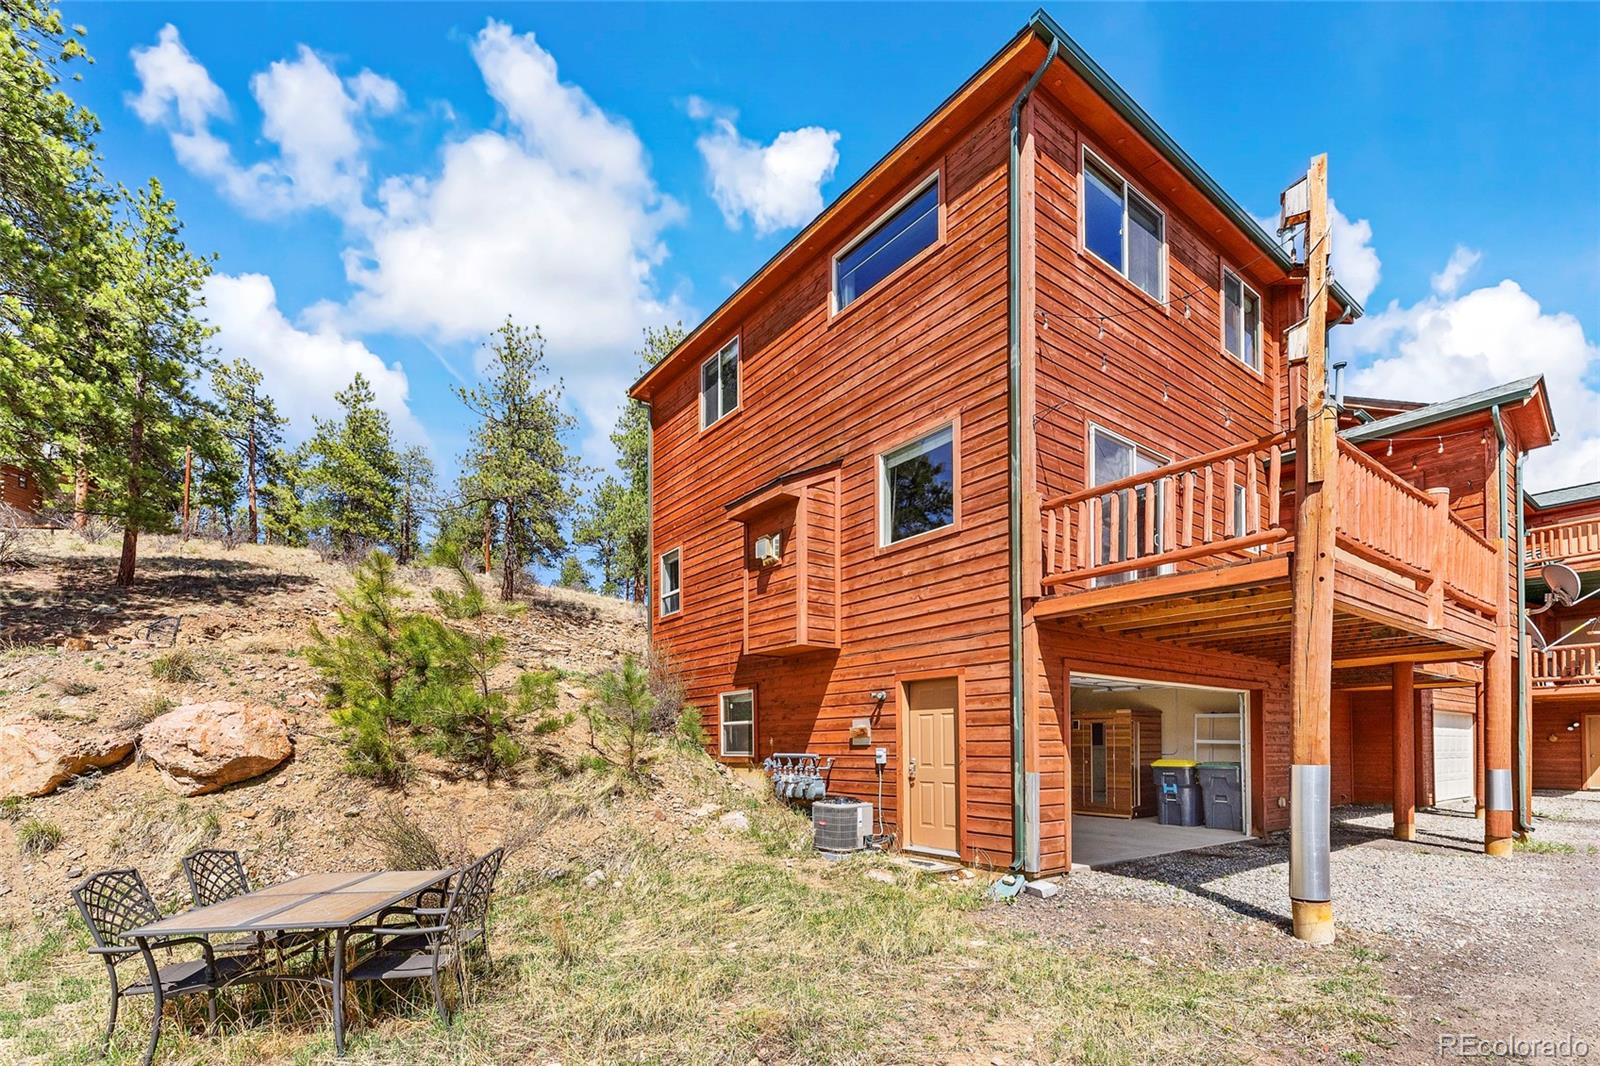
Wood-sided home with a raised deck and open garage beside a rocky, pine-covered hillside.
Wood-sided home with a gravel driveway, surrounded by forest and mountain views.
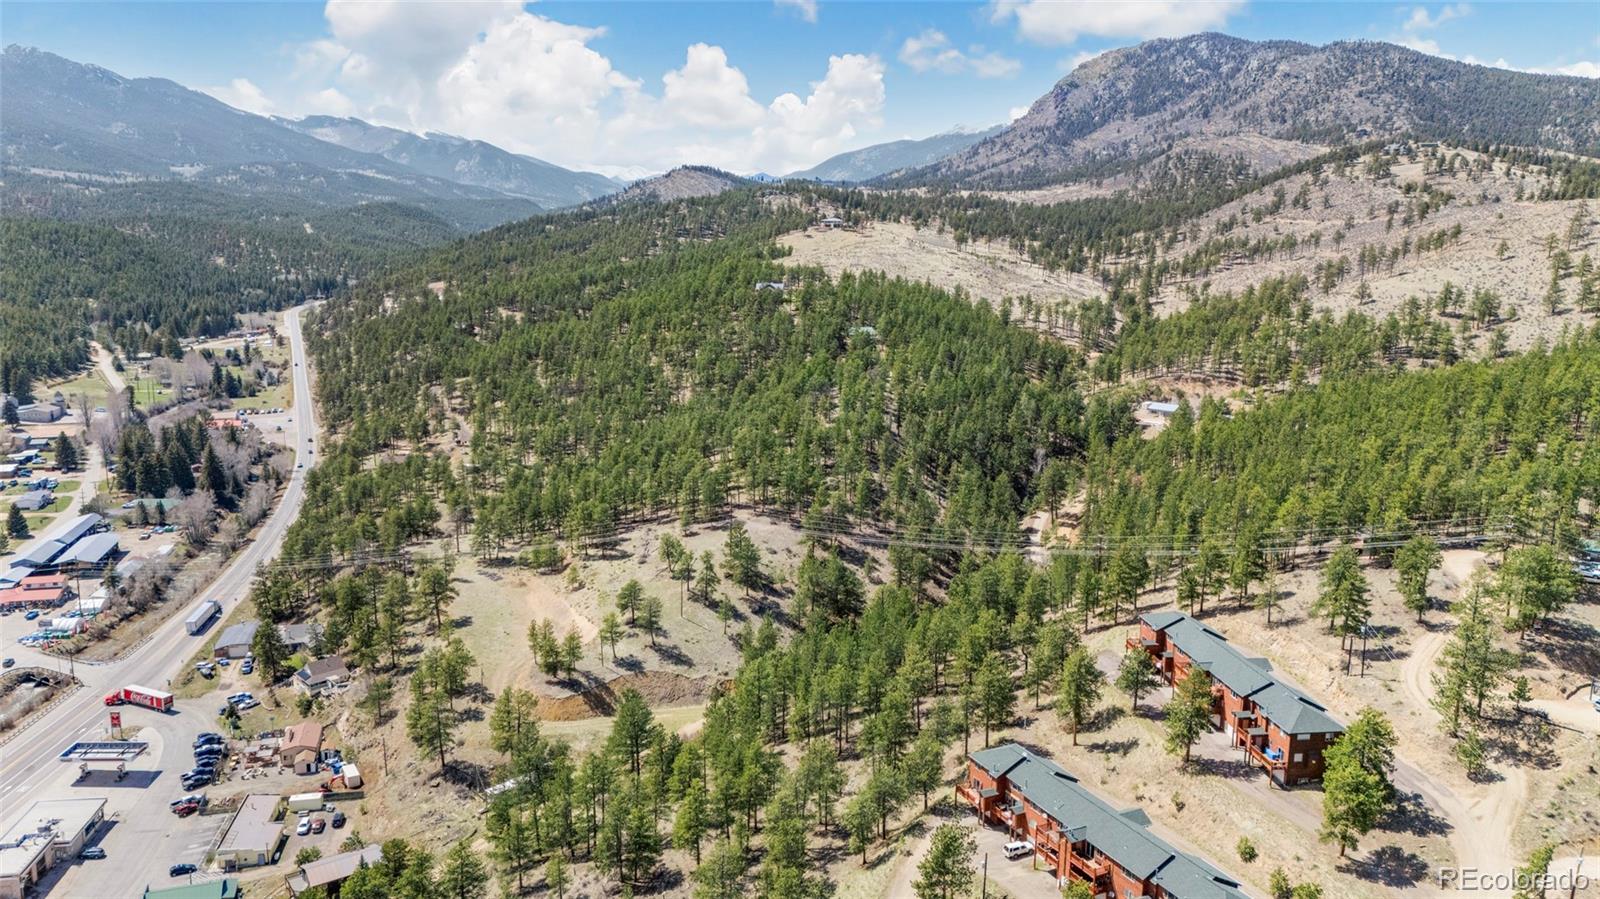
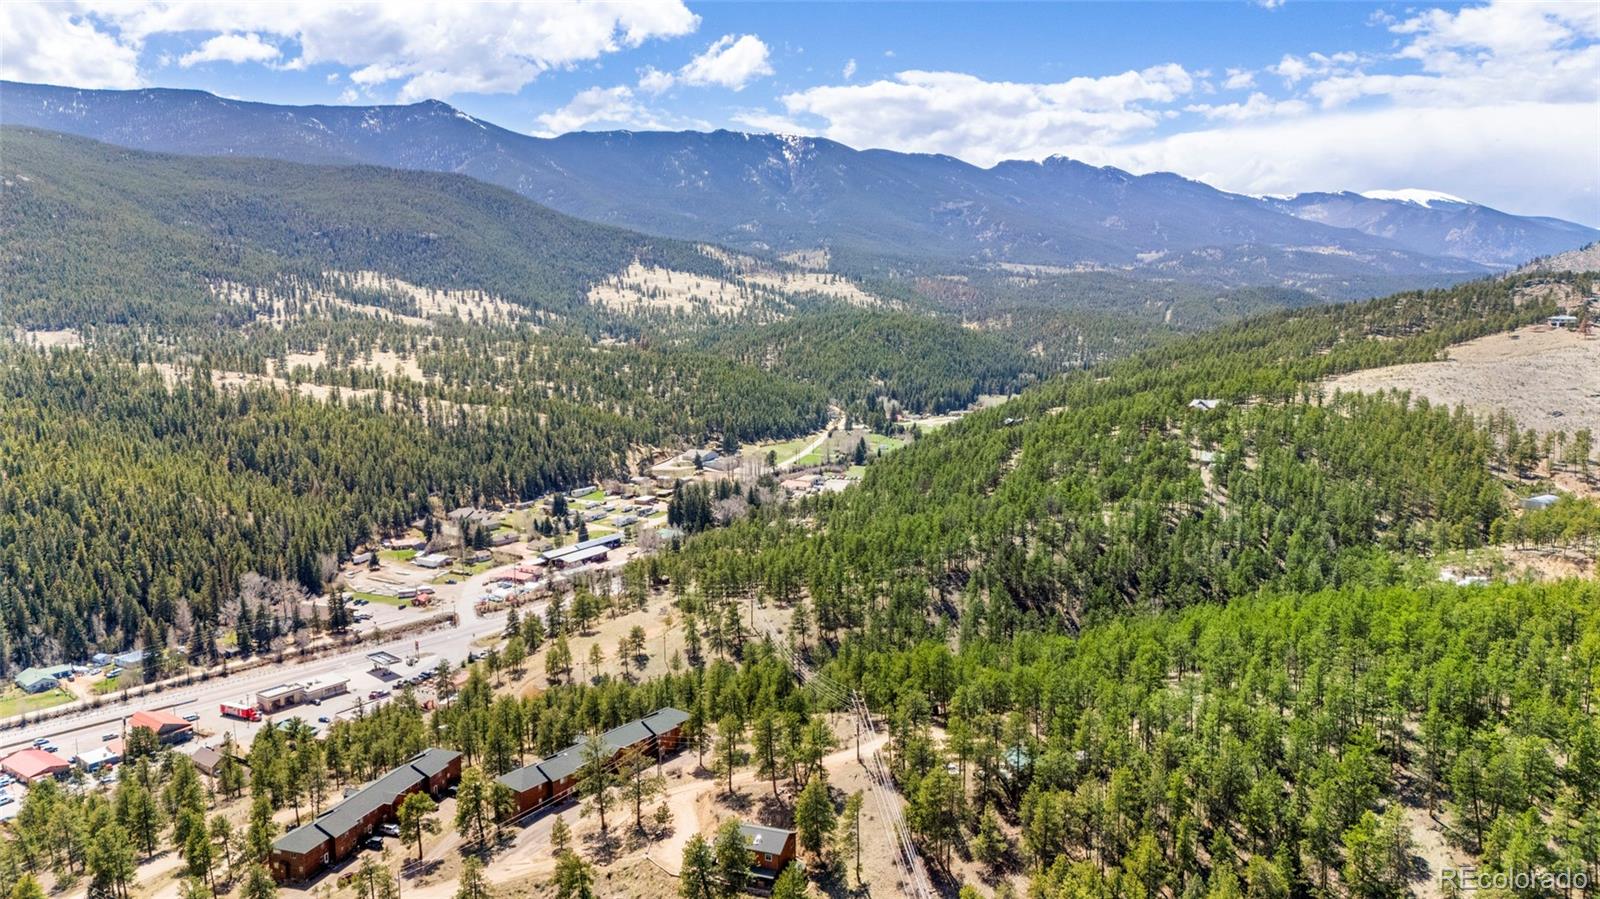
Aerial view of mountain buildings among pine trees, with a highway and forested peaks beyond.
Aerial view of a wooded mountain neighborhood and scattered homes beneath mountain ridges.
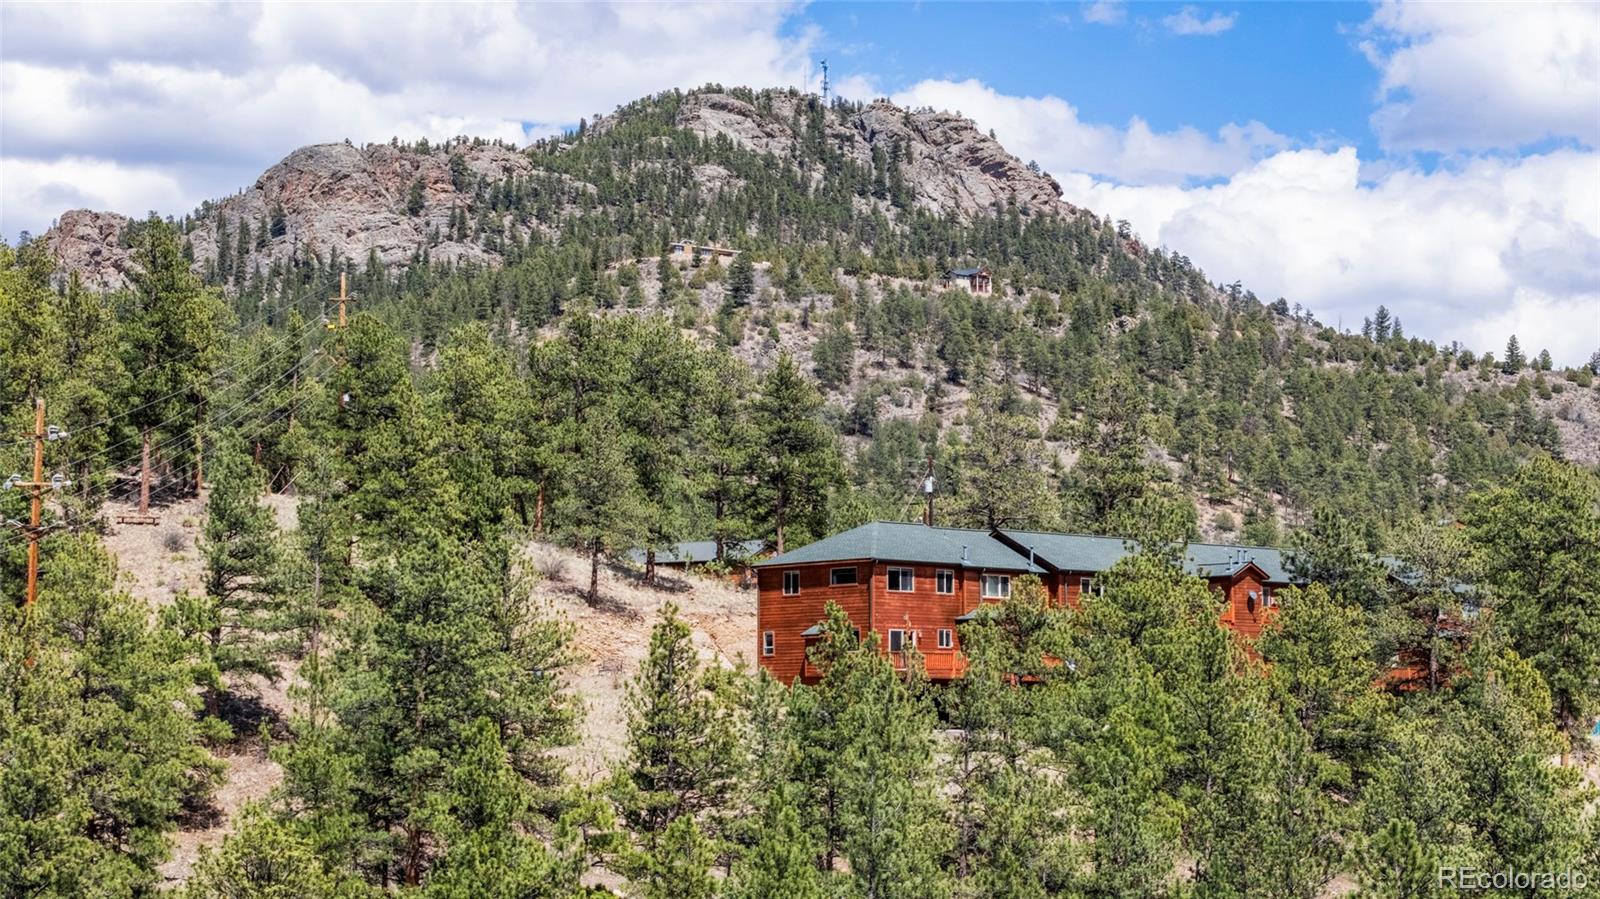
Mountain-side residence among pine trees below a rocky ridge.
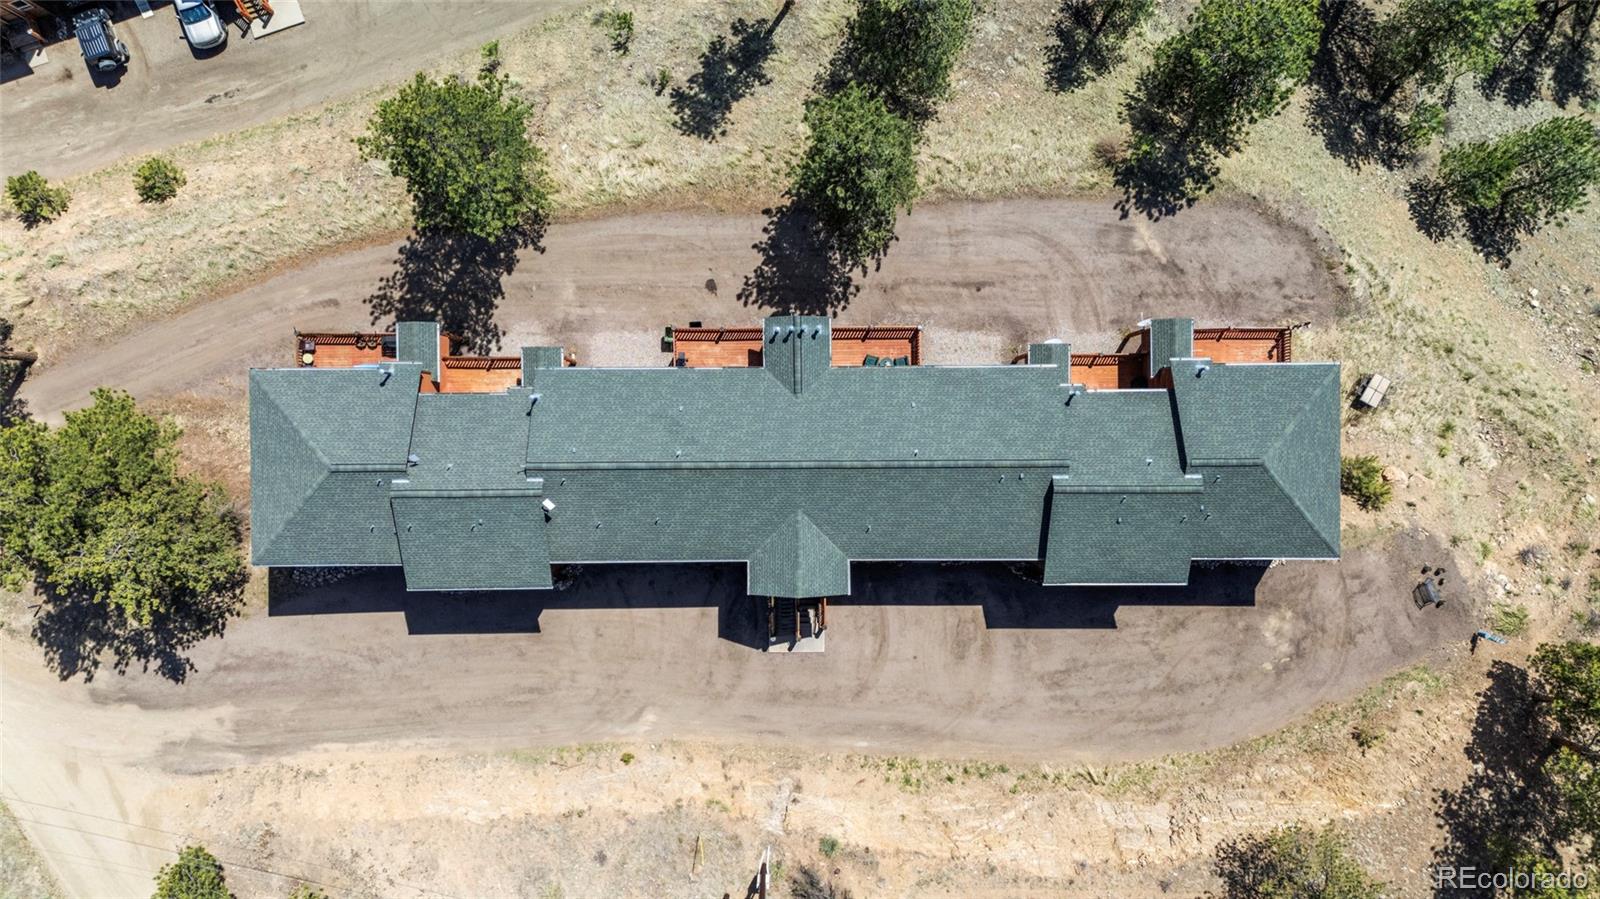
Aerial view of a long residential building with green roof, patios, and surrounding dirt drive.
Aerial view of multiunit homes among pine trees, with mountain ridges in the background.
Mountain valley surrounded by forest, with scattered buildings and roads below.
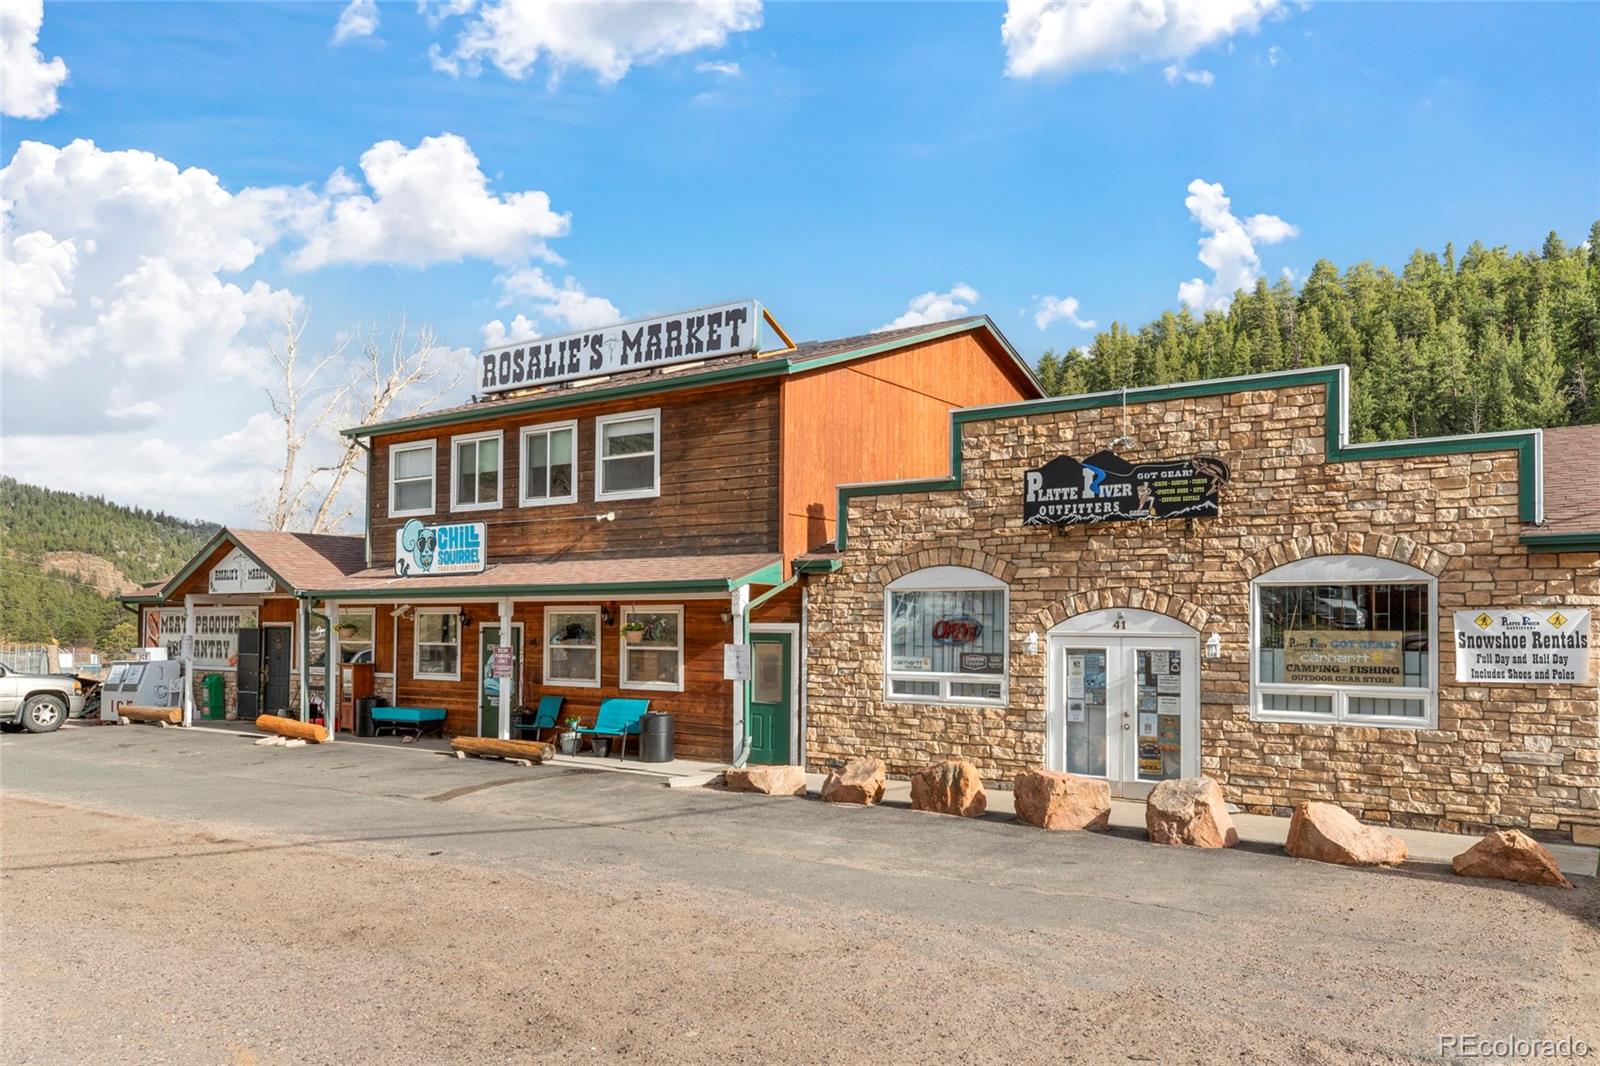
Rustic storefront with Rosalie’s Market and Platte River Outfitters signs, backed by wooded hills.
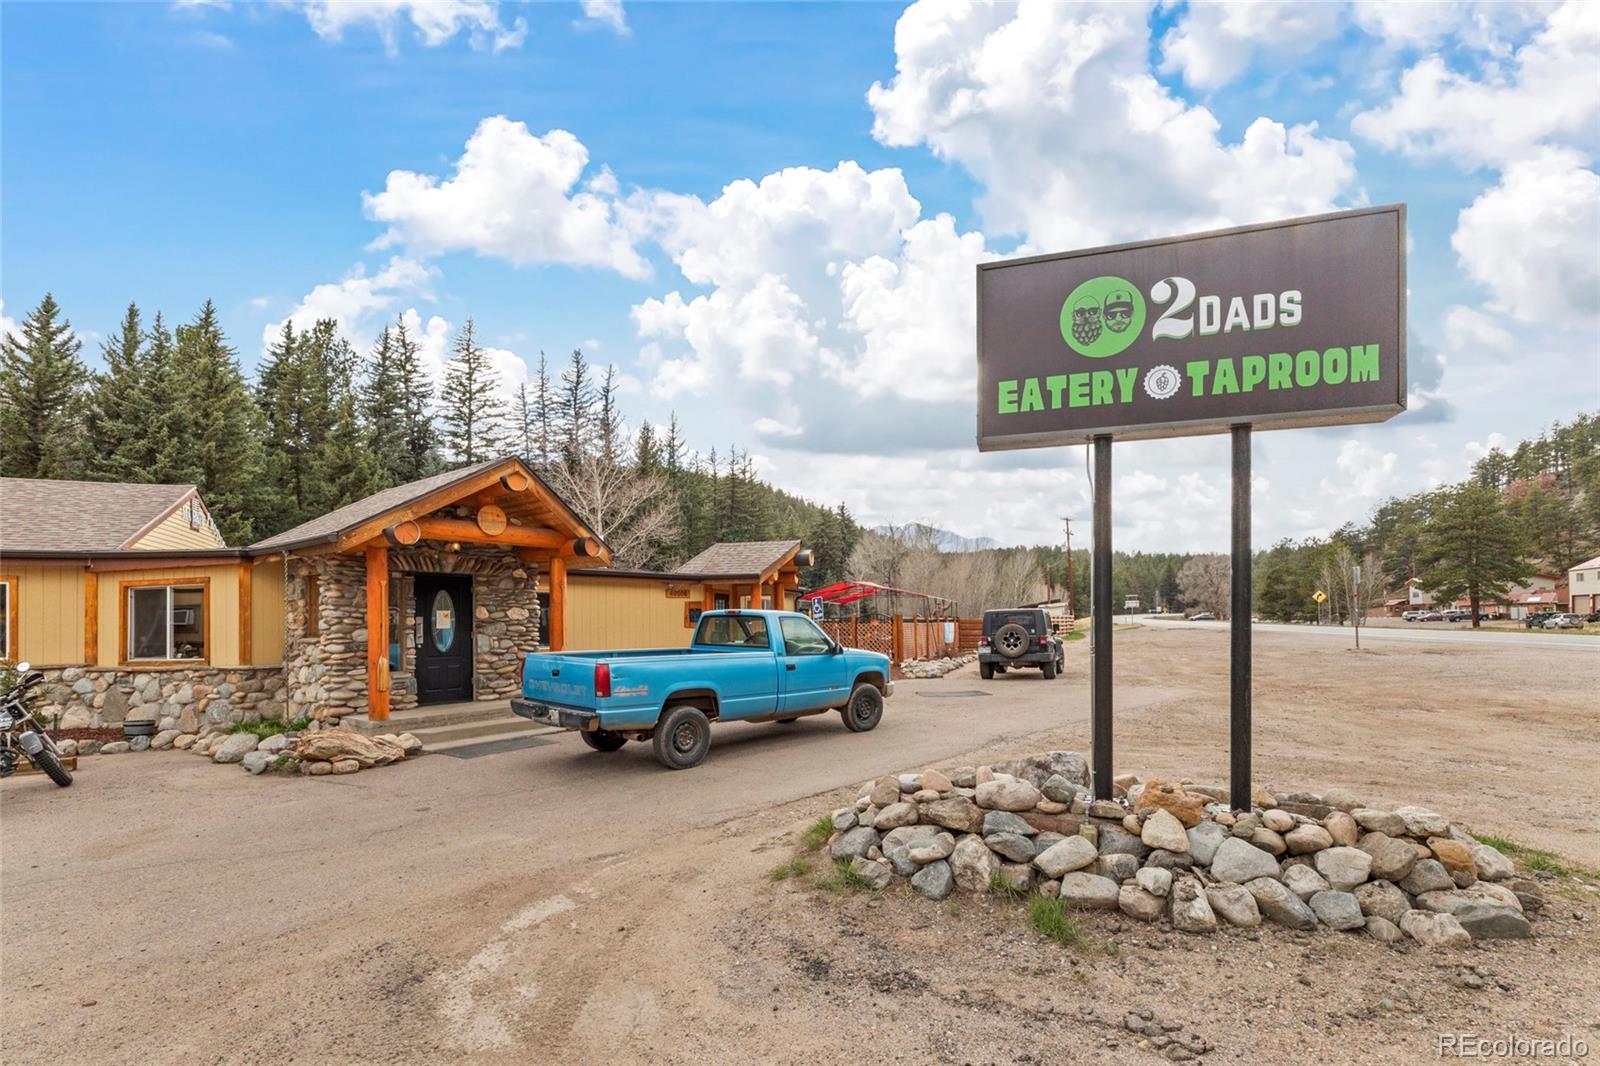
Rustic stone-and-wood eatery beneath a 2 Dads Eatery Taproom sign, with trucks parked outside.
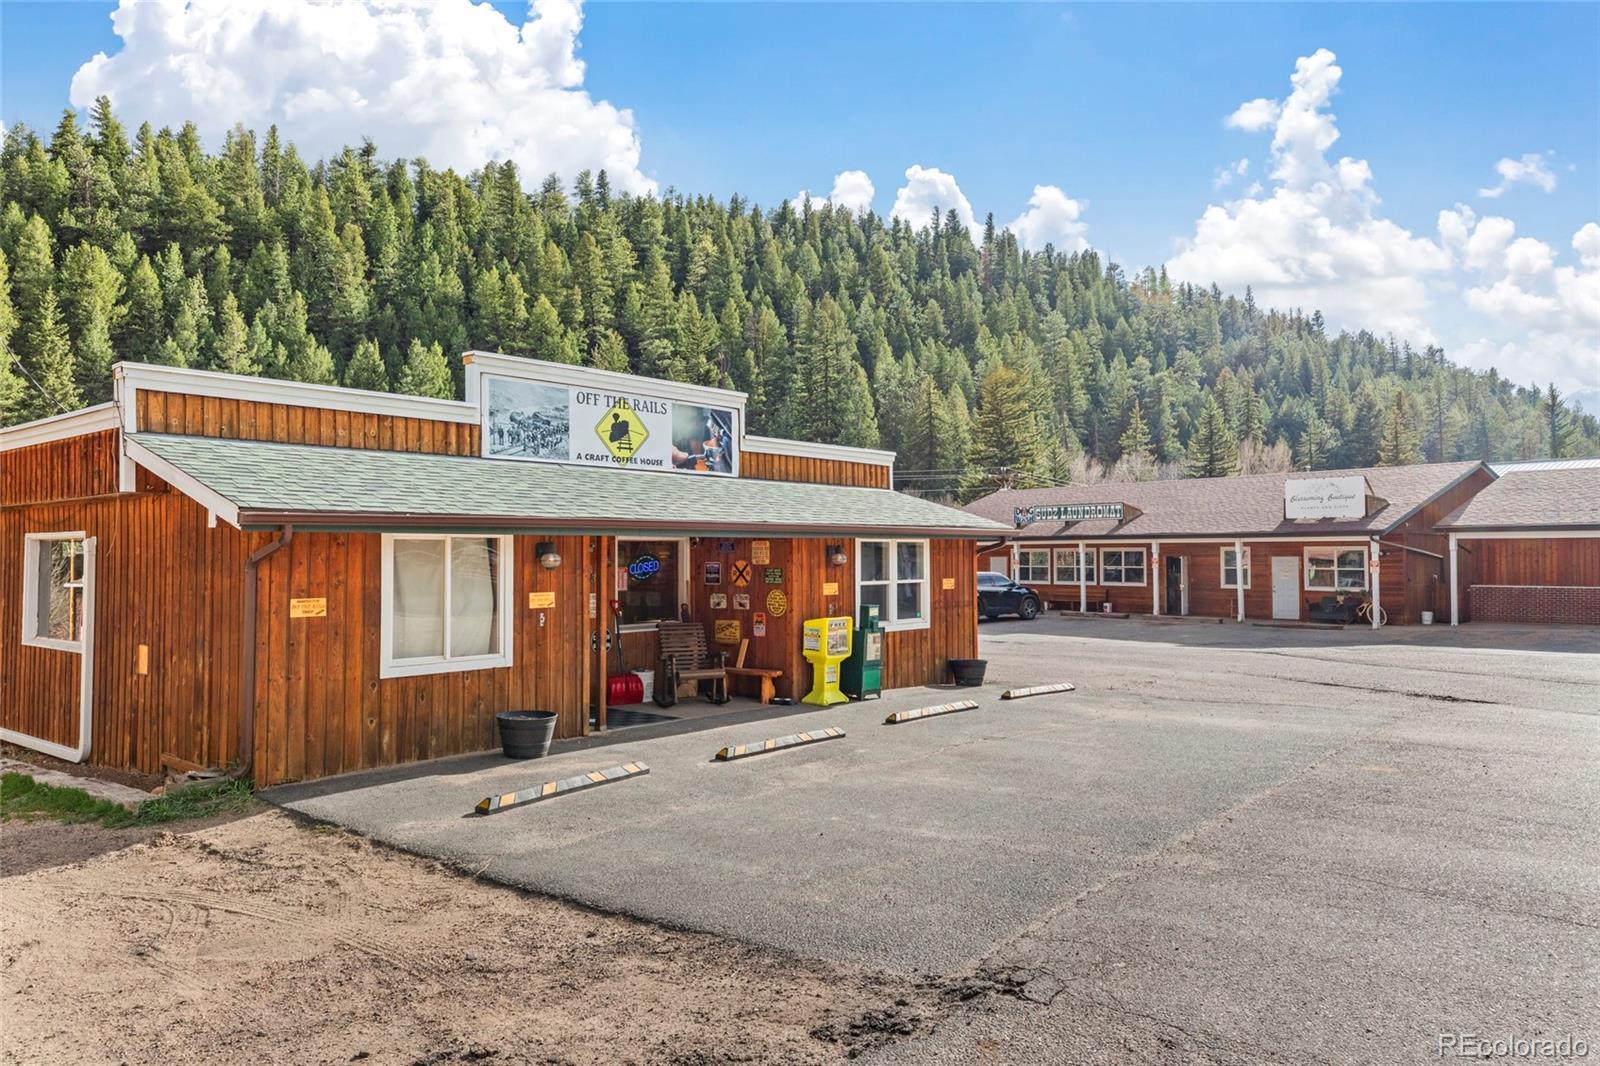
Wood-sided coffee shop and neighboring storefronts with a forested mountain behind them.
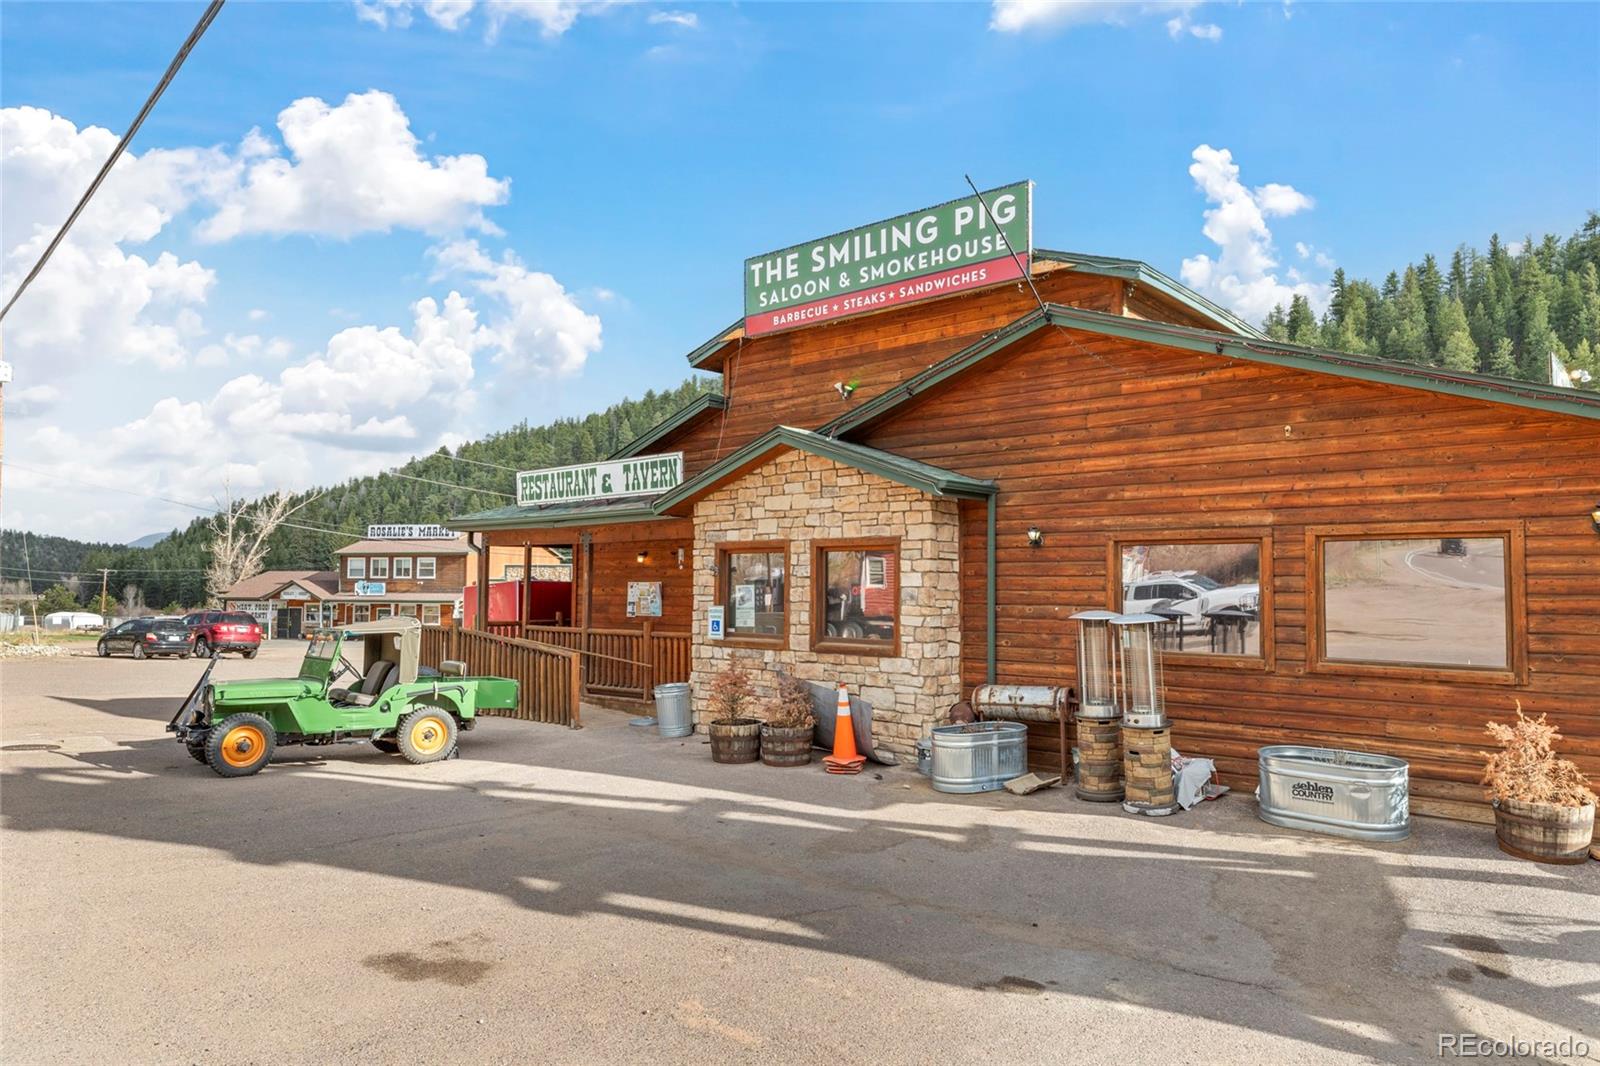
Rustic wood-and-stone restaurant with The Smiling Pig Saloon & Smokehouse sign and a green jeep outside.
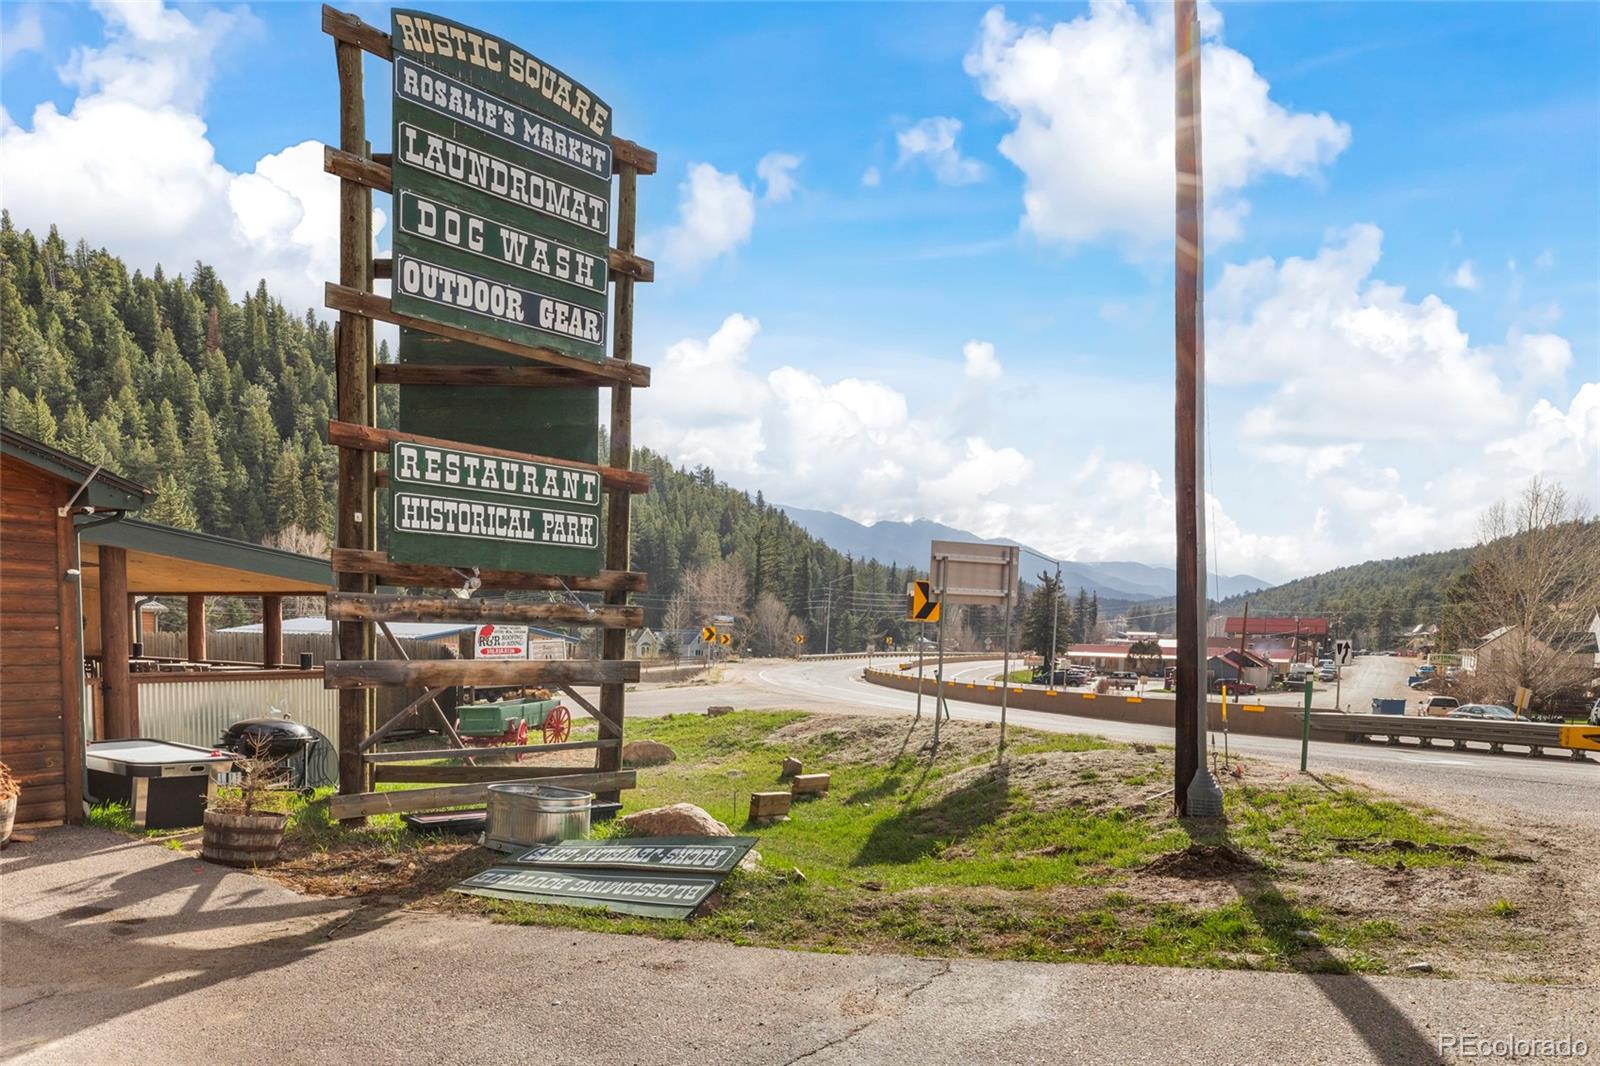
Roadside Rustic Square sign lists shops and services beside a highway in a forested mountain community.
SEE ALL PHOTOS
Red wood-sided multi-story home with a raised deck beside a pine-covered hillside at dusk.
Mountain view over a pine-covered valley, framed by a wooden birdhouse post and hanging light.
Aerial view of a mountain valley and pine-covered hills, with a residence in the foreground.
Open living room with white sofa, dark accent wall, and adjoining kitchen and dining area.
Living room with a fireplace, wood floors, and mountain views through windows beside the dining area.
Kitchen and dining area with wood cabinets, a round table, and forested mountain views through sliding glass doors.
Dining area with a round wooden table, deck access, and forested mountain views.
Wooden deck with string lights overlooking pine-covered mountains and a forested valley.
Kitchen with warm wood cabinets, stainless steel appliances, and granite countertops.
Garage with a home gym and wooden sauna beside an open door overlooking pine trees.
Garage with a weight-training area, blue mountain mural, and wooden sauna.
Kitchen with warm wood cabinets, patterned stone counters, and a mountain view through the sink window.
Kitchen with honey-colored cabinets, granite counters, stainless steel appliances, and dark hardwood floors.
Living room with white sofa against a charcoal wall, dark coffee table, and open kitchen with wood cabinets.
Living room with a white sofa and coffee table beside a staircase against a teal accent wall.
Living room with a lit fireplace, rustic mantel, and mountain view through the window.
Living room with a fireplace, dark wood floors, and a staircase with white railing.
Staged home office with a glass-top wooden desk and a window overlooking trees and a mountain.
Bedroom with dark blue walls, a white bed, and mountain views through two windows.
Staged bedroom with a white bed, pale blue coverlet, dark blue walls, and ceiling fan.
Bathroom with a marble-look vanity, round mirror, and forest-print shower curtain.
Empty bedroom with gray carpet, a ceiling fan, and white closet doors.
Empty bedroom with gray carpet and a window overlooking forested mountains.
Bathroom with a tiled shower, forest-print curtain, wooden vanity, and washer and dryer.
Laundry room with a white top-loading washer and dryer beneath a black shelf.
Entry foyer with a window overlooking a rocky hillside, bench and coat rack, and adjoining bathroom.
Wood-sided mountain home with a glass entry door, gravel drive, pine trees, and mountain views.
Wood-sided multi-unit residence with balconies and garage bays beside a rocky hillside.
Outdoor dining area overlooking pine-covered hills and distant mountains.
Mountain and forest views from a gravel seating area with a metal bench.
Aerial view of a red multi-unit building amid pine-covered mountain slopes.
Aerial view of a wood-sided residence with decks and covered parking on a pine-covered hillside.
Covered gravel parking area opens to pine-covered hills and distant mountain views.
Open garage with storage shelves and exposed wood ceiling, beside a gravel area and pine trees.
Wood-sided home with a raised deck and open garage beside a wooded hillside.
Wood-sided home with a raised deck and open garage beside a rocky, pine-covered hillside.
Wood-sided home with a gravel driveway, surrounded by forest and mountain views.
Aerial view of mountain buildings among pine trees, with a highway and forested peaks beyond.
Aerial view of a wooded mountain neighborhood and scattered homes beneath mountain ridges.
Mountain-side residence among pine trees below a rocky ridge.
Aerial view of a long residential building with green roof, patios, and surrounding dirt drive.
Aerial view of multiunit homes among pine trees, with mountain ridges in the background.
Mountain valley surrounded by forest, with scattered buildings and roads below.
Rustic storefront with Rosalie’s Market and Platte River Outfitters signs, backed by wooded hills.
Rustic stone-and-wood eatery beneath a 2 Dads Eatery Taproom sign, with trucks parked outside.
Wood-sided coffee shop and neighboring storefronts with a forested mountain behind them.
Rustic wood-and-stone restaurant with The Smiling Pig Saloon & Smokehouse sign and a green jeep outside.
Roadside Rustic Square sign lists shops and services beside a highway in a forested mountain community.
Sold

305 Virginia Road Unit: H

305 Virginia Road Unit: H, Bailey, CO 80421

$435,000
Vogue, modern LoDo finishes in the intimate mountain town of Bailey! This "hard to believe is a condo" end unit lives like a townhome, with no one above or below you, and is arguably as private as a detached single family home! Located at the very end of the building and complex, this southwest facing home is an incredible value offering privacy and solitude as it backs up to larger parcels. This view from a condo is unheard of and will get you as soon as you walk onto the deck. You will not want to leave until the sun sets so you can bask in the magical golden, orange and red sky light! Pervasive throughout the interior living space, the views are framed in every window. Within walking distance to the town of Bailey, you can experience delectable food and spirits at 2 Dad's Eatery and Taproom, The Smiling Pig, or the Cutthroat Cafe. Work up an appetite hiking directly across 285 on the McGraw Memorial Park or Brookside-McCurdy Trails, or go big on the multitude of trails in the surrounding National Forest. Enjoy the lively hummingbird show and birds nesting in your deck bird houses. Artfully painted with hip coordinating colors, tastefully finished, and superbly maintained, this home is move in ready so you can throttle up your time in the outdoors or indoors working on a passion project next to your fireplace. With High Speed Century Link Internet at 39.5 MBPS download and 6.8 MBPS upload, or Starlink if you prefer, you can work from home and experience the restoration of fresh air mountain living. Topping off this wonder list is an "I died and went to Heaven" oversized 2.5 car attached garage where you can not only park an extended length truck, but pump iron and recover in an infrared sauna with the backdrop of a custom painted mountain landscape. Good bye crowded Denver and hello to me time and peace.

3
beds

2
baths

1,232 Sq.Ft. LIVING AREA

Mary Rosinski

Mary Rosinski

Features & Amenities

Interior

  • total bedrooms3
  • Total bathrooms2
  • full bathroom1
  • three quarter bathroom1
  • Flooring Carpet, Tile, Wood
  • Fireplace Gas, Insert, Living Room
  • APPLIANCES Dishwasher, Disposal, Dryer, Gas Water Heater, Microwave, Refrigerator, Washer
  • other interior Features Ceiling Fan(s), Granite Counters, High Speed Internet, Smoke Free

Area & Lot

  • Status Sold
  • Date Sold June 20, 2024
  • Living Area1,232 Sq.Ft.
  • Total Area1,232 Sq.Ft.
  • MLS® ID8869661
  • TypeCondo
  • YEAR BUILT2005
  • Architecture StylesMountain Contemporary
  • View DescriptionMountain(s)
  • Elementary SchoolDeer Creek
  • Middle SchoolFitzsimmons
  • High SchoolPlatte Canyon
  • School DistrictPlatte Canyon RE-1

Exterior

  • STORIES2
  • Garage Space2.0
  • water SourcePublic
  • utilitiesElectricity Connected, Internet Access (Wired), Natural Gas Connected, Phone Available
  • roofComposition
  • lot featuresCul-De-Sac, Fire Mitigation, Mountainous
  • parking220 Volts, Oversized, Oversized Door, Storage
  • HEAT TYPEForced Air, Natural Gas
  • AIR CONDITIONINGCentral Air
  • sewerPublic Sewer
  • other exterior FeaturesRain Gutters

Financial

  • Sales Price$435,000
  • Real Estate Tax $2,392/yr
  • HOA $250/mo
  • Zoning Rural Center Mixed Use
View Virtual Tour

Work with Mary

Passion. Energy. Drive. That is how we move. That is how we will move you. As Certified Mountain Area Specialists, we can protect you when you are selling or buying mountain property.

Follow Me on Instagram