31556 Griffin Drive
31556 Griffin Drive
31556 Griffin Drive
31556 Griffin Drive
31556 Griffin Drive
31556 Griffin Drive
31556 Griffin Drive
31556 Griffin Drive
31556 Griffin Drive
31556 Griffin Drive
31556 Griffin Drive
31556 Griffin Drive
31556 Griffin Drive
31556 Griffin Drive
31556 Griffin Drive
31556 Griffin Drive
31556 Griffin Drive
31556 Griffin Drive
31556 Griffin Drive
31556 Griffin Drive
31556 Griffin Drive
31556 Griffin Drive
31556 Griffin Drive
31556 Griffin Drive
31556 Griffin Drive
31556 Griffin Drive
31556 Griffin Drive
31556 Griffin Drive
31556 Griffin Drive
31556 Griffin Drive
31556 Griffin Drive
31556 Griffin Drive
31556 Griffin Drive
31556 Griffin Drive
31556 Griffin Drive
31556 Griffin Drive
31556 Griffin Drive
31556 Griffin Drive
31556 Griffin Drive
31556 Griffin Drive
31556 Griffin Drive
31556 Griffin Drive
31556 Griffin Drive
31556 Griffin Drive
31556 Griffin Drive
31556 Griffin Drive
31556 Griffin Drive
31556 Griffin Drive
31556 Griffin Drive
31556 Griffin Drive
SEE ALL PHOTOS
31556 Griffin Drive
31556 Griffin Drive
31556 Griffin Drive
31556 Griffin Drive
31556 Griffin Drive
31556 Griffin Drive
31556 Griffin Drive
31556 Griffin Drive
31556 Griffin Drive
31556 Griffin Drive
31556 Griffin Drive
31556 Griffin Drive
31556 Griffin Drive
31556 Griffin Drive
31556 Griffin Drive
31556 Griffin Drive
31556 Griffin Drive
31556 Griffin Drive
31556 Griffin Drive
31556 Griffin Drive
31556 Griffin Drive
31556 Griffin Drive
31556 Griffin Drive
31556 Griffin Drive
31556 Griffin Drive
31556 Griffin Drive
31556 Griffin Drive
31556 Griffin Drive
31556 Griffin Drive
31556 Griffin Drive
31556 Griffin Drive
31556 Griffin Drive
31556 Griffin Drive
31556 Griffin Drive
31556 Griffin Drive
31556 Griffin Drive
31556 Griffin Drive
31556 Griffin Drive
31556 Griffin Drive
31556 Griffin Drive
31556 Griffin Drive
31556 Griffin Drive
31556 Griffin Drive
31556 Griffin Drive
31556 Griffin Drive
31556 Griffin Drive
31556 Griffin Drive
31556 Griffin Drive
31556 Griffin Drive
31556 Griffin Drive
Sold

31556 Griffin Drive

31556 Griffin Drive, Conifer, CO 80433

$750,000
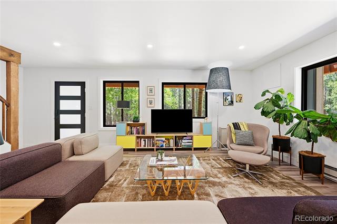
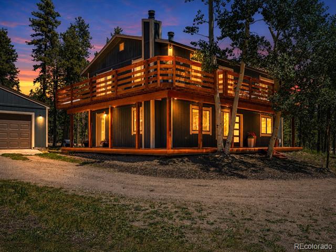
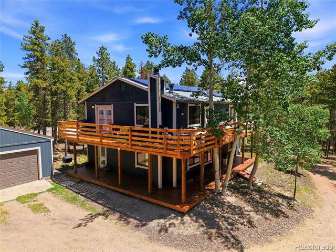
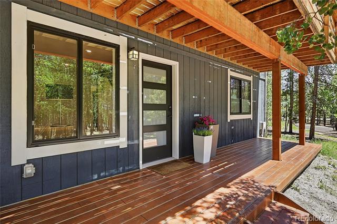
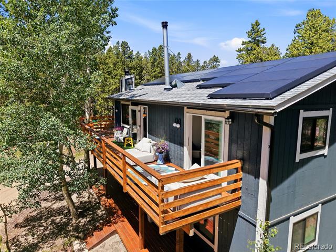
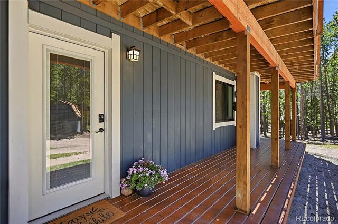
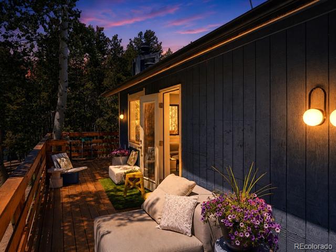
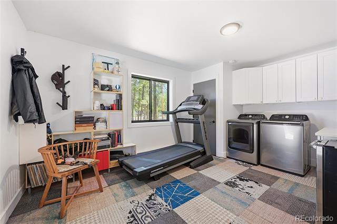
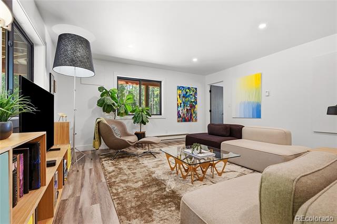
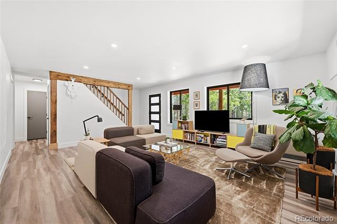
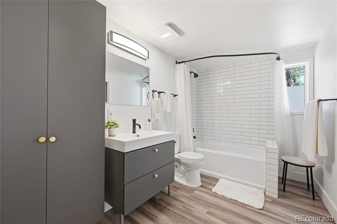
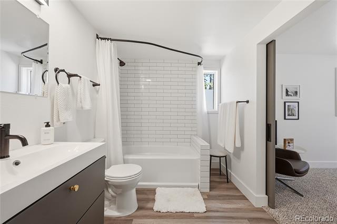
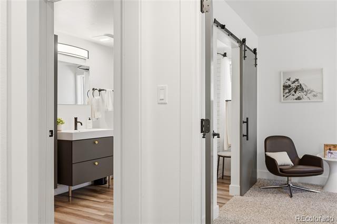
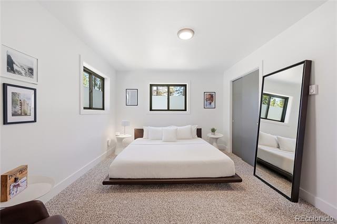
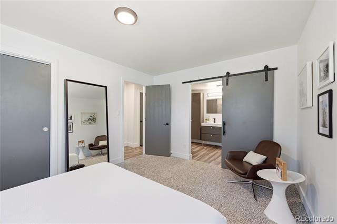
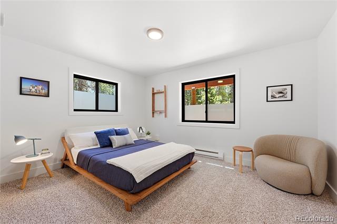
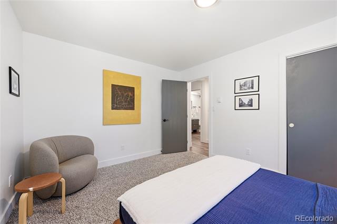
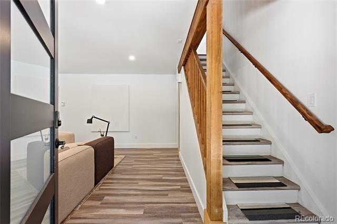
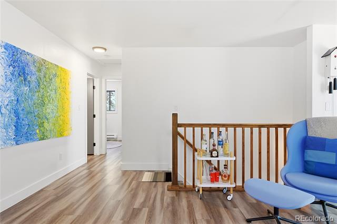
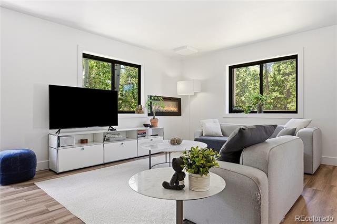
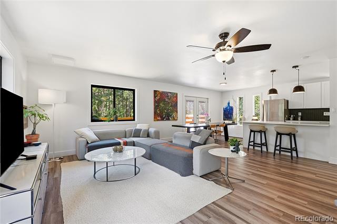
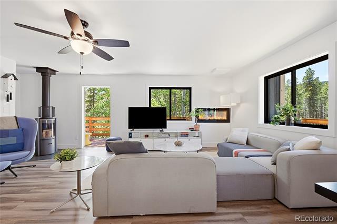
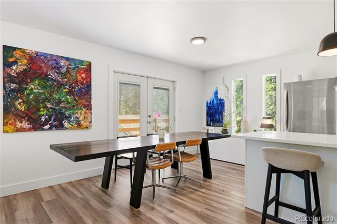
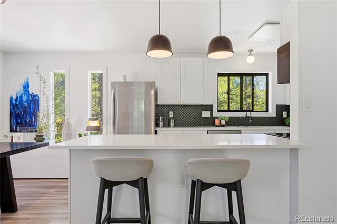
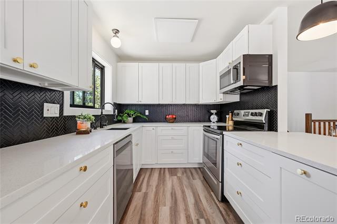
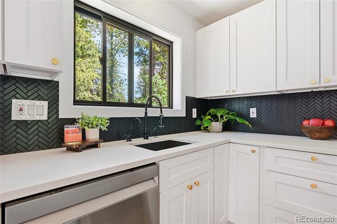
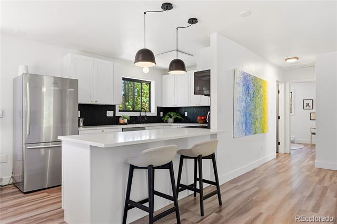
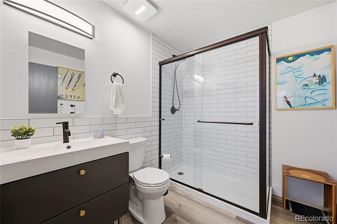
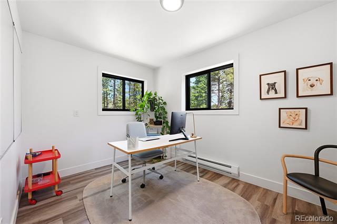
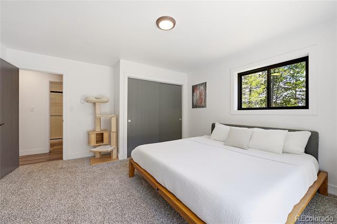
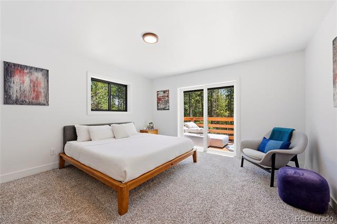
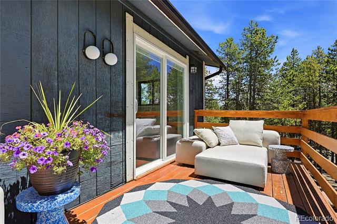
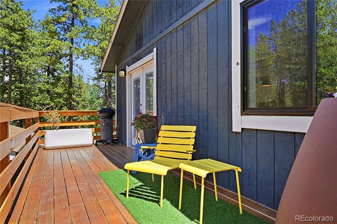
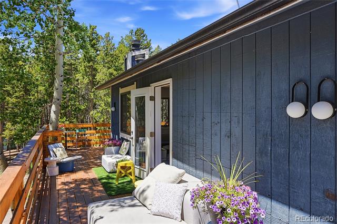
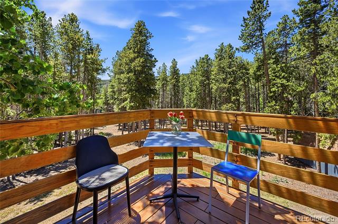
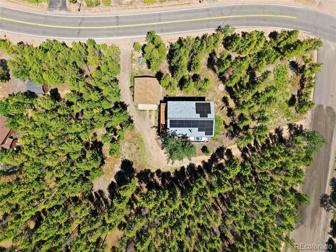
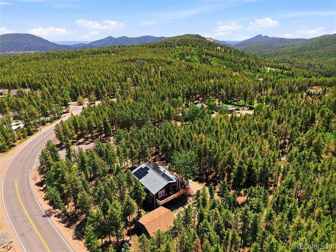
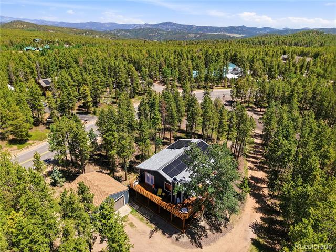
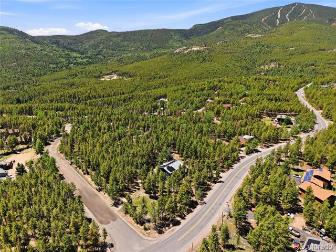
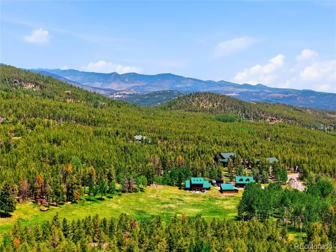
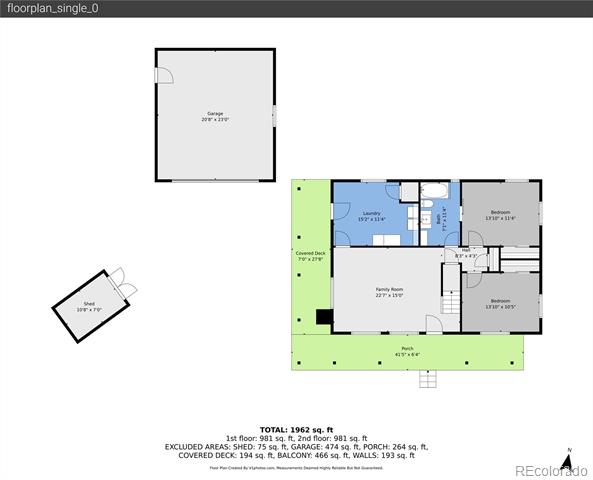
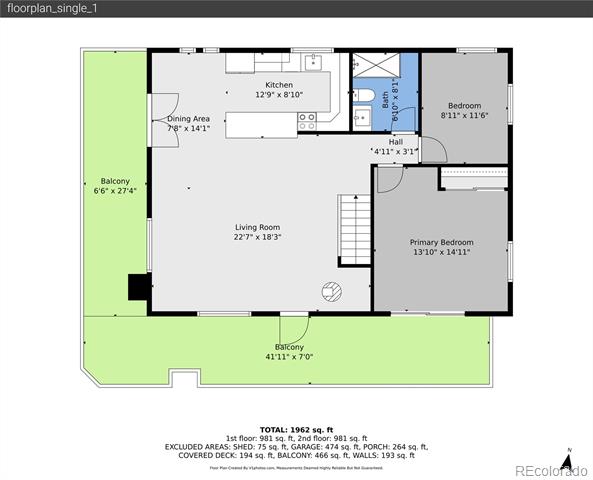
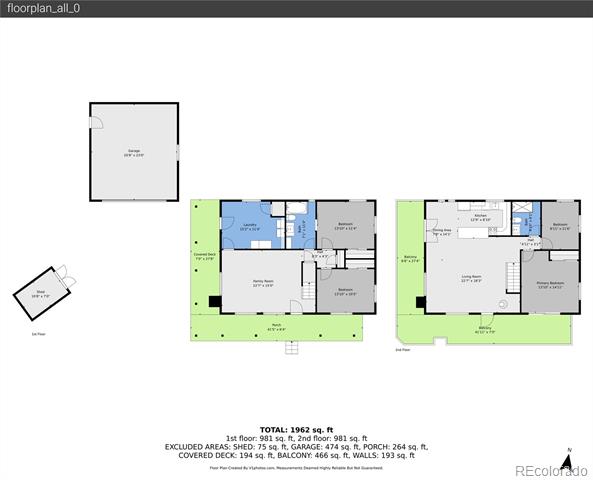
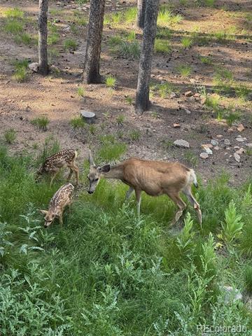
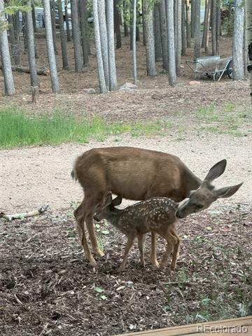
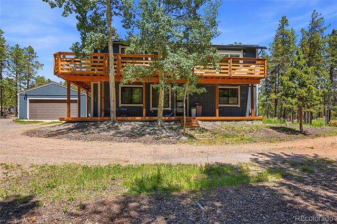
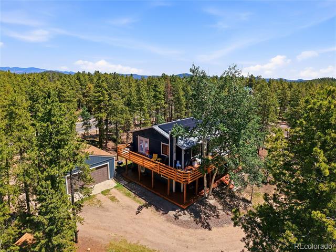
Updated and move-in ready! This 1.18-acre foothills property offers the perfect blend of modern upgrades and mountain living--and is just 35 minutes from Denver. Renovated between 2021-2025, the home features a new roof, windows, septic system, water purification system, radon mitigation, and a Tesla solar system with a Powerwall for energy efficiency and use as a generator backup power. The open-concept upper level is filled with natural light and showcases a beautifully updated kitchen with quartz countertops, white cabinetry, a black backsplash, stainless steel appliances, and a cozy wood-burning fireplace that heats the entire upstairs. Step outside the living area or upstairs bedroom to the wrap-around deck for seamless indoor-outdoor living and peaceful wildlife views. The versatile overall floor plan includes 3 bedrooms plus a large bonus room ideal for an office, guest room or nursery, along with a spacious lower-level family room with walk-out access and mud room with laundry.

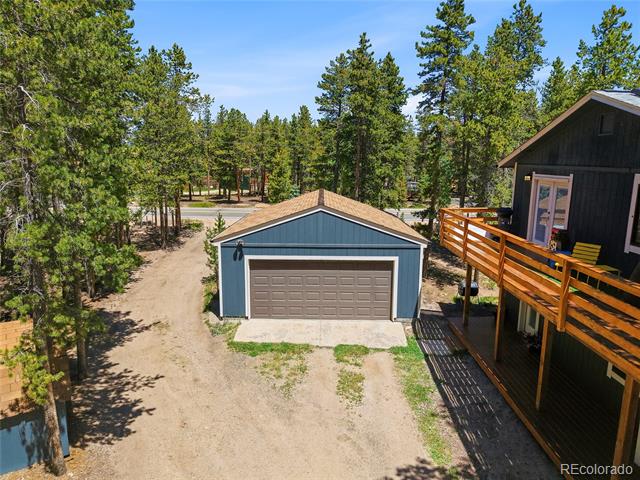
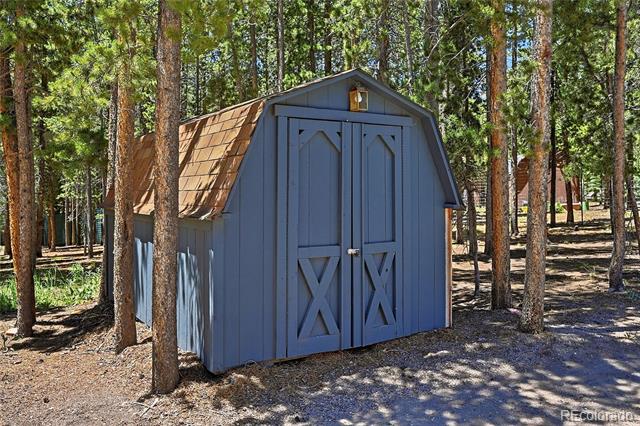
A detached two-car garage with storage, large shed, and fire-mitigated lot add to the home's functionality and appeal. Located off the main snow and school bus routes (Gets plowed first) and just minutes from Highway 285, the best hiking and biking at Flying J Ranch, Maxwell Falls, Staunton Ranch and more, plus nearby dining, shopping, and entertainment in Conifer, Evergreen, and Morrison--including Red Rocks Amphitheatre. Enjoy turnkey mountain living with modern efficiency, usable land, and everyday convenience.

Contact the listing broker for more information or for a private tour of this amazing Conifer property!

3
beds

2
baths

2,194 Sq.Ft. LIVING AREA

1.18 Acres lot

Mary Rosinski

Mary Rosinski

Features & Amenities

Interior

  • total bedrooms3
  • Total bathrooms2
  • full bathrooms2
  • Flooring Carpet, Vinyl
  • Fireplace Living Room, Wood Burning
  • APPLIANCES Microwave, Oven, Range, Refrigerator, Self Cleaning Oven, Tankless Water Heater, Washer, Water Purifier, Water Softener
  • other interior Features Eat-in Kitchen, High Ceilings, High Speed Internet, Open Floorplan, Quartz Counters, Radon Mitigation System, Smoke Free

Area & Lot

  • Status Sold
  • Date Sold August 14, 2026
  • Living Area2,194 Sq.Ft.
  • Lot Area1.18 Acres
  • MLS® ID6197592
  • TypeResidential
  • YEAR BUILT1980
  • NeighborhoodConifer
  • Architecture StylesMountain Contemporary
  • View DescriptionMountain(s)
  • Elementary SchoolMarshdale
  • Middle SchoolWest Jefferson
  • High SchoolConifer
  • School DistrictJefferson County R-1

Exterior

  • STORIES2
  • Garage Space2.0
  • water SourcePrivate, Well
  • utilitiesCable Available, Electricity Connected, Internet Access (Wired), Natural Gas Connected, Phone Available
  • roofComposition
  • lot featuresCorner Lot, Fire Mitigation, Foothills, Landscaped, Many Trees, Mountainous
  • parkingDriveway-Dirt, Electric Vehicle Charging Station(s), Exterior Access Door, Finished, Oversized
  • HEAT TYPEActive Solar, Baseboard, Electric, Forced Air, Natural Gas, Wood
  • AIR CONDITIONINGNone
  • sewerSeptic Tank
  • SubstructureRaised, Structural
  • other exterior FeaturesRain Gutters

Financial

  • Sales Price$750,000
  • Real Estate Tax $4,326/yr
  • Zoning MR-1

Conifer

Explore

Work with Mary

Passion. Energy. Drive. That is how we move. That is how we will move you. As Certified Mountain Area Specialists, we can protect you when you are selling or buying mountain property.

Follow Me on Instagram