31719 Rocky Village Drive Unit: 204
SEE ALL PHOTOS
31719 Rocky Village Drive Unit: 204
Sold

31719 Rocky Village Drive Unit: 204

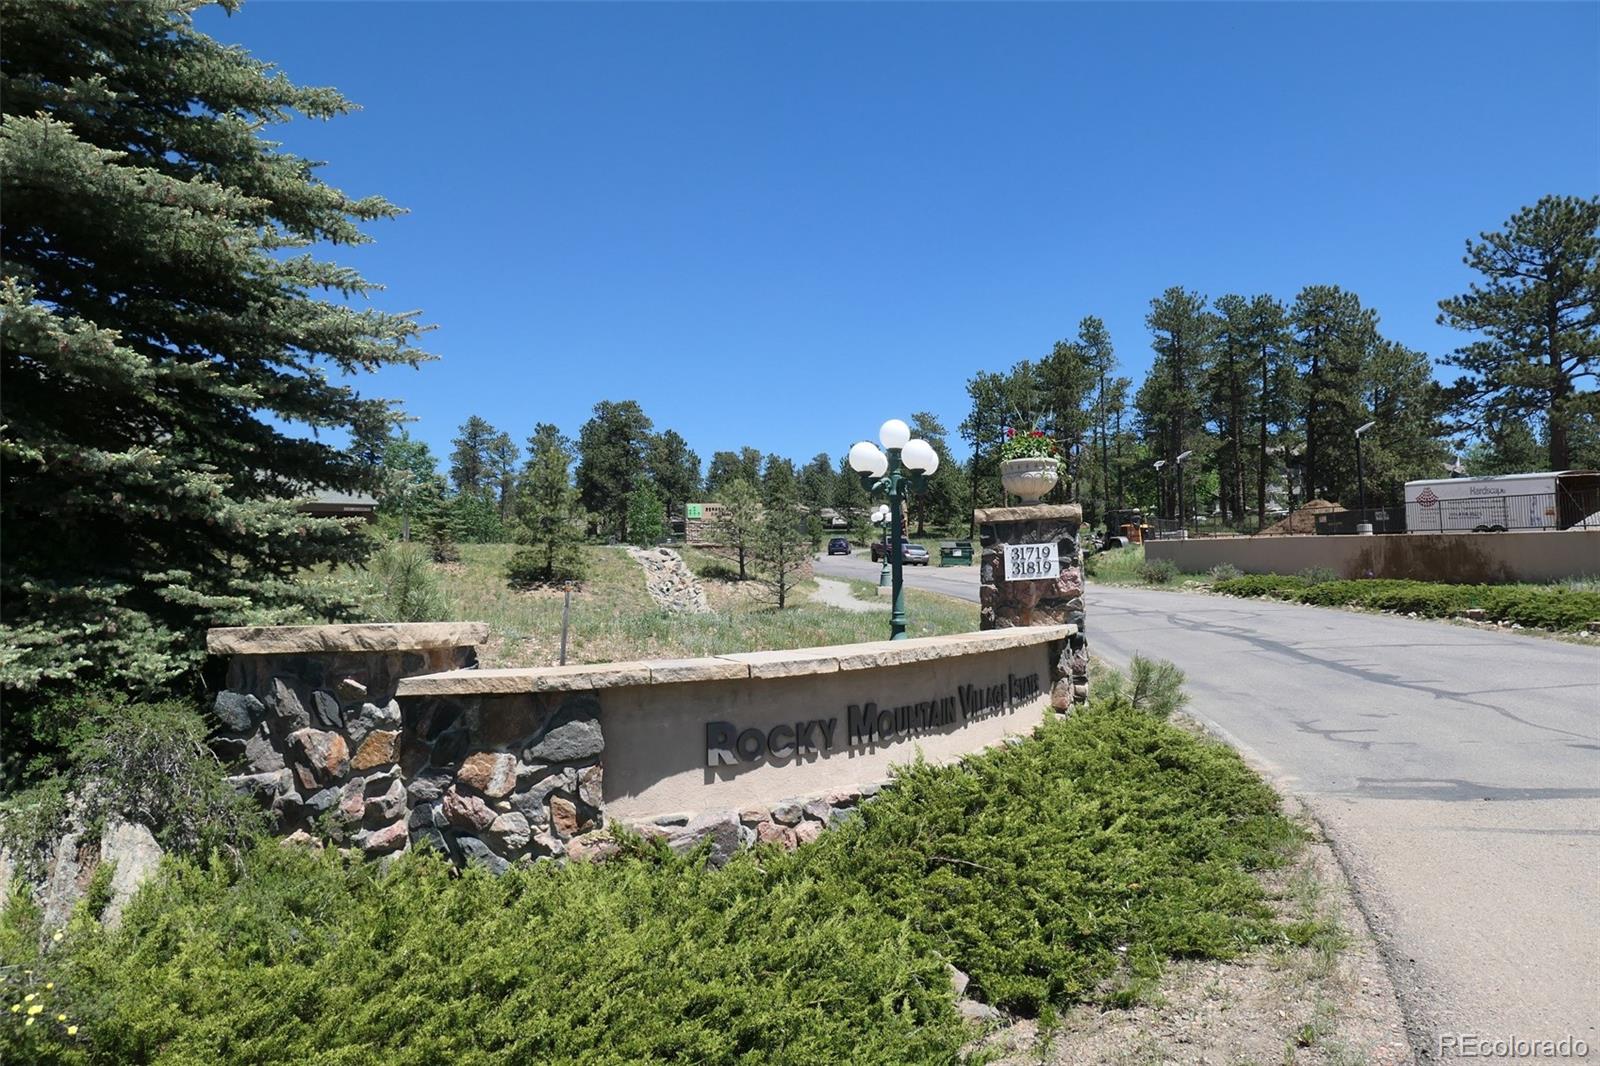
31719 Rocky Village Drive Unit: 204, Evergreen, CO 80439

$310,000
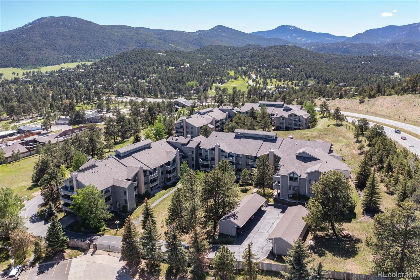
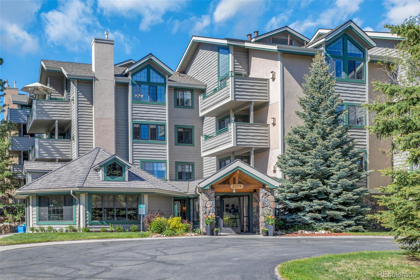
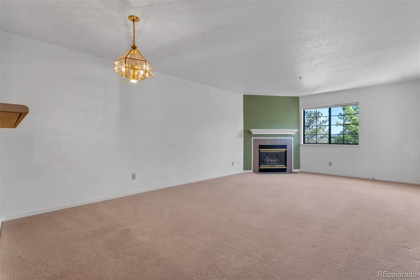
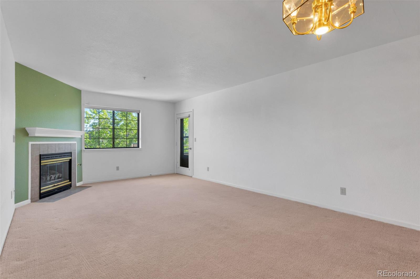
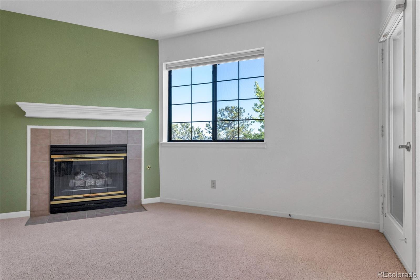
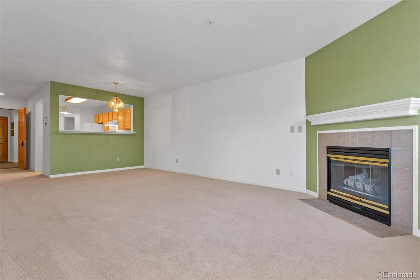
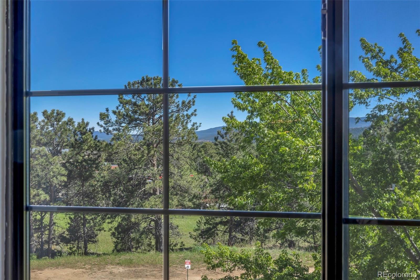
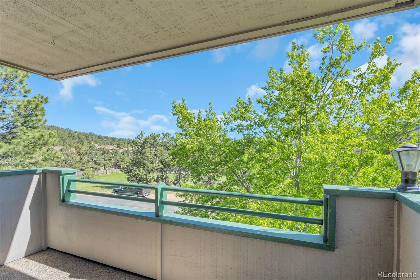
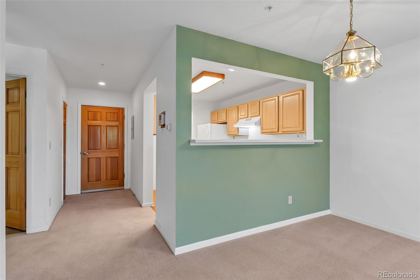
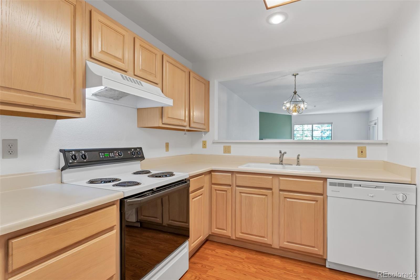
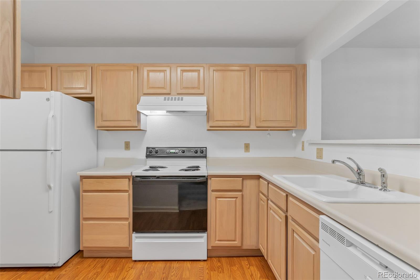
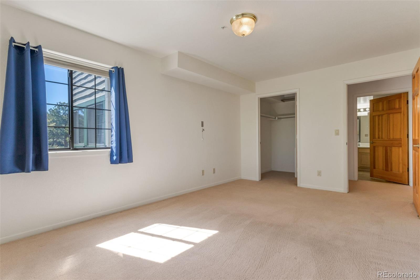
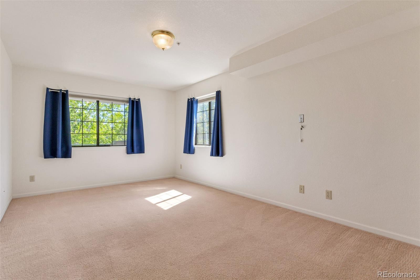
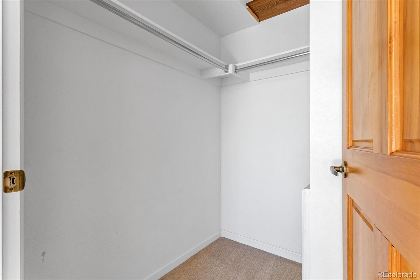
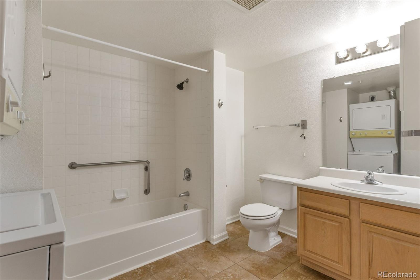
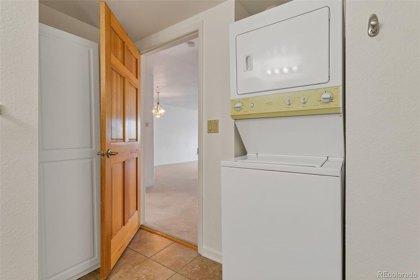
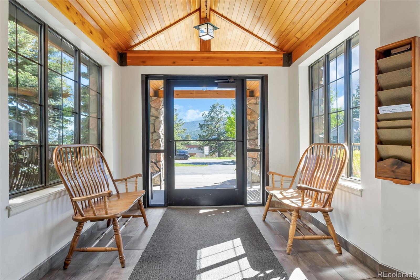
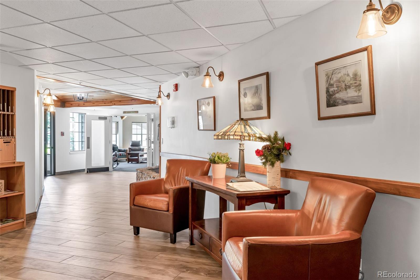
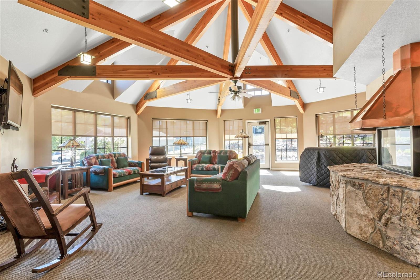
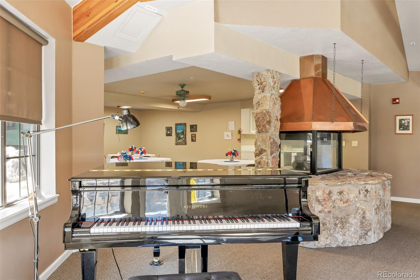
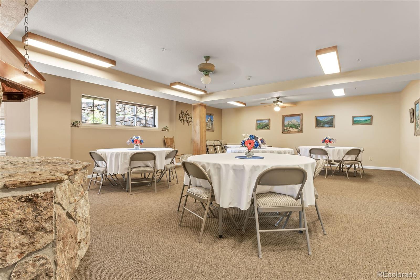
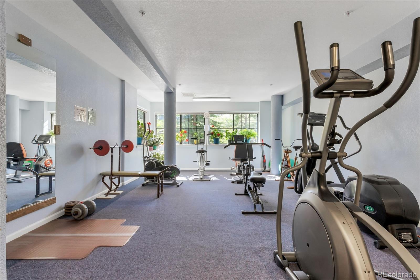
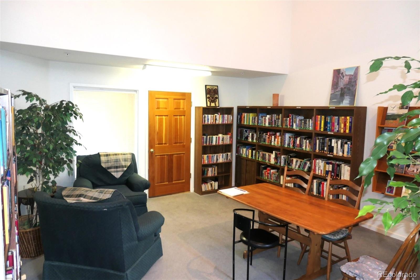
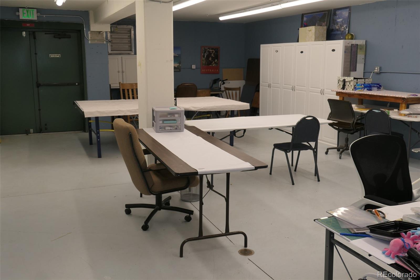
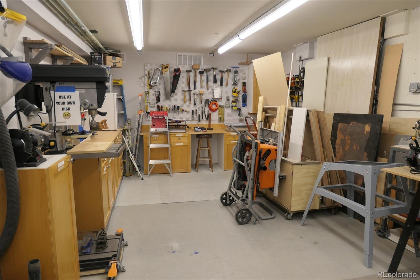
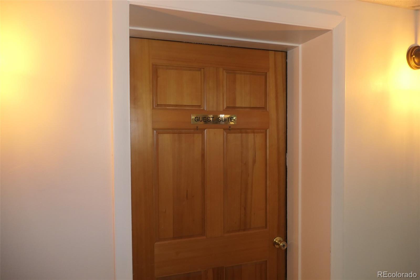
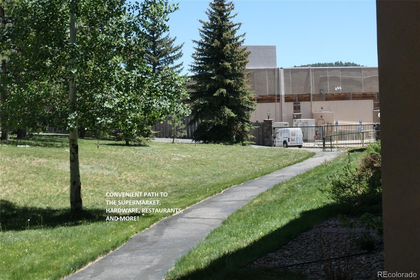
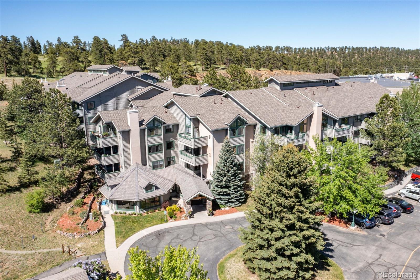
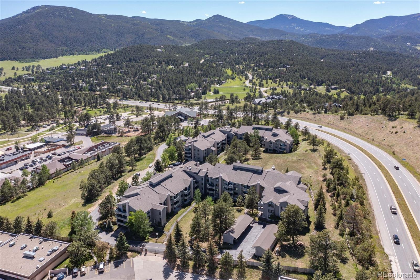
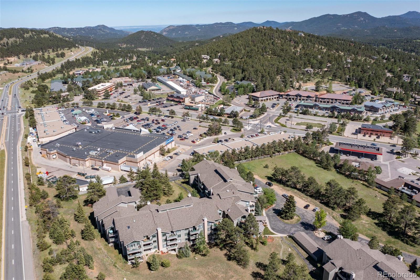
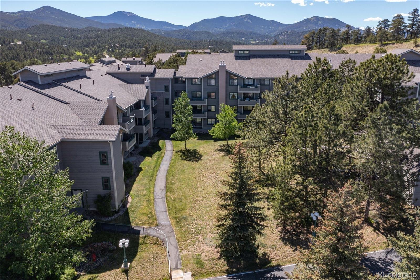
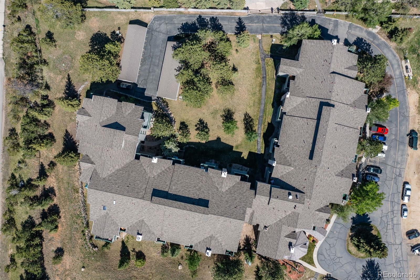
Lovely south facing condominium with big mountain views is ready for immediate occupancy. Large living room with a gas fireplace and direct access to a private deck. Spacious bedroom with walk-in closet and full bath including a personal washer & dryer. The central in-floor heat will keep you cozy warm in the winter. This is the quiet side of the building (insulated from the highway). Independent Living Age 55+, Rocky Village consists of 2 buildings with 130 individually owned units. Secure entrance and emergency pulls in each unit. Access to large communty room with a gorgeous fireplace, grand piano, and kitchen/dining area where organized events are held. Specialty rooms include: craft/art, workshop, excercise, meeting, library, and guest suite. Walking distance to 1,000+ acres of open space hiking/biking trails. Also a short stroll via an easy path to the supermarket, dining, hardware, and services. Buchanan Park Recreation Center is just 3/4 mile away. http://www.rockymountainvillageestates.com/

1
bed

1
bath

800 Sq.Ft. LIVING AREA

Mary Rosinski

Mary Rosinski

Features & Amenities

Interior

  • total bedrooms1
  • Total bathroom1
  • full bathroom1
  • Laundry room In Unit
  • Flooring Carpet, Tile
  • Fireplace Gas, Living Room
  • APPLIANCES Dishwasher, Disposal, Dryer, Oven, Range, Range Hood, Refrigerator, Washer
  • other interior Features Elevator, Entrance Foyer, High Speed Internet, Laminate Counters, No Stairs, Walk-In Closet(s)

Area & Lot

  • Status Sold
  • Date Sold July 16, 2024
  • Living Area800 Sq.Ft.
  • Total Area800 Sq.Ft.
  • MLS® ID3742587
  • TypeCondo
  • YEAR BUILT1996
  • Architecture StylesMountain Contemporary
  • View DescriptionMountain(s)
  • Elementary SchoolBergen Meadow/Valley
  • Middle SchoolEvergreen
  • High SchoolEvergreen
  • School DistrictJefferson County R-1

Exterior

  • STORIES1
  • water SourcePublic
  • utilitiesCable Available, Electricity Connected, Internet Access (Wired), Natural Gas Connected, Phone Available
  • roofComposition
  • lot featuresFoothills, Landscaped
  • HEAT TYPEHot Water, Natural Gas, Radiant Floor
  • AIR CONDITIONINGNone
  • sewerPublic Sewer
  • SubstructureSlab
  • HOA AmenitiesClubhouse, Elevator(s), On Site Management, Parking, Trail(s)
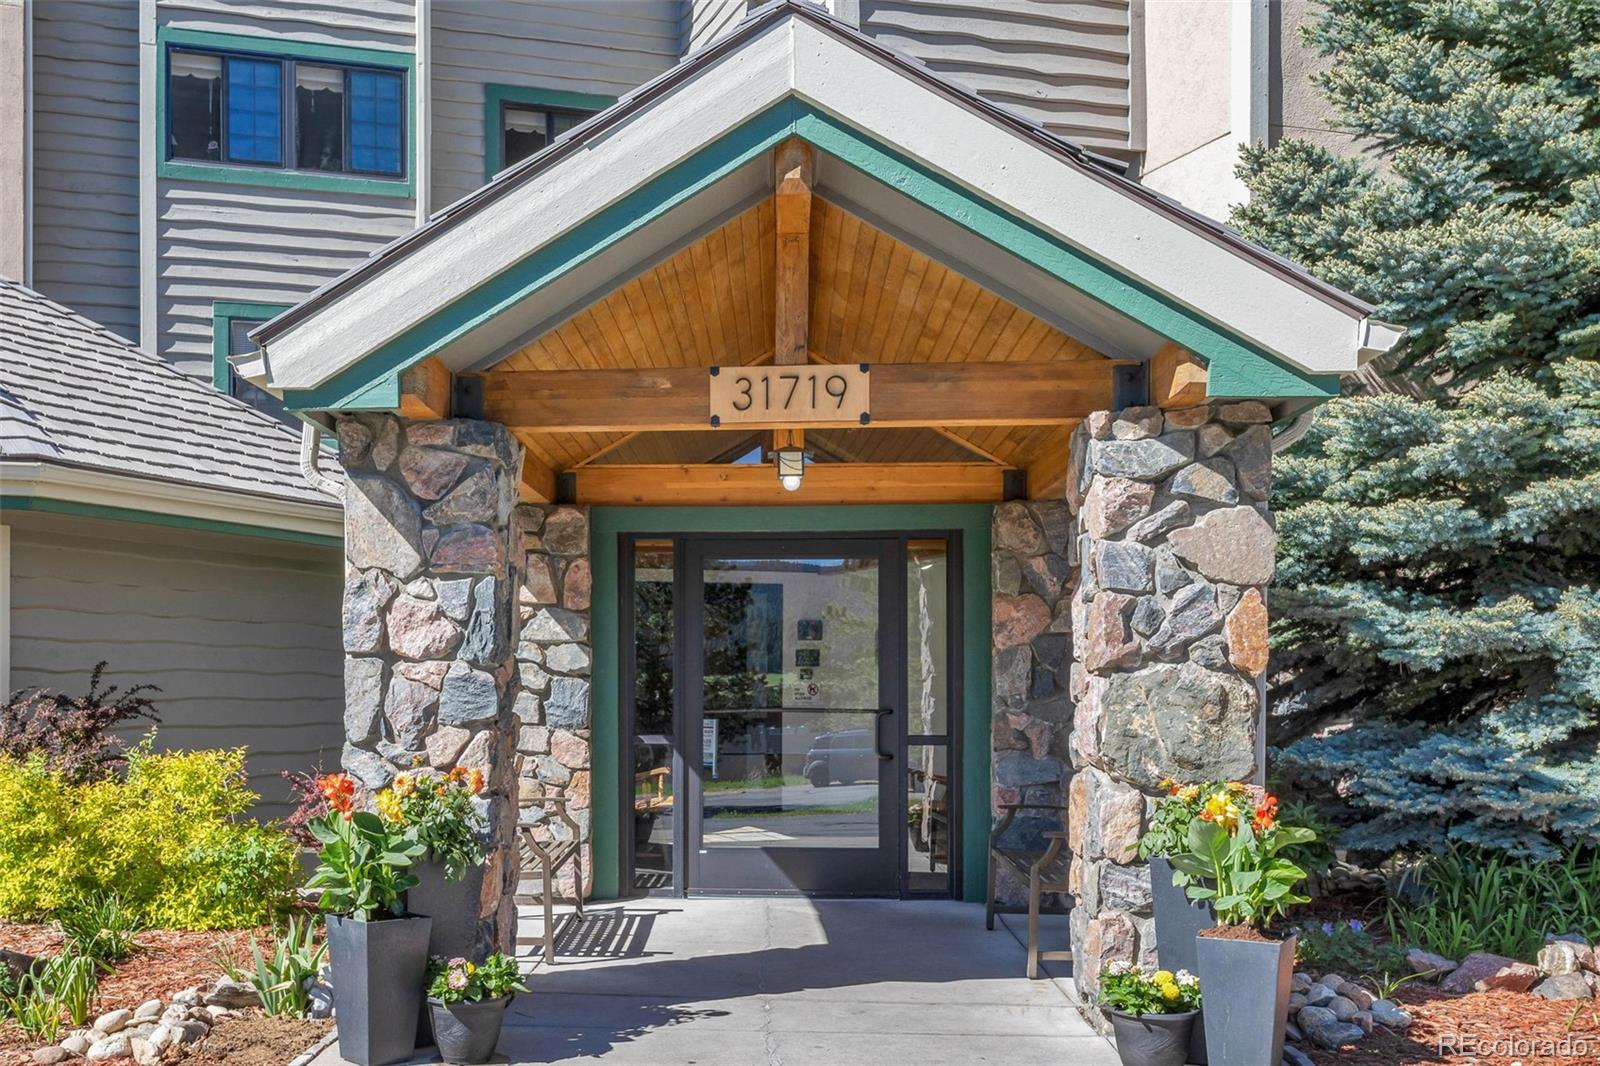
  • security FeaturesSecurity Entrance

Financial

  • Sales Price$310,000
  • Real Estate Tax $1,730/yr
  • HOA $416/mo
  • Zoning PD

Work with Mary

Passion. Energy. Drive. That is how we move. That is how we will move you. As Certified Mountain Area Specialists, we can protect you when you are selling or buying mountain property.

Follow Me on Instagram