321 Sunset Drive
321 Sunset Drive
321 Sunset Drive
321 Sunset Drive
321 Sunset Drive
321 Sunset Drive
321 Sunset Drive
321 Sunset Drive
321 Sunset Drive
321 Sunset Drive
321 Sunset Drive
321 Sunset Drive
321 Sunset Drive
321 Sunset Drive
321 Sunset Drive
321 Sunset Drive
321 Sunset Drive
321 Sunset Drive
321 Sunset Drive
321 Sunset Drive
321 Sunset Drive
321 Sunset Drive
321 Sunset Drive
321 Sunset Drive
321 Sunset Drive
321 Sunset Drive
321 Sunset Drive
321 Sunset Drive
321 Sunset Drive
321 Sunset Drive
321 Sunset Drive
SEE ALL PHOTOS
321 Sunset Drive
321 Sunset Drive
321 Sunset Drive
321 Sunset Drive
321 Sunset Drive
321 Sunset Drive
321 Sunset Drive
321 Sunset Drive
321 Sunset Drive
321 Sunset Drive
321 Sunset Drive
321 Sunset Drive
321 Sunset Drive
321 Sunset Drive
321 Sunset Drive
321 Sunset Drive
321 Sunset Drive
321 Sunset Drive
321 Sunset Drive
321 Sunset Drive
321 Sunset Drive
321 Sunset Drive
321 Sunset Drive
321 Sunset Drive
321 Sunset Drive
321 Sunset Drive
321 Sunset Drive
321 Sunset Drive
321 Sunset Drive
321 Sunset Drive
321 Sunset Drive
Sold

321 Sunset Drive

321 Sunset Drive, Golden, CO 80401

$997,000
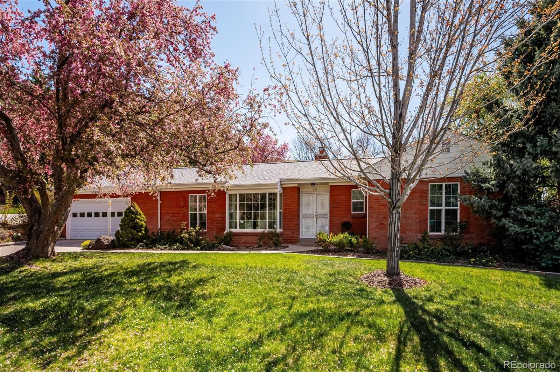
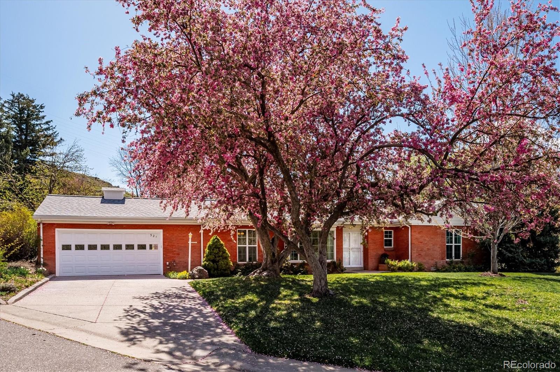
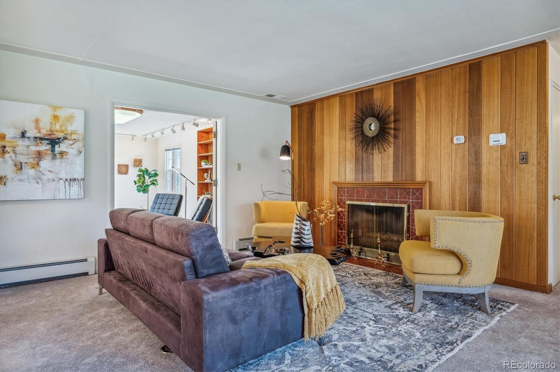
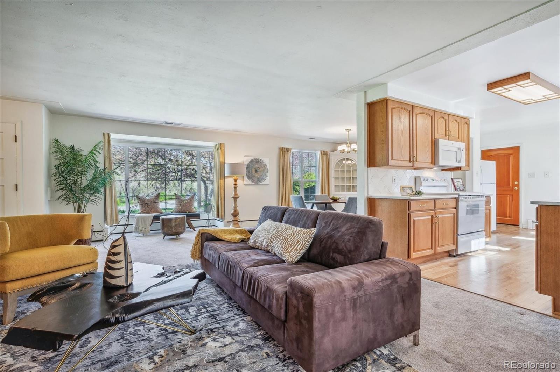
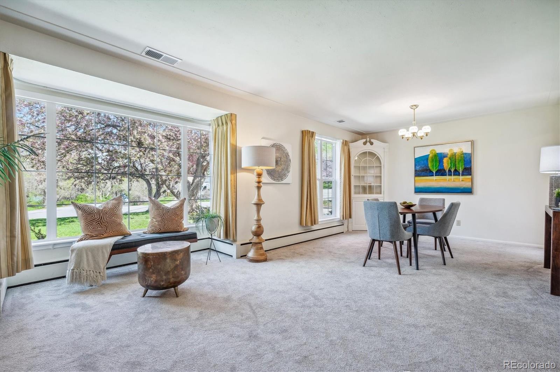
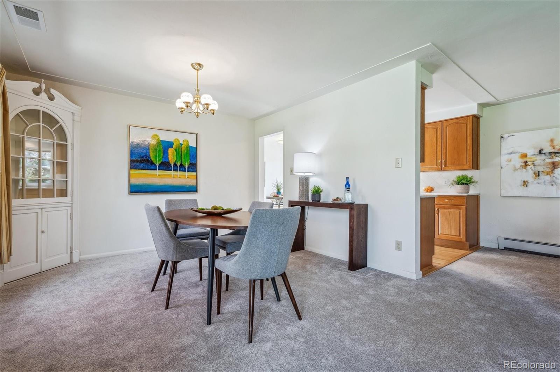
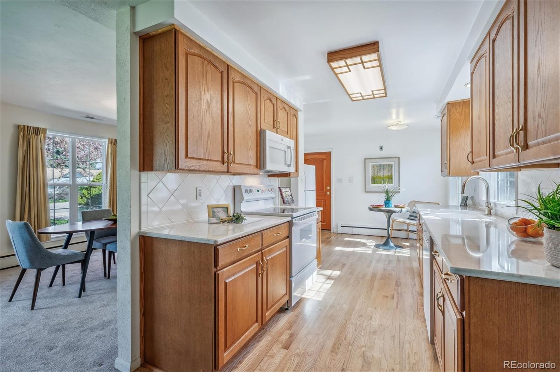
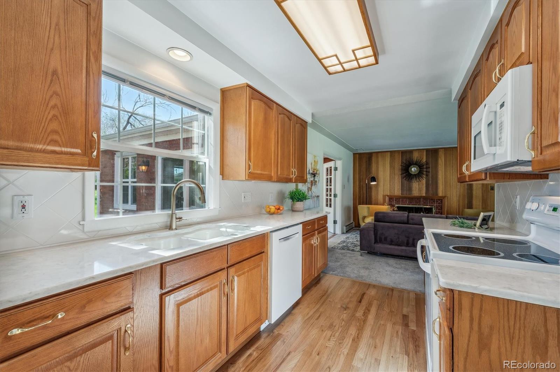
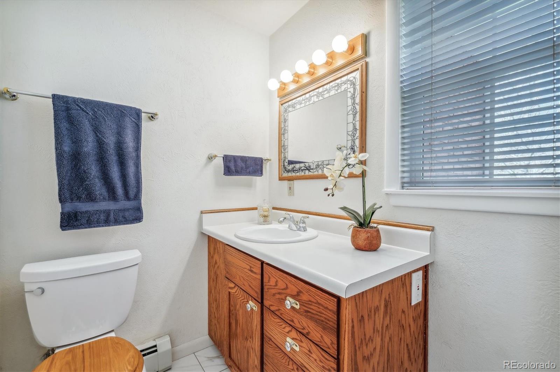
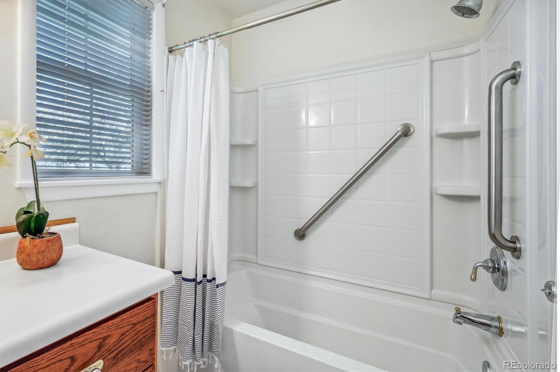
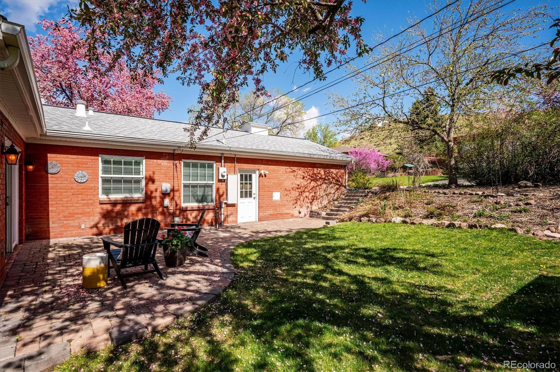
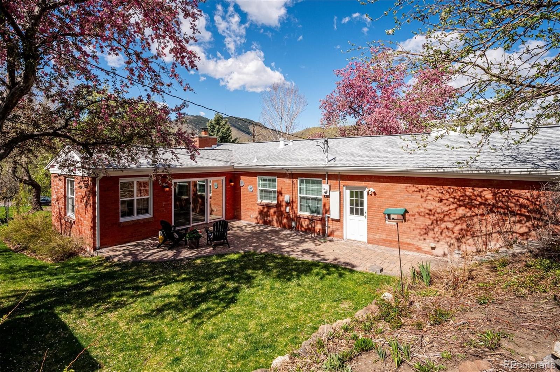
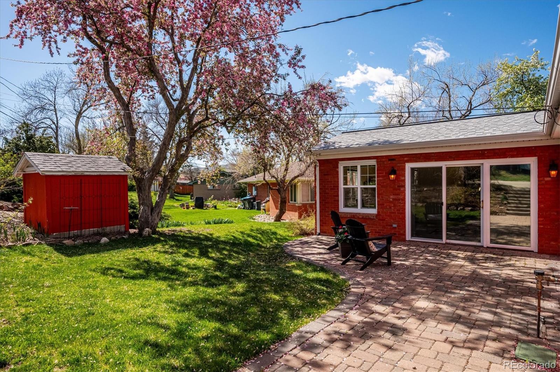
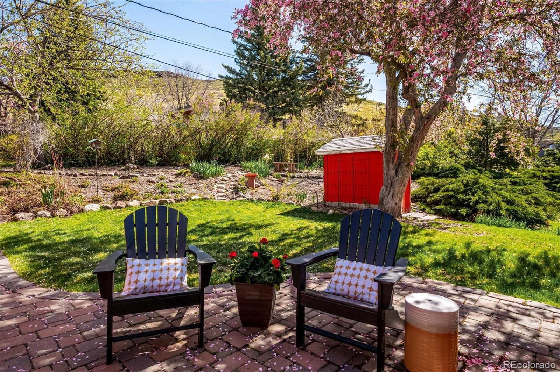
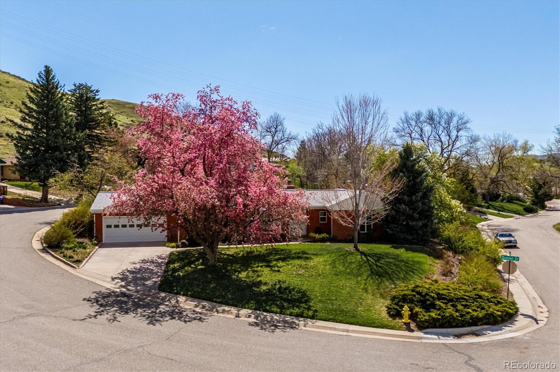
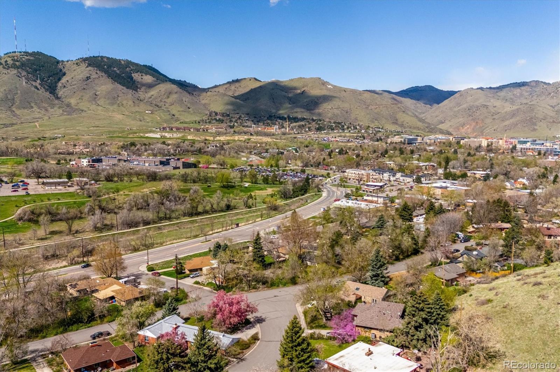
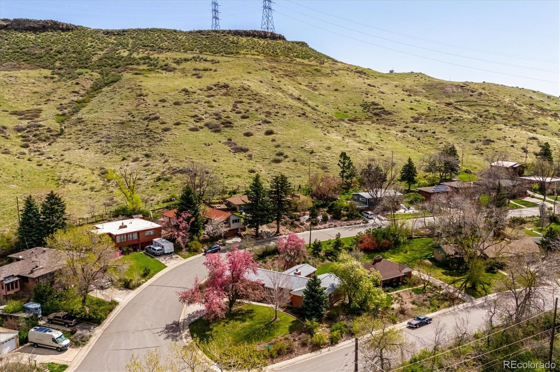
A stately 1955 mid-century home set on an 11,654 sq. ft. lot returns to the market after 36 years. A ranch style home, it features a picturesque curbside appearance with three pink blossom crabapple trees in bloom in the front and back yard. Its convenient location takes you to the Golden High School, Bell Jr. High, restaurants, groceries, hiking and biking on South Table Mountain, recreation at The Splash swimming pool, and Fossil Trace for golf. There is shopping available in downtown Golden, Colorado Mills and Denver West. The new Lutheran Hospital and Common Spirit (St Anthony) offer emergency care in less than 20 minutes.

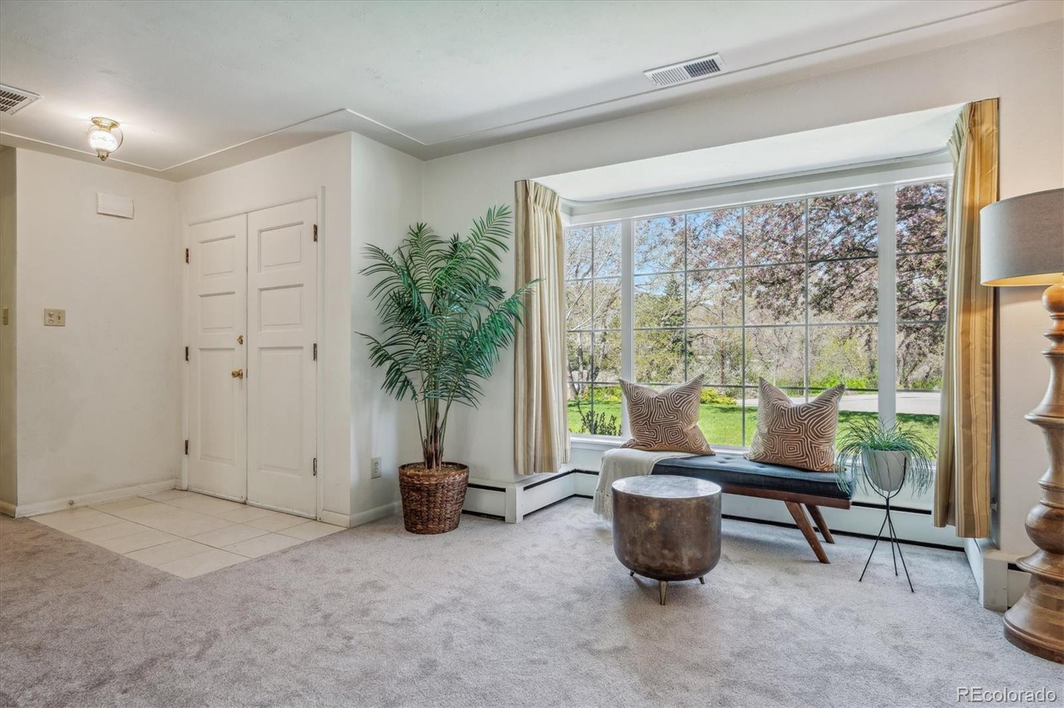
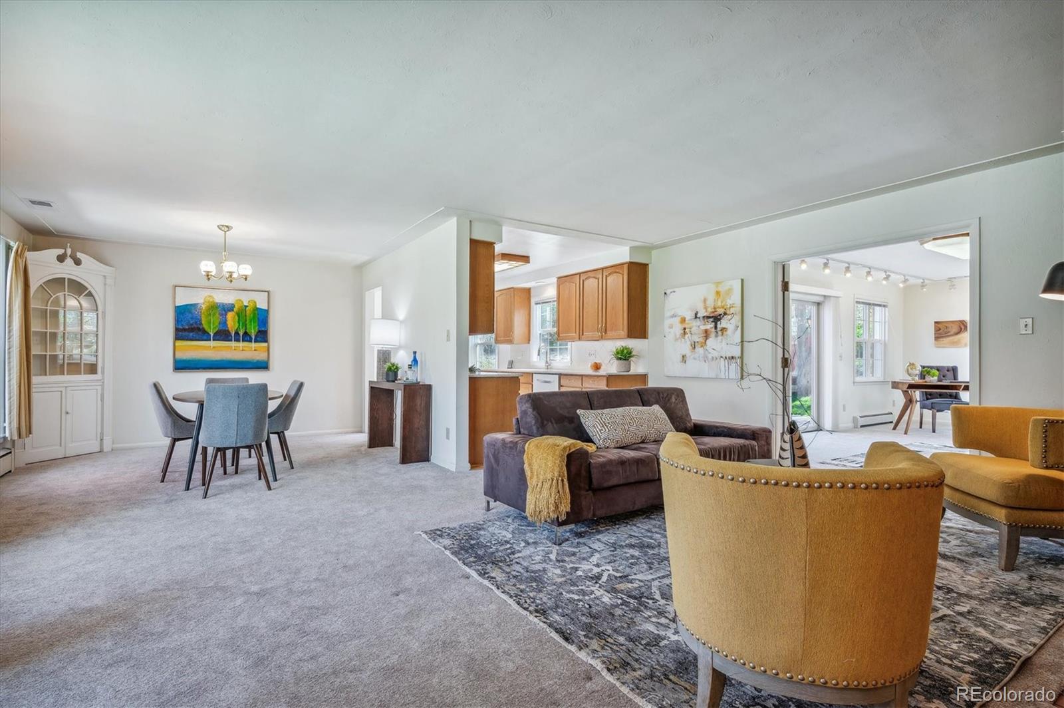
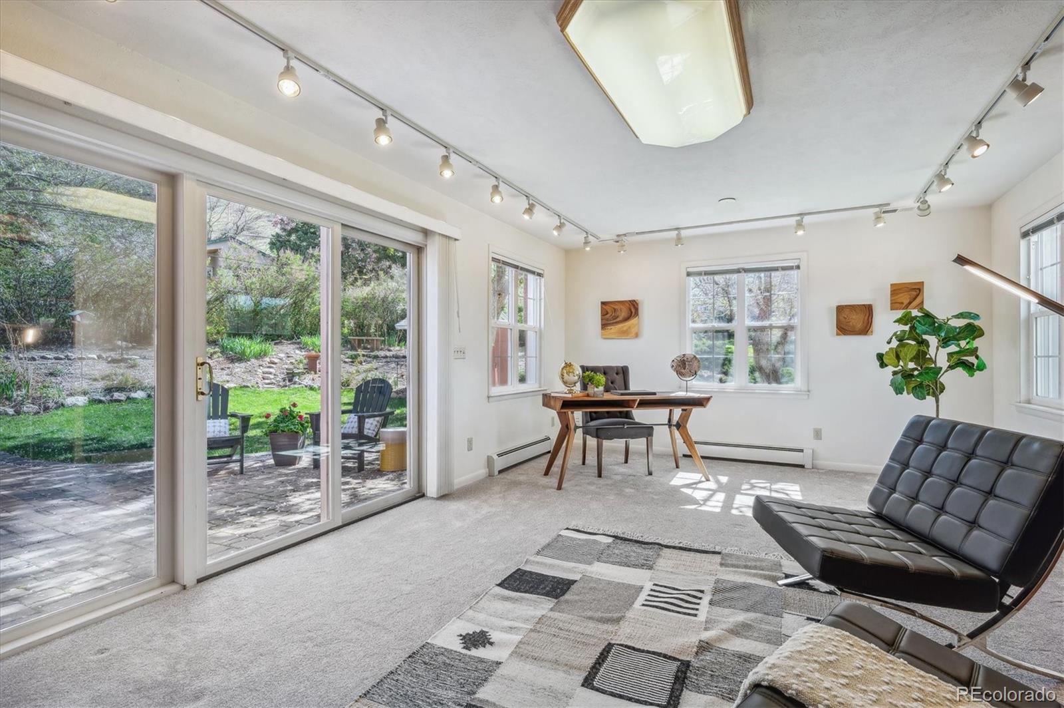
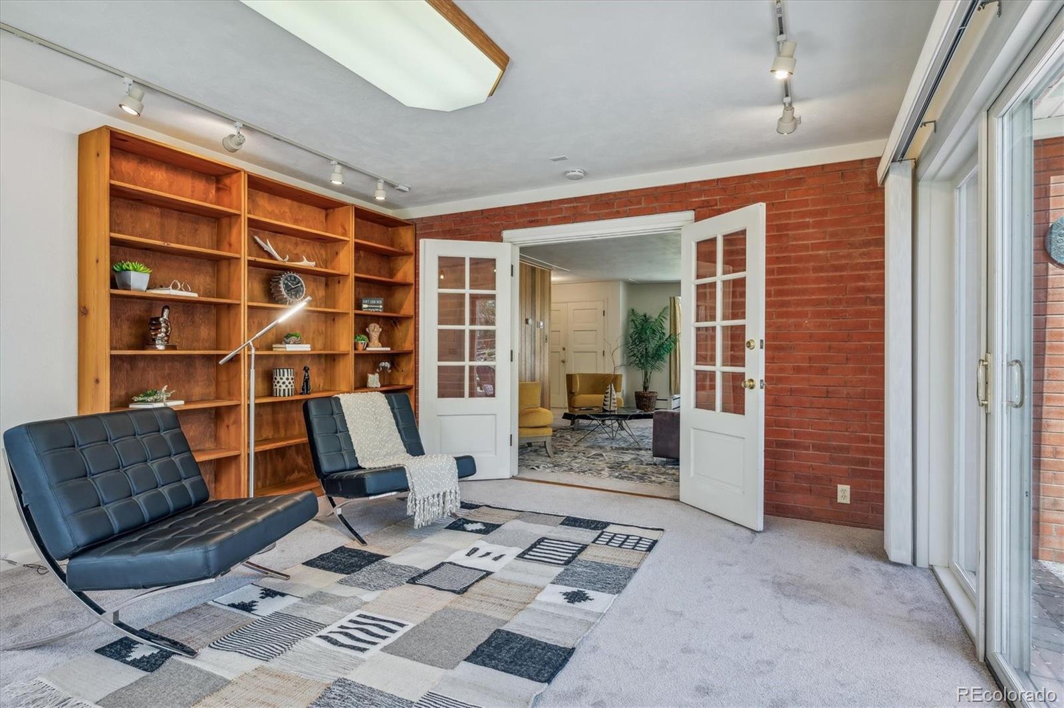
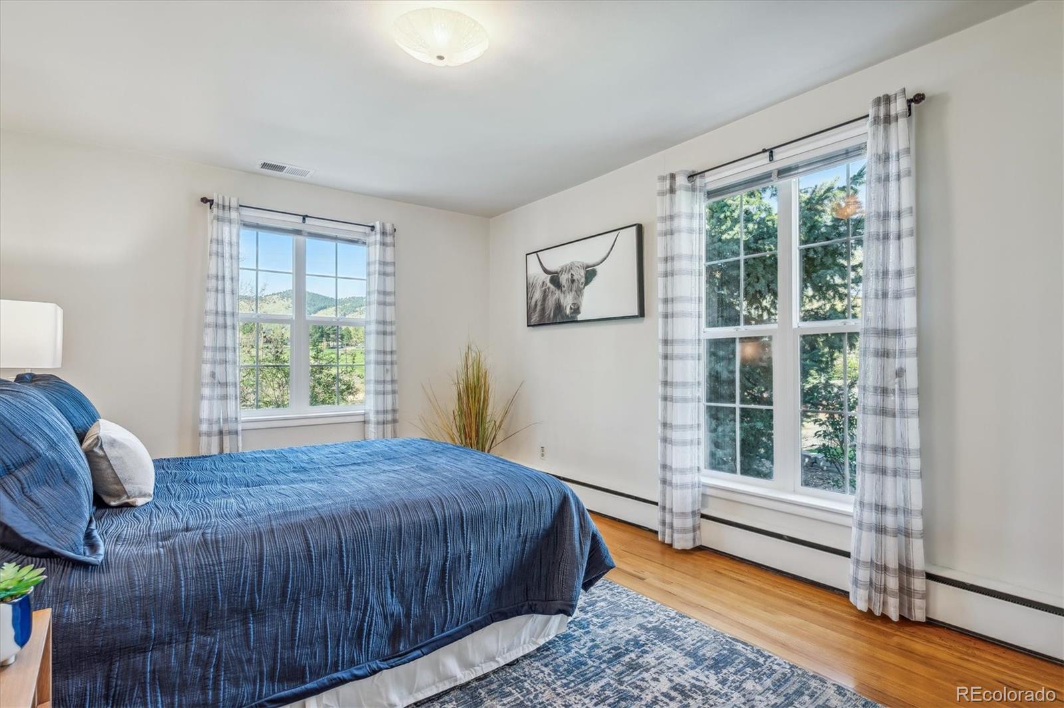
The roof and gutters were replaced in 2017, garage door in 2014, a central air conditioning system from the attic in 2011, the boiler for hot water heat in 2022. The 40 gallon water heater and a whole house water filter system were also installed in 2022. The 15' x 20' office addition was added in 2000. In 2009 all windows were replaced with vinyl clad Pella windows. As many upgrades and improved features as the owner has completed, there are still opportunities to make it your dream home. Hurry to see it soon.

3
beds

2
baths

2,419 Sq.Ft. LIVING AREA

0.27 Acres lot

Mary Rosinski

Mary Rosinski

Features & Amenities

Interior

  • total bedrooms3
  • Total bathrooms2
  • full bathroom1
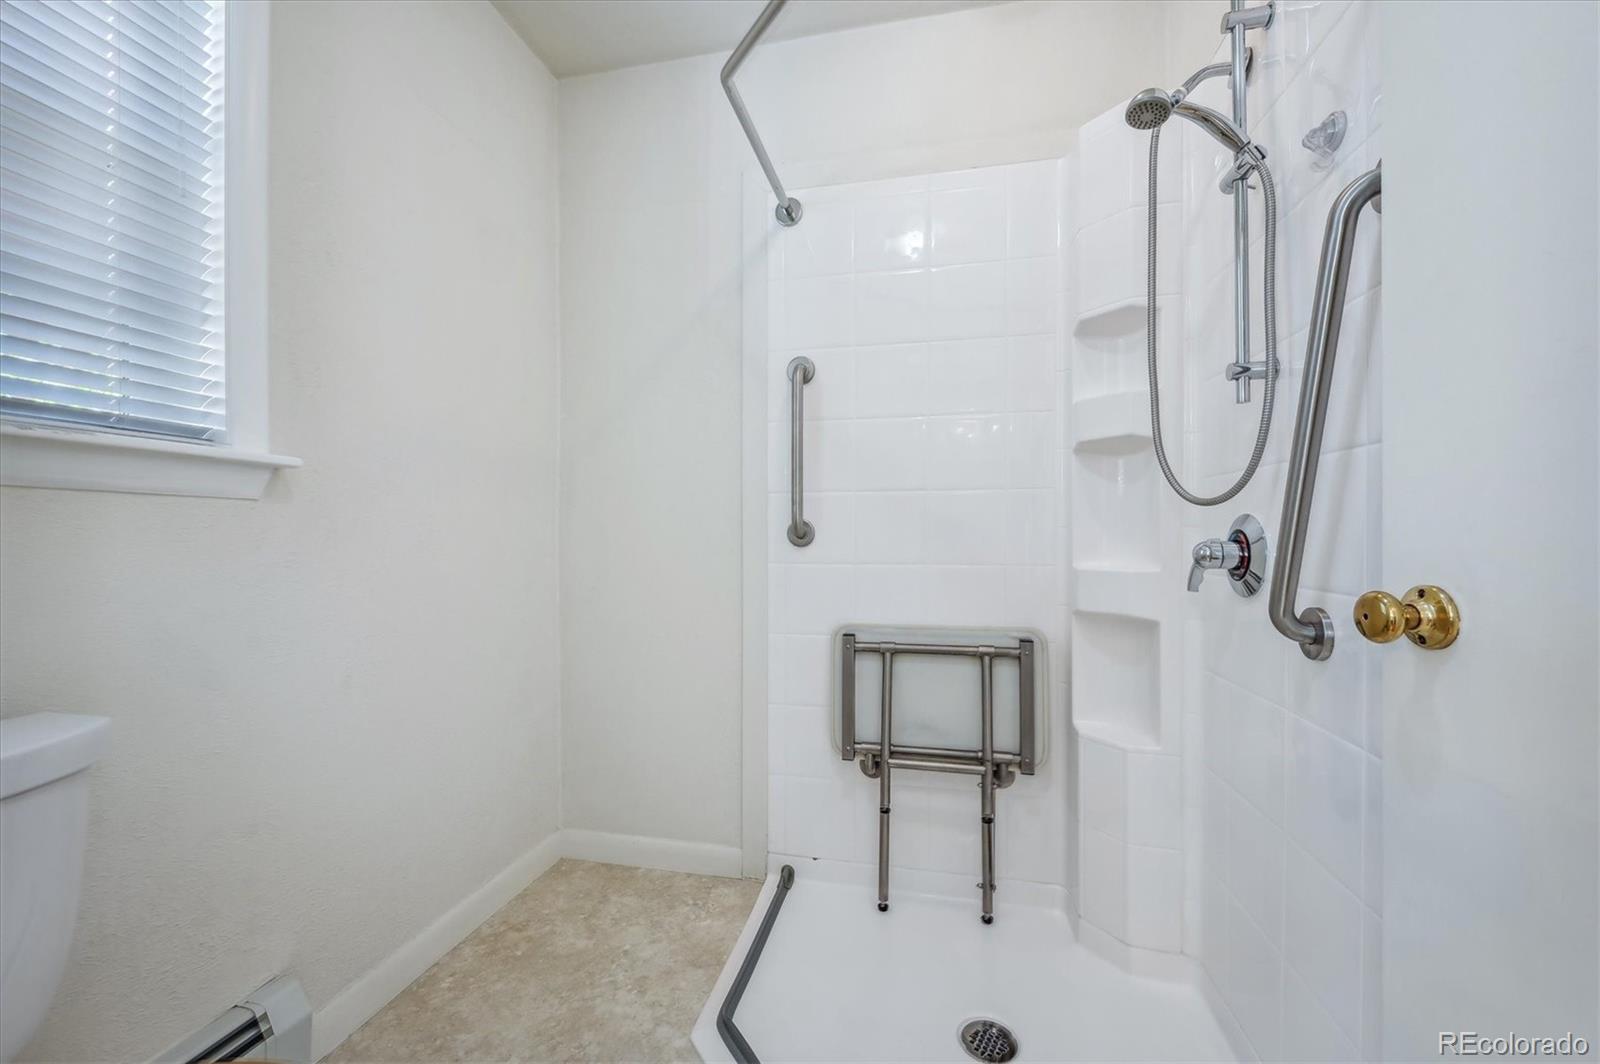
  • three quarter bathroom1
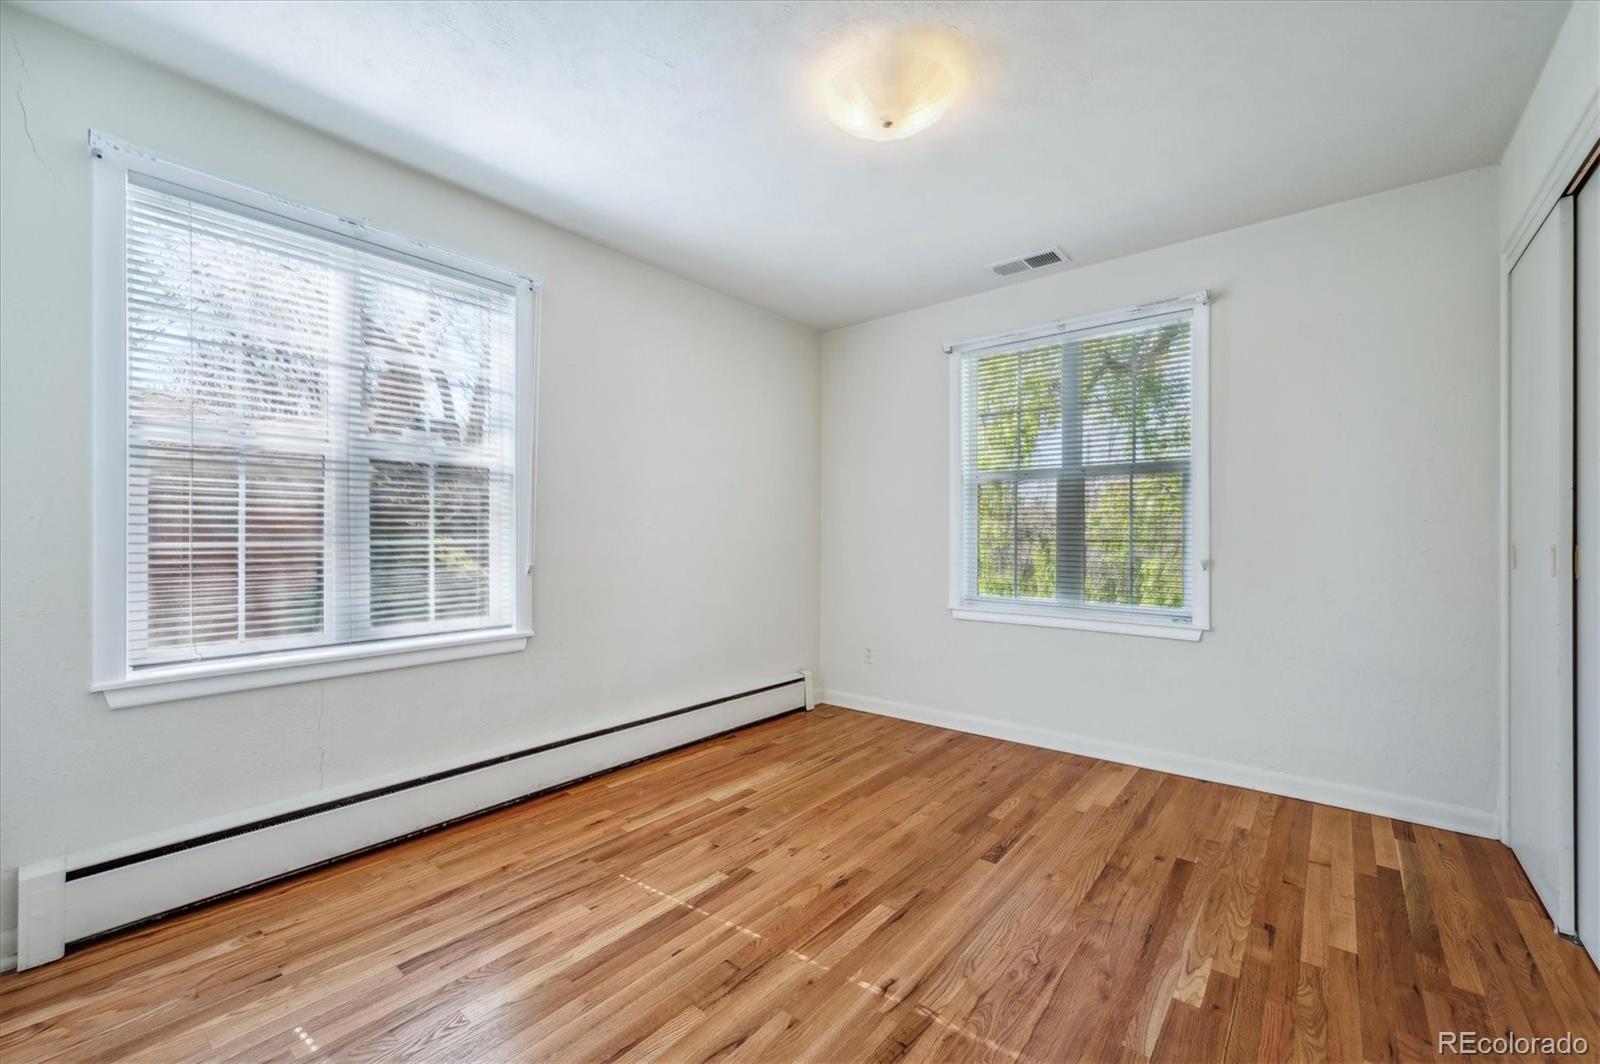
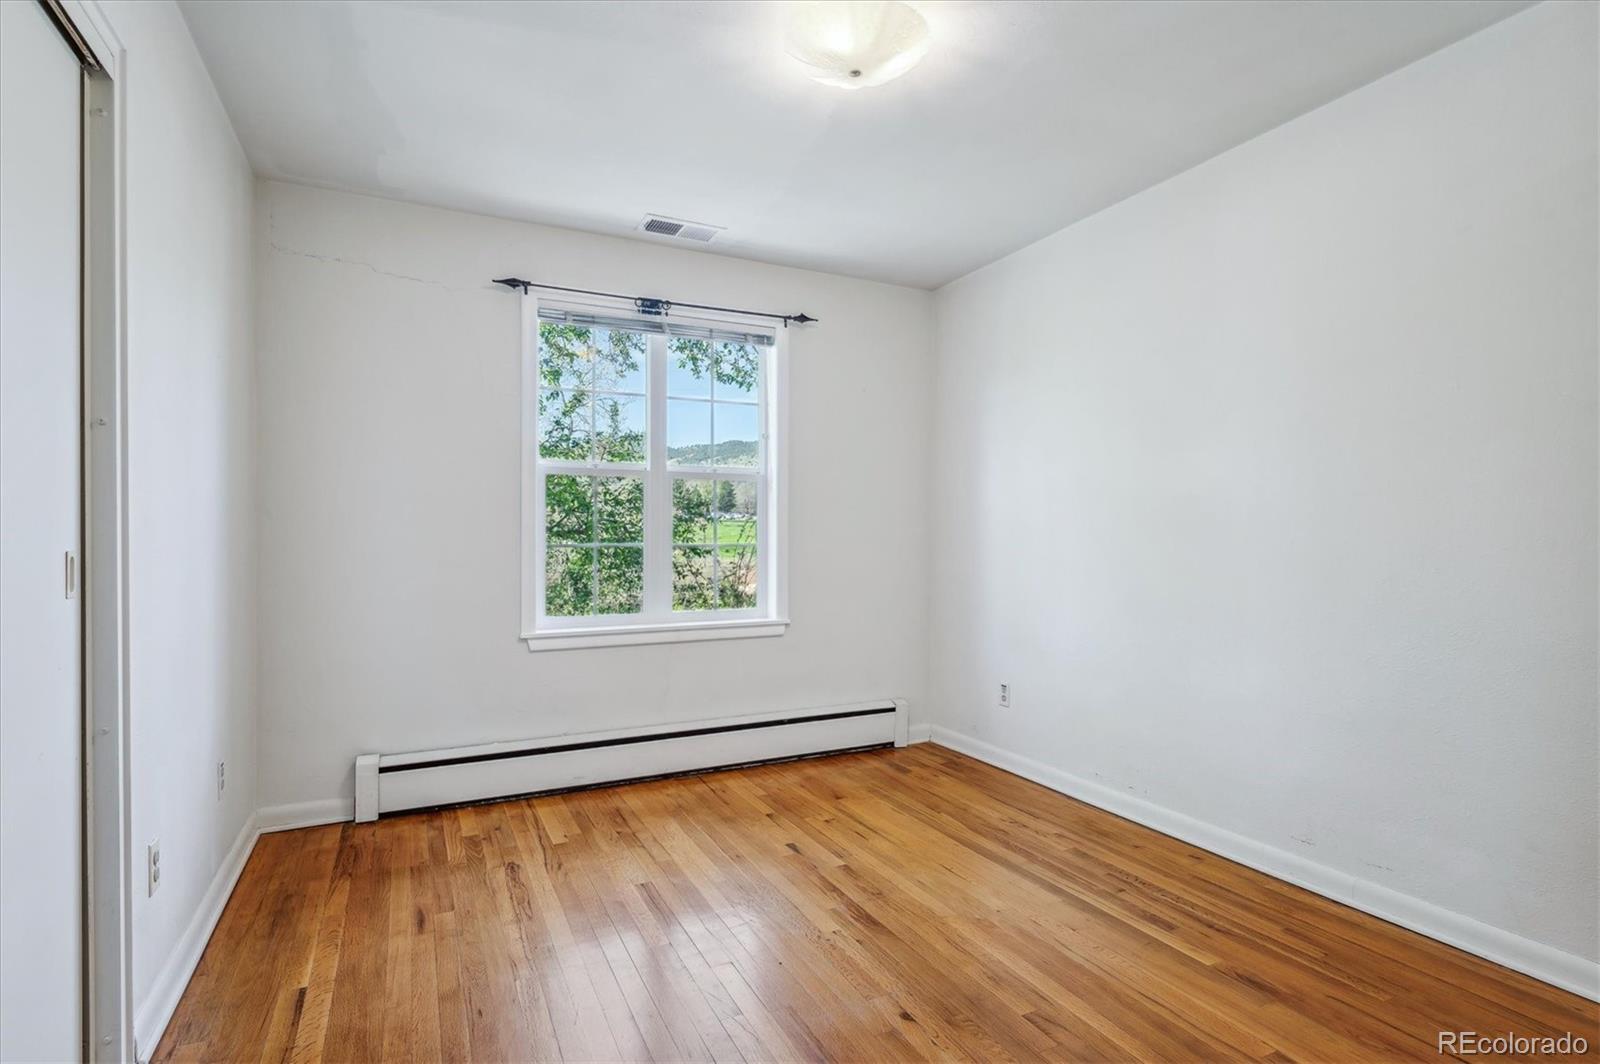
  • Flooring Carpet, Linoleum, Tile, Wood
  • Fireplace Living Room, Wood Burning
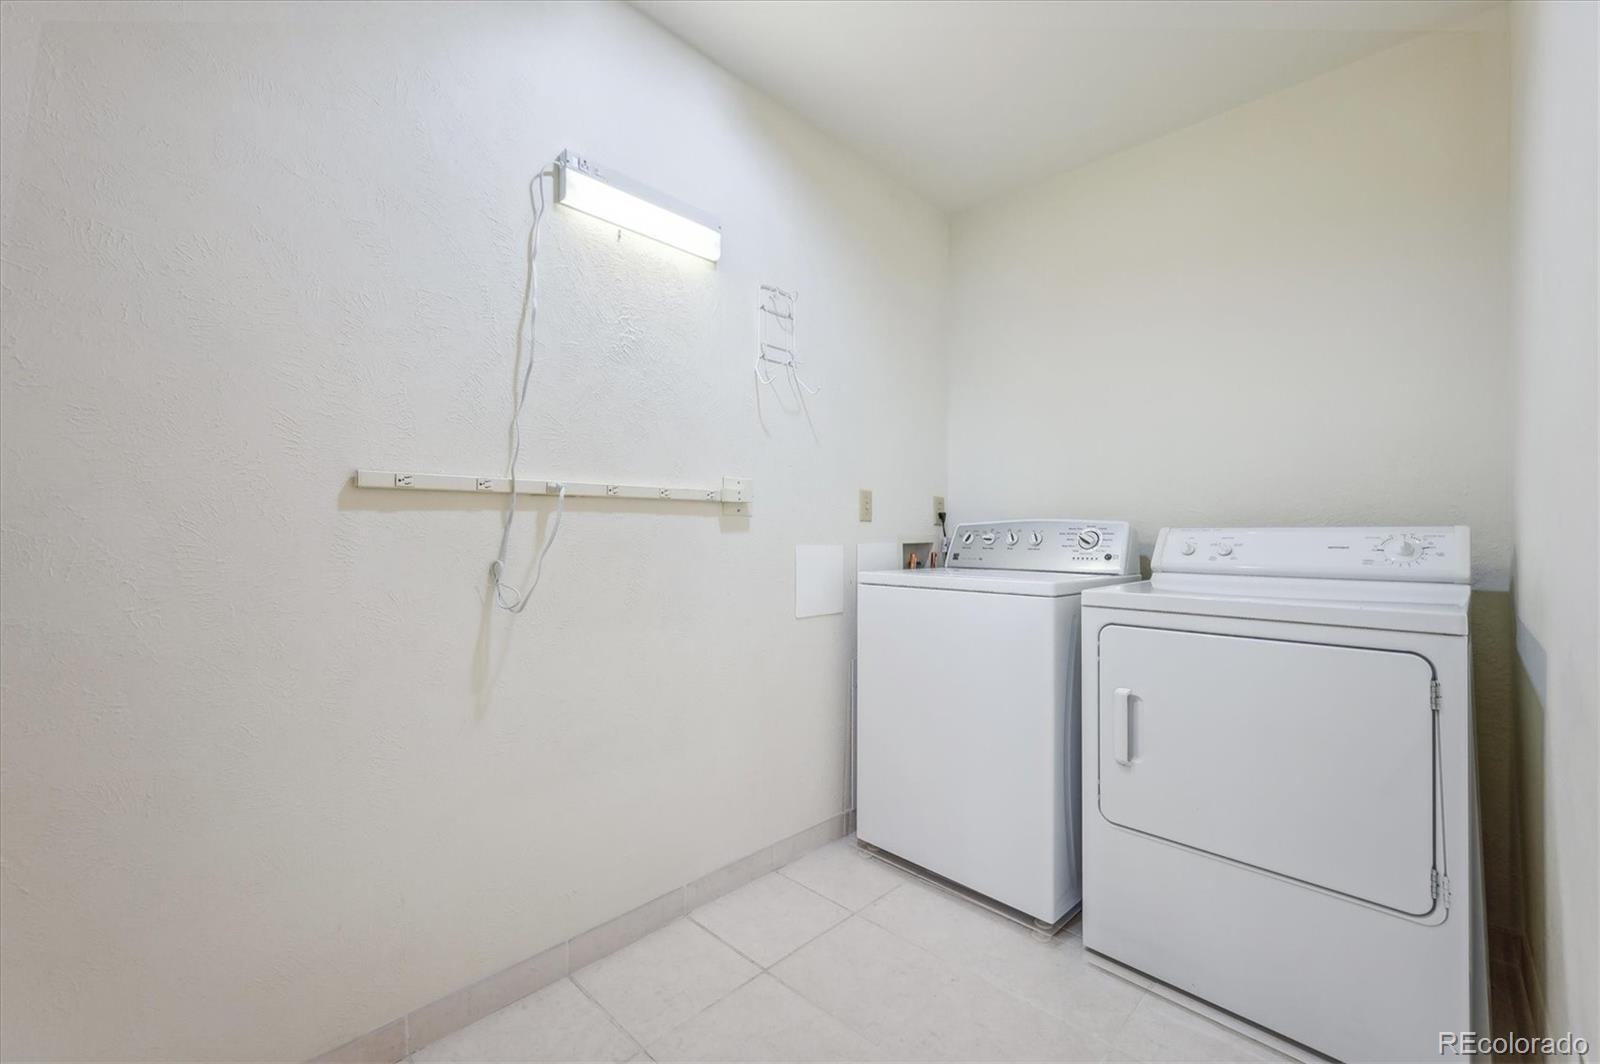
  • APPLIANCES Dishwasher, Disposal, Dryer, Gas Water Heater, Microwave, Oven, Range, Refrigerator, Self Cleaning Oven, Washer
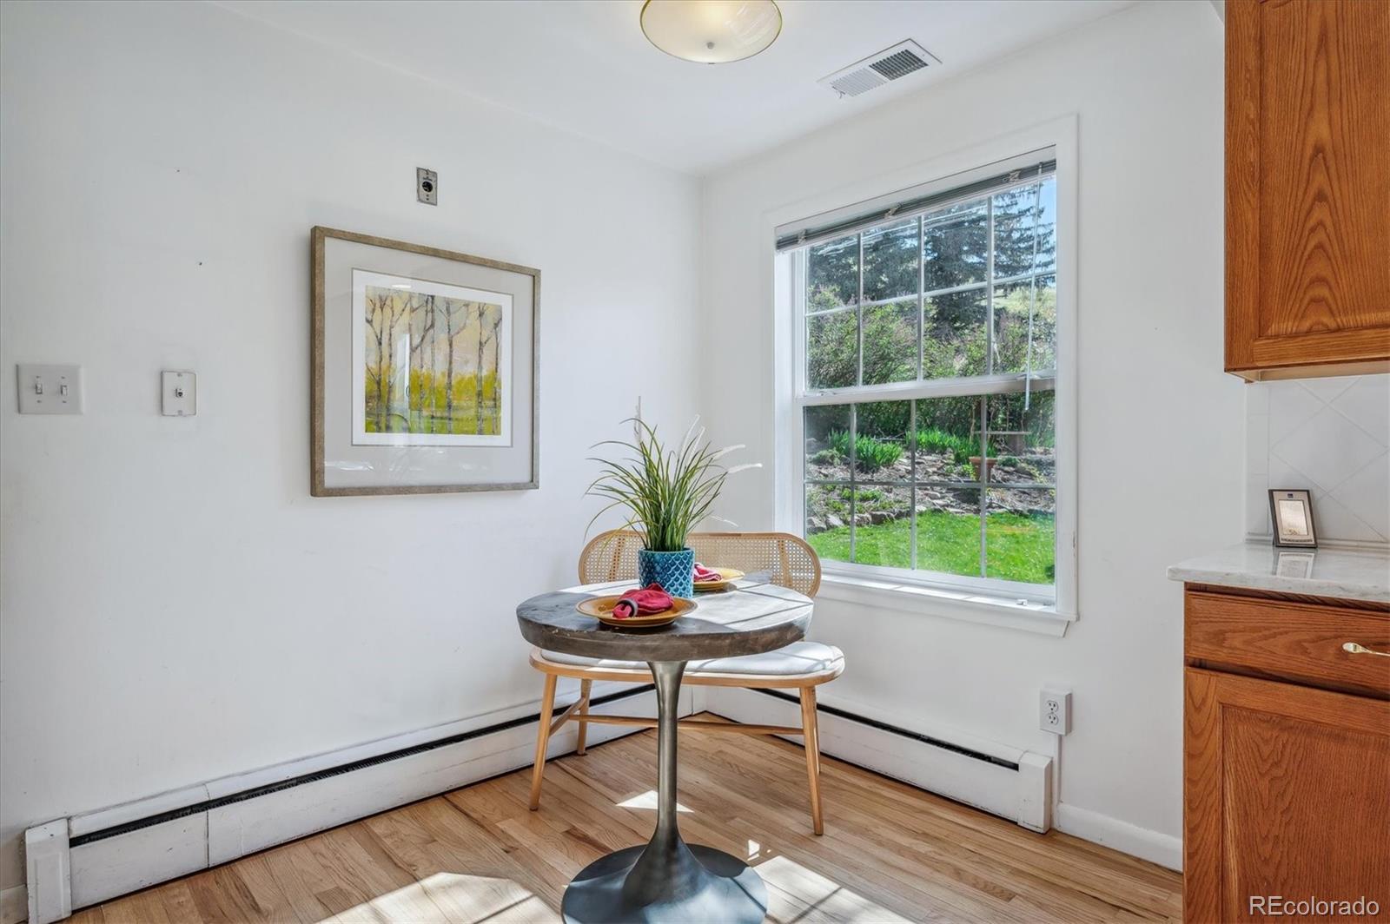
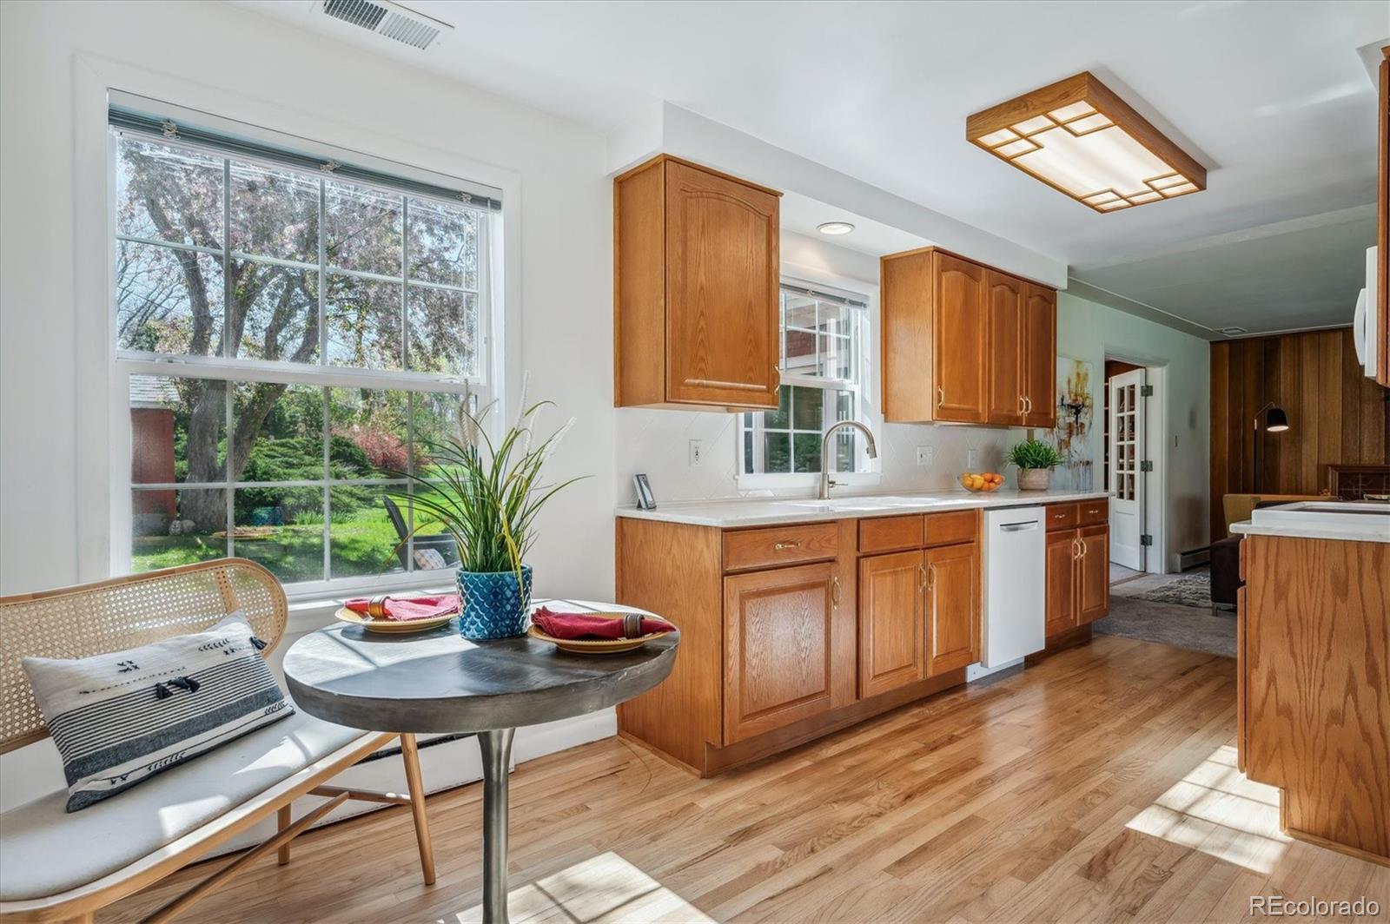
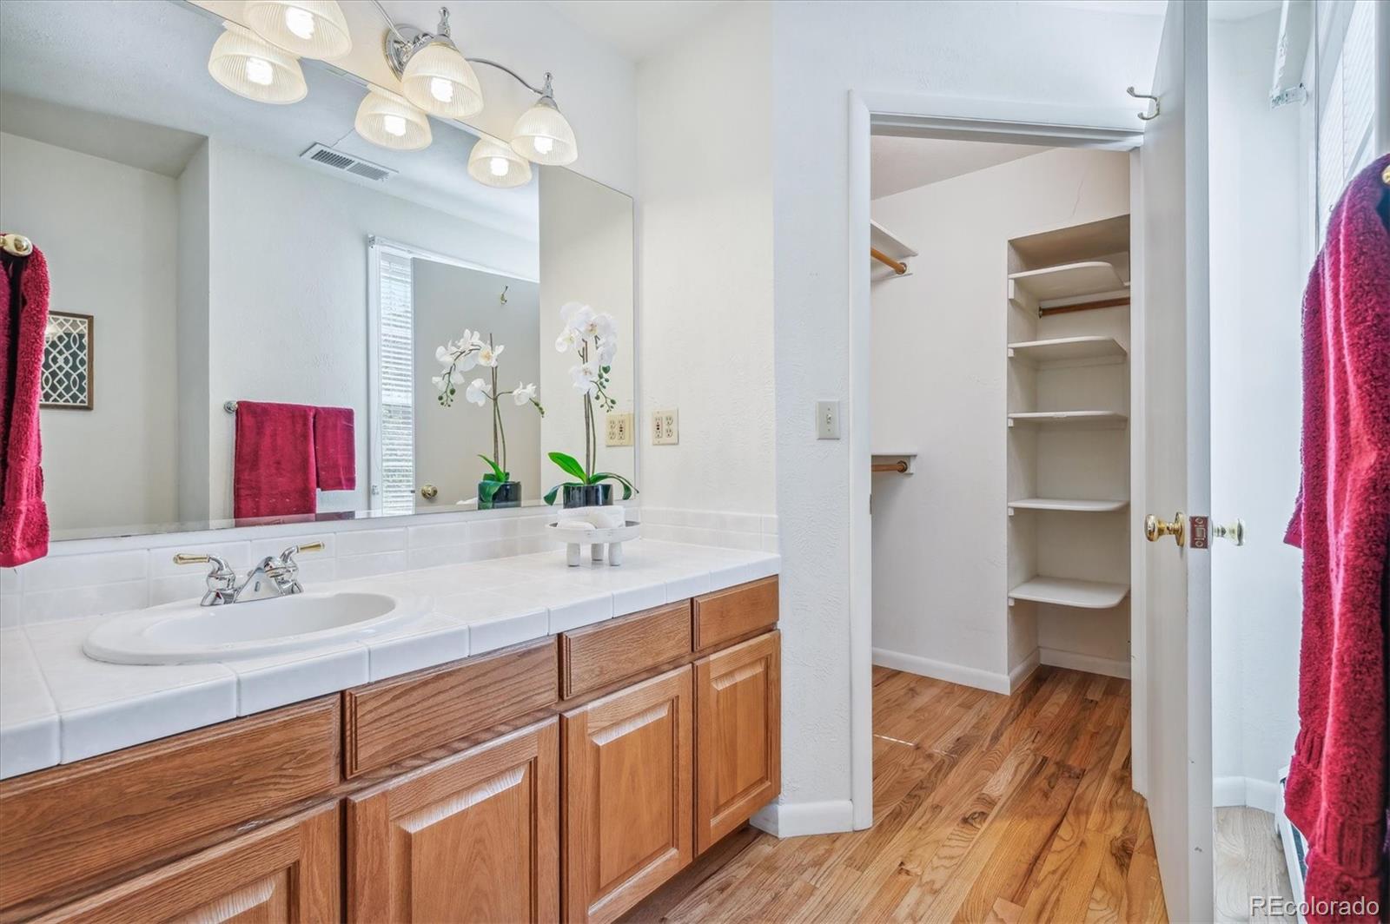
  • other interior Features Built-in Features, Corian Counters, Eat-in Kitchen, Pantry, Tile Counters, Walk-In Closet(s)

Area & Lot

  • Status Sold
  • Date Sold June 18, 2024
  • Living Area2,419 Sq.Ft.
  • Total Area2,419 Sq.Ft.
  • Lot Area0.27 Acres
  • MLS® ID6503421
  • TypeResidential
  • YEAR BUILT1955
  • Architecture StylesMid-Century Modern
  • Elementary SchoolShelton
  • Middle SchoolBell
  • High SchoolGolden
  • School DistrictJefferson County R-1

Exterior

  • STORIES1
  • Garage Space2.0
  • water SourcePublic
  • utilitiesCable Available, Electricity Available, Electricity Connected, Natural Gas Available, Natural Gas Connected
  • roofComposition
  • lot featuresCorner Lot, Sloped
  • HEAT TYPEBaseboard, Hot Water, Natural Gas
  • AIR CONDITIONINGCentral Air
  • sewerPublic Sewer
  • SubstructureConcrete Perimeter
  • security FeaturesCarbon Monoxide Detector(s), Smoke Detector(s)

Financial

  • Sales Price$997,000
  • Real Estate Tax $4,930/yr
  • Zoning R-1
View Virtual Tour

Work with Mary

Passion. Energy. Drive. That is how we move. That is how we will move you. As Certified Mountain Area Specialists, we can protect you when you are selling or buying mountain property.

Follow Me on Instagram