5807 W 81st Place
5807 W 81st Place
5807 W 81st Place
5807 W 81st Place
5807 W 81st Place
5807 W 81st Place
5807 W 81st Place
5807 W 81st Place
5807 W 81st Place
5807 W 81st Place
5807 W 81st Place
5807 W 81st Place
5807 W 81st Place
5807 W 81st Place
5807 W 81st Place
5807 W 81st Place
5807 W 81st Place
5807 W 81st Place
5807 W 81st Place
5807 W 81st Place
5807 W 81st Place
5807 W 81st Place
5807 W 81st Place
5807 W 81st Place
5807 W 81st Place
5807 W 81st Place
5807 W 81st Place
5807 W 81st Place
5807 W 81st Place
5807 W 81st Place
5807 W 81st Place
5807 W 81st Place
5807 W 81st Place
5807 W 81st Place
5807 W 81st Place
5807 W 81st Place
5807 W 81st Place
5807 W 81st Place
5807 W 81st Place
5807 W 81st Place
5807 W 81st Place
5807 W 81st Place
5807 W 81st Place
5807 W 81st Place
5807 W 81st Place
5807 W 81st Place
5807 W 81st Place
5807 W 81st Place
5807 W 81st Place
5807 W 81st Place
SEE ALL PHOTOS
5807 W 81st Place
5807 W 81st Place
5807 W 81st Place
5807 W 81st Place
5807 W 81st Place
5807 W 81st Place
5807 W 81st Place
5807 W 81st Place
5807 W 81st Place
5807 W 81st Place
5807 W 81st Place
5807 W 81st Place
5807 W 81st Place
5807 W 81st Place
5807 W 81st Place
5807 W 81st Place
5807 W 81st Place
5807 W 81st Place
5807 W 81st Place
5807 W 81st Place
5807 W 81st Place
5807 W 81st Place
5807 W 81st Place
5807 W 81st Place
5807 W 81st Place
5807 W 81st Place
5807 W 81st Place
5807 W 81st Place
5807 W 81st Place
5807 W 81st Place
5807 W 81st Place
5807 W 81st Place
5807 W 81st Place
5807 W 81st Place
5807 W 81st Place
5807 W 81st Place
5807 W 81st Place
5807 W 81st Place
5807 W 81st Place
5807 W 81st Place
5807 W 81st Place
5807 W 81st Place
5807 W 81st Place
5807 W 81st Place
5807 W 81st Place
5807 W 81st Place
5807 W 81st Place
5807 W 81st Place
5807 W 81st Place
5807 W 81st Place
Sold

5807 W 81st Place

5807 W 81st Place, Arvada, CO 80003

$700,000
STUNNING ARVADA HAVEN WITH MAIN-FLOOR MASTER, BACKYARD OASIS & FULL BASEMENT SUITE!
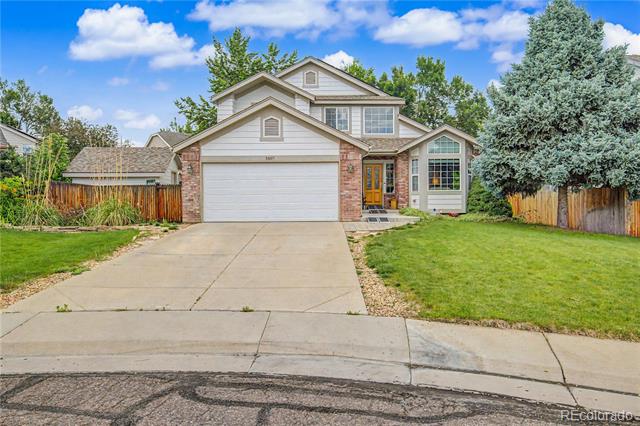
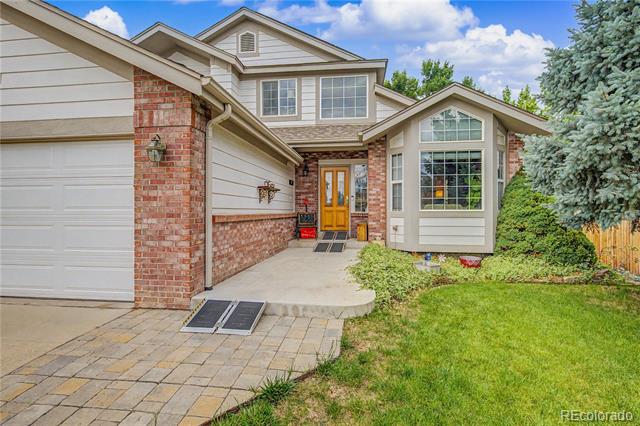
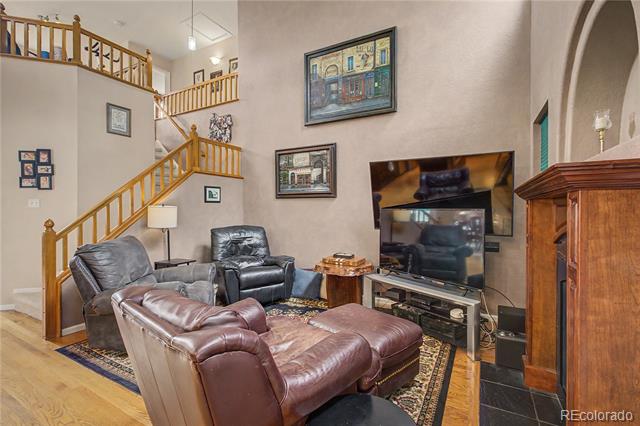
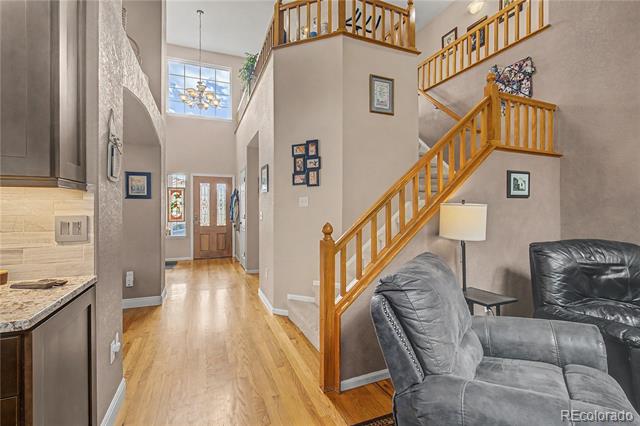
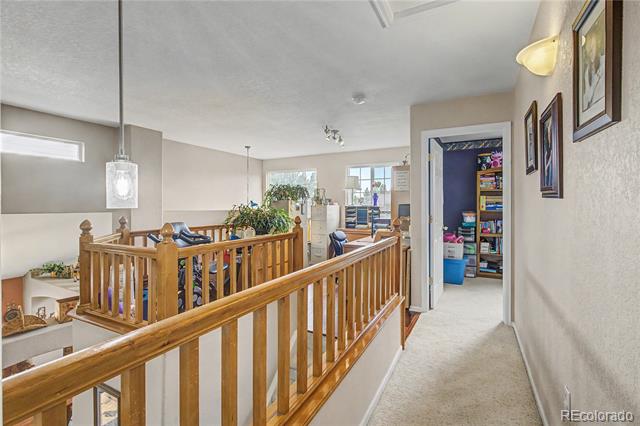
Discover the ultimate Colorado lifestyle in Arvada's highly coveted Lake Arbor area. Perfectly situated on a premium south-facing lot--allowing the brilliant sunshine to naturally melt away winter snow and ice from your driveway--this magnificent residence is tailored for families seeking premium comfort, efficiency, and versatility. Low HOA with free access to pool & tennis courts.

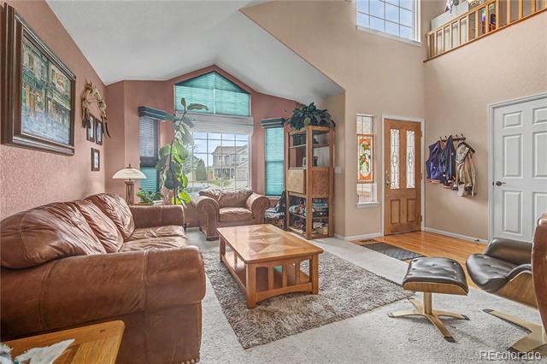
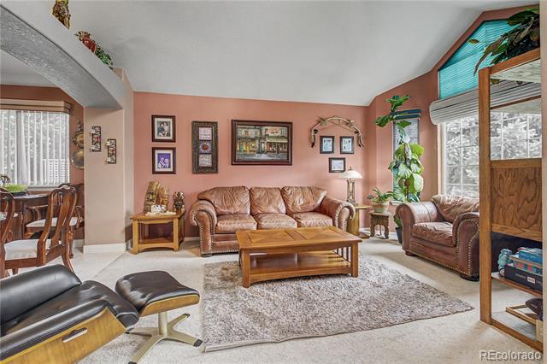
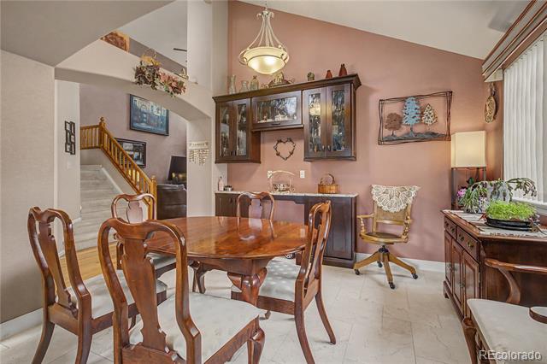
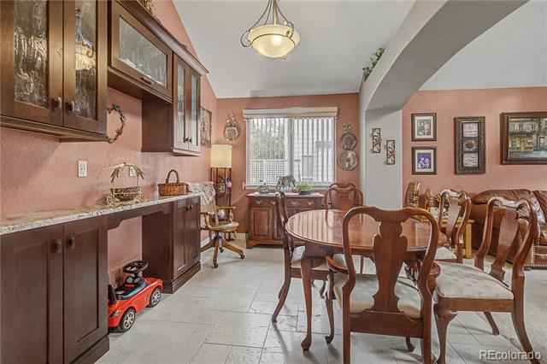
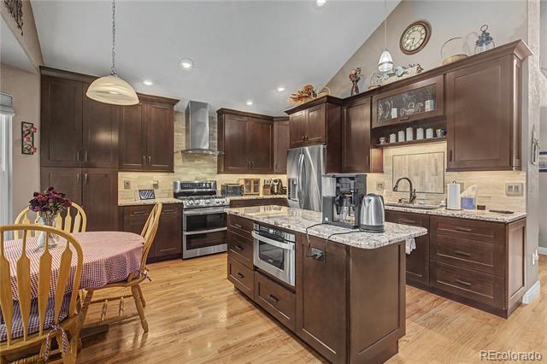
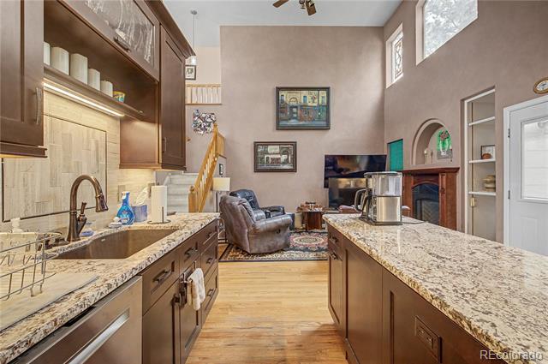
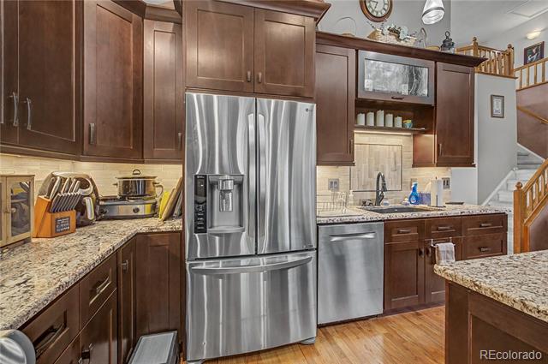
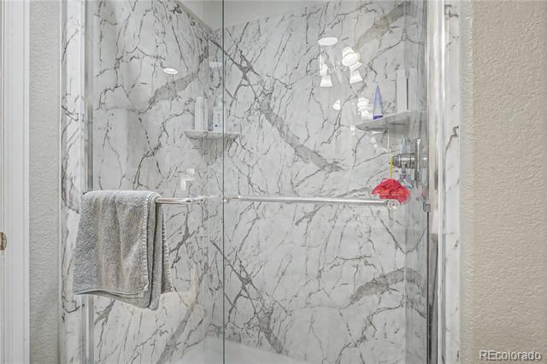
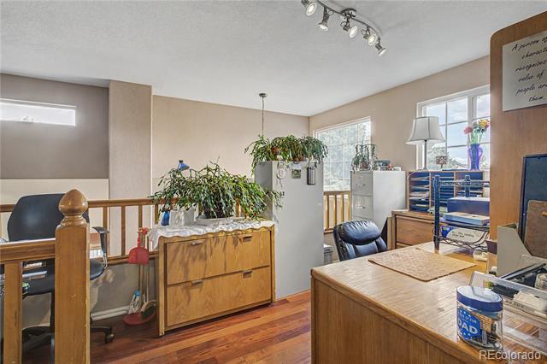
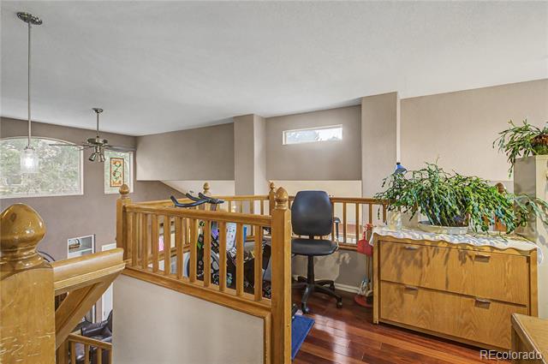
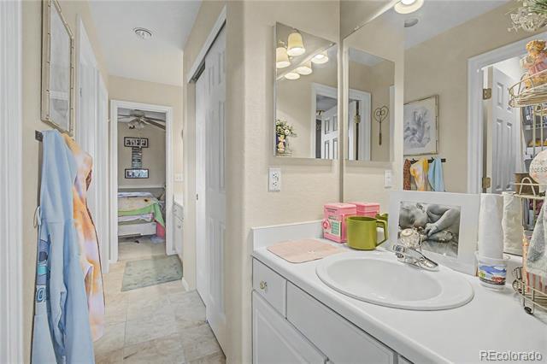
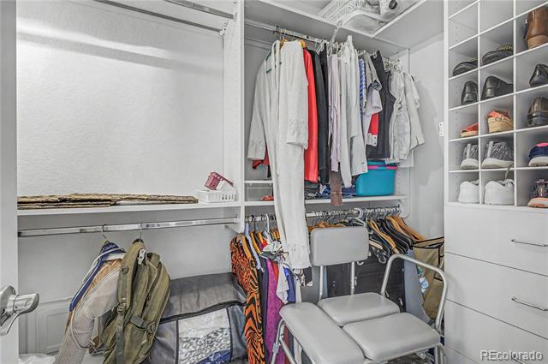
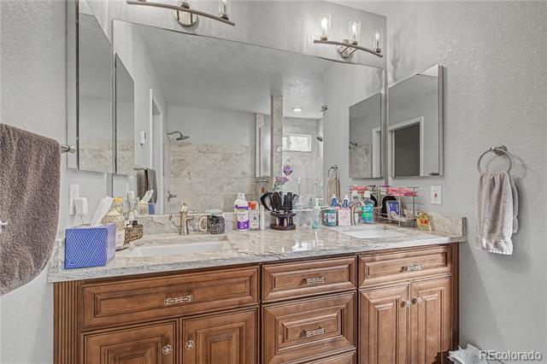
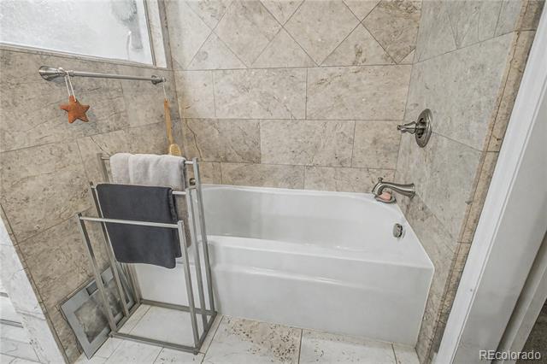
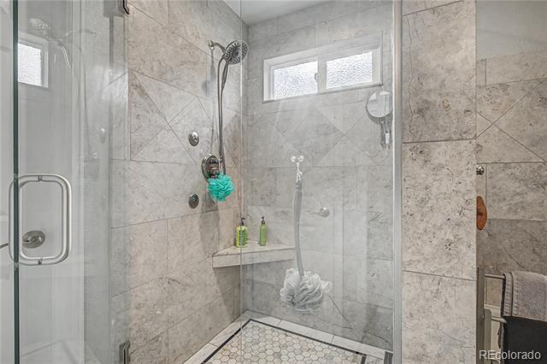
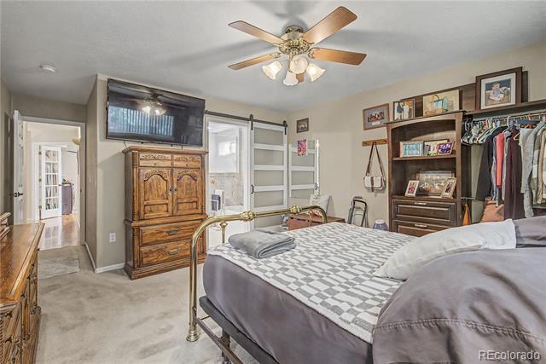
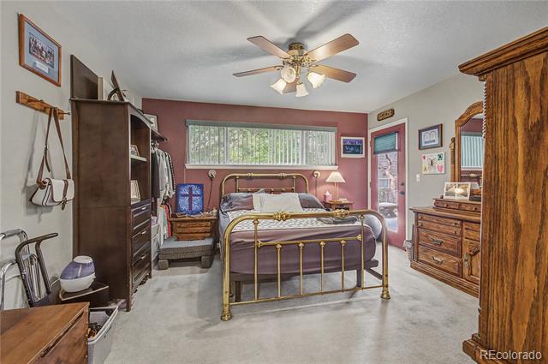
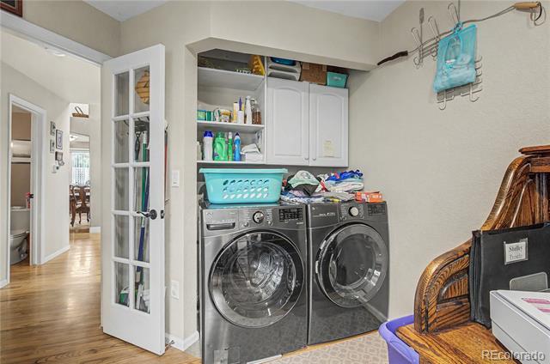
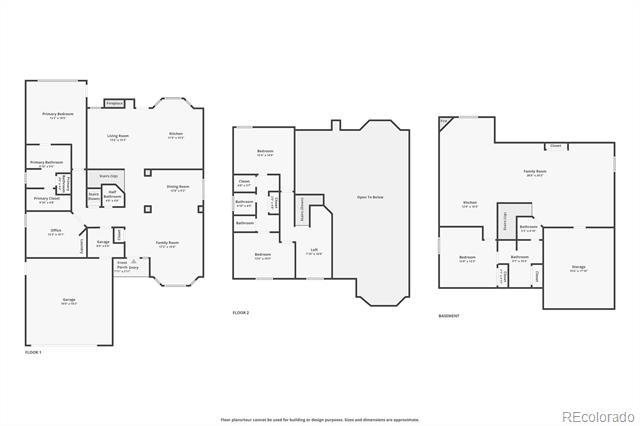
Boasting striking vaulted ceilings and custom paint throughout, the sun-drenched main level seamlessly flows into an elegant dining area with a custom serving counter. The chef's kitchen features custom cabinetry with roll-out trays, self-closing drawers, a drawer microwave, and ample outlets. Uniquely designed for ultimate longevity, enjoy the rare convenience of a true main-floor master suite, featuring built-in clothing storage and a luxurious, spa-like bathroom complete with heated floors, a soaking tub, and a custom shower with jets. A large mudroom with a utility sink and a dedicated office/laundry space add effortless functionality.

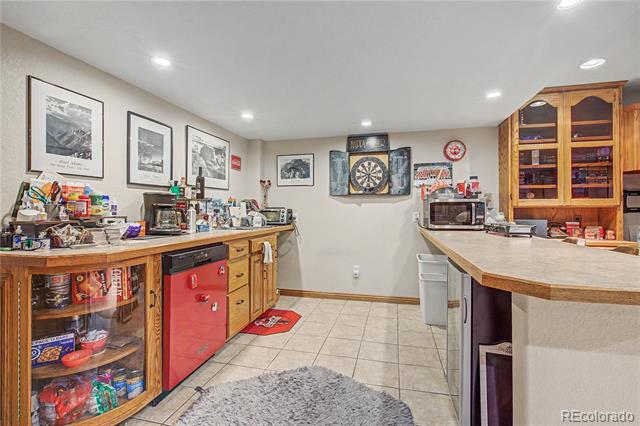
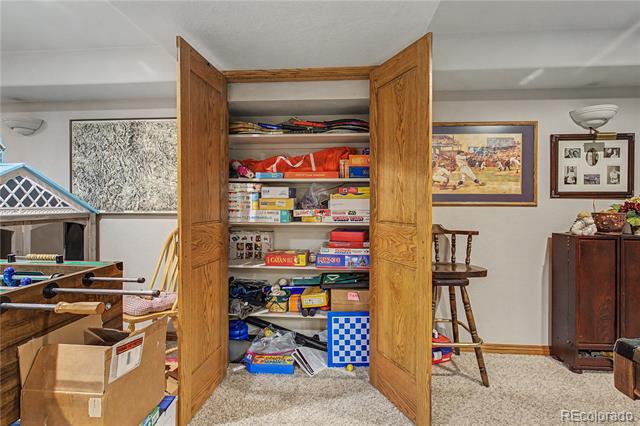
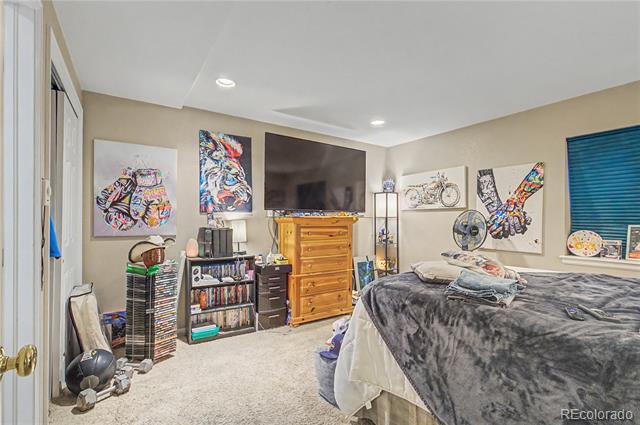
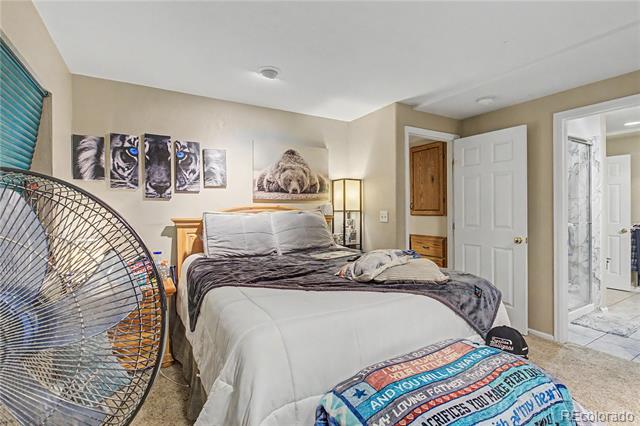
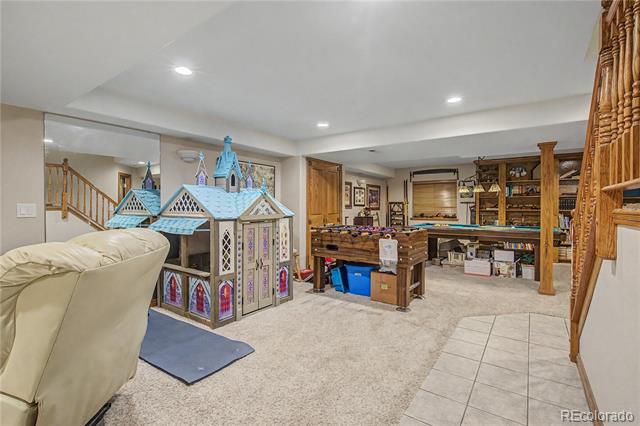
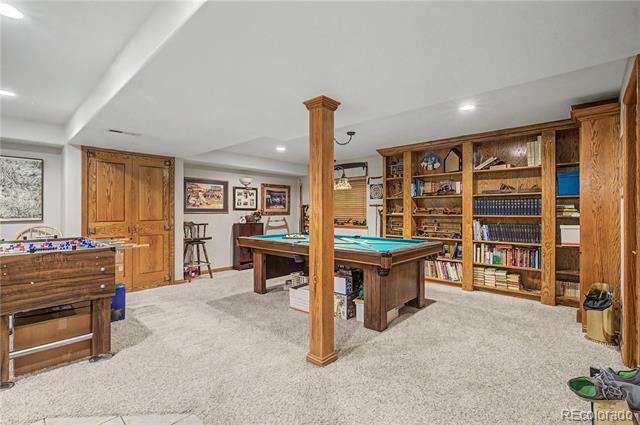
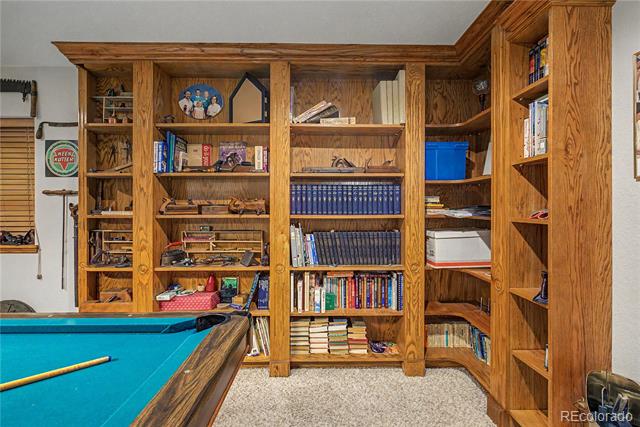
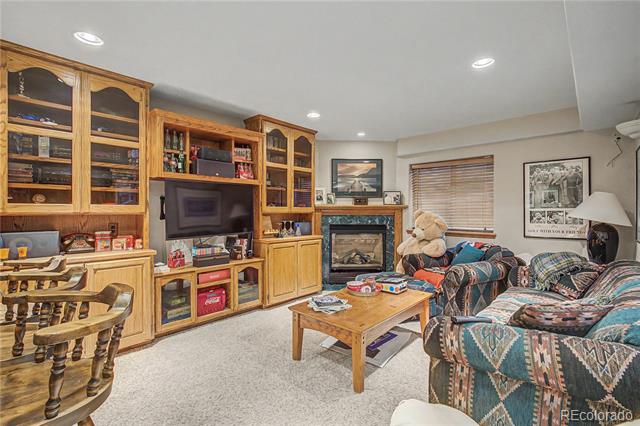
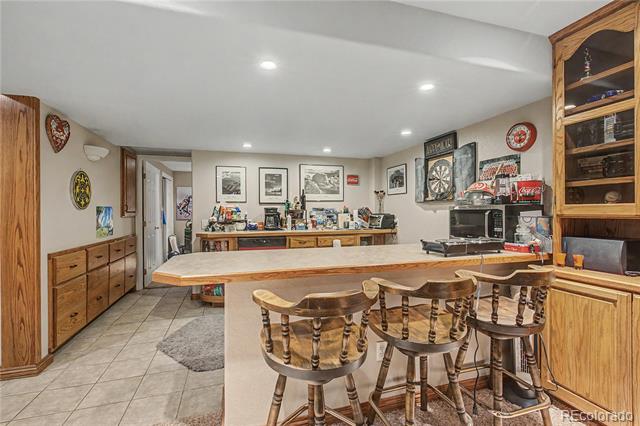
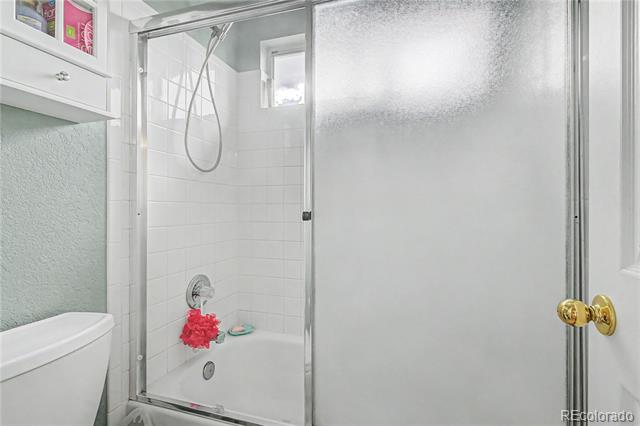
The true showstopper is the fully finished basement suite! An expansive recreation family room features custom bookcases, a dedicated game closet, and a kitchenette/island area perfect for hosting. With a lower-level bedroom, a brand-new shower, and clever under-stairs drawer storage, it makes the perfect multi-generational suite or epic family hangout.

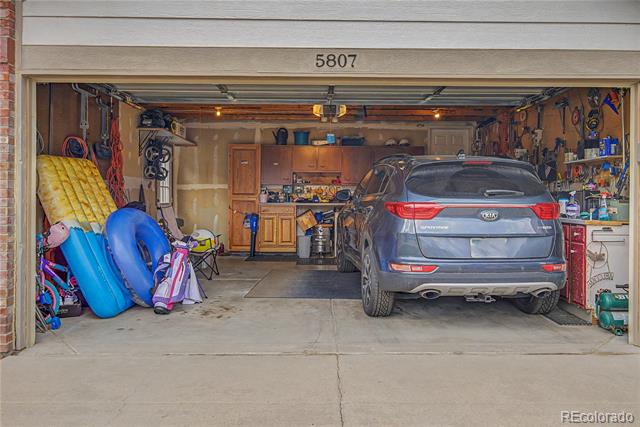
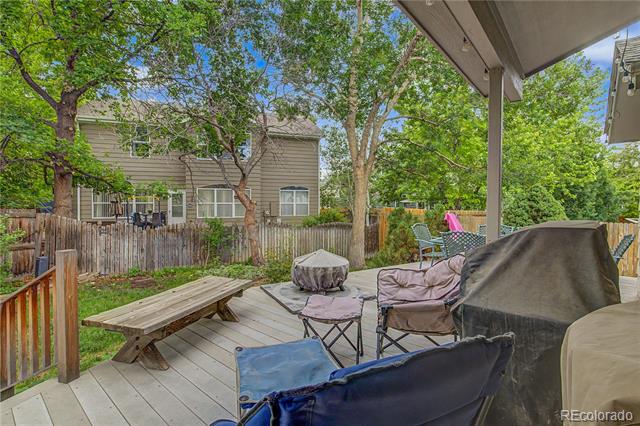
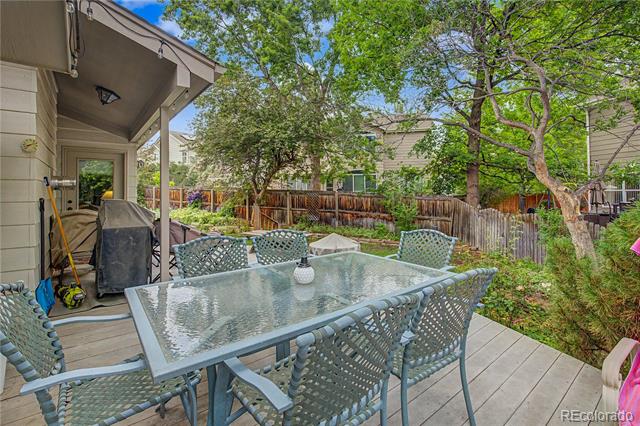
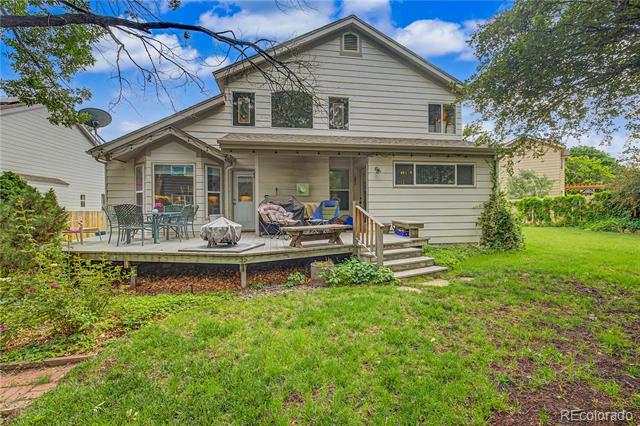
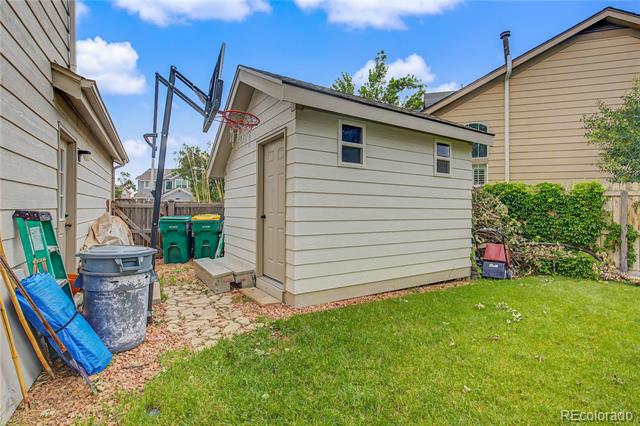
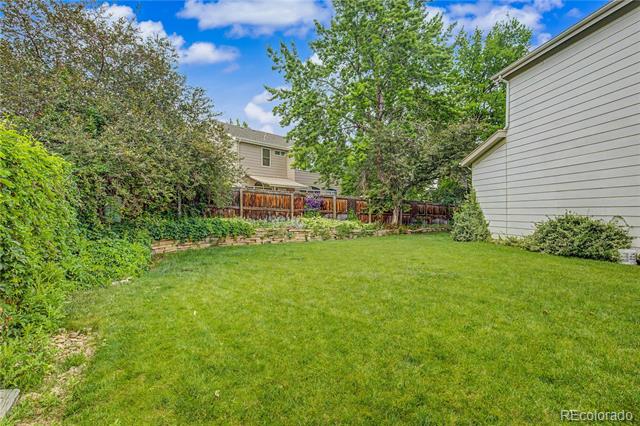
Step outside through the hidden pet door to your private outdoor paradise! A massive, zero-maintenance tiered Trex deck features an extended roof for shade, custom lighting, and looks out over a lush, fully fenced yard with a large sprinkler-fed flower bed. Complete with a large custom detached storage shed, radon detection, solar panels, brand-new HVAC, hail-resistant shingles, and an oversized garage packed with storage cabinets, this home offers total peace of mind. MOTIVATED SELLER--SCHEDULE YOUR TOUR TODAY!

4
beds

4
baths

3,574 Sq.Ft. LIVING AREA

8,581 Sq.Ft. lot

Mary Rosinski

Mary Rosinski

Features & Amenities

Interior

  • total bedrooms4
  • Total bathrooms4
  • full bathrooms3
  • half bathroom1

Area & Lot

  • Status Sold
  • Date Sold October 1, 2026
  • Living Area3,574 Sq.Ft.
  • Lot Area8,581 Sq.Ft.
  • MLS® ID6428642
  • TypeResidential
  • YEAR BUILT1995
  • Elementary SchoolLittle
  • Middle SchoolArvada K-8
  • High SchoolPomona
  • School DistrictJefferson County R-1

Exterior

  • STORIES3
  • Garage Space2.0
  • water SourcePublic
  • roofComposition
  • lot featuresLandscaped, Level
  • HEAT TYPEForced Air
  • AIR CONDITIONINGCentral Air
  • sewerPublic Sewer
  • Disability FeaturesAccessible Approach with Ramp
  • other exterior FeaturesLighting, Private Yard

Financial

  • Sales Price$700,000
  • Real Estate Tax $3,588/yr
  • HOA $71/mo
View Virtual Tour

Work with Mary

Passion. Energy. Drive. That is how we move. That is how we will move you. As Certified Mountain Area Specialists, we can protect you when you are selling or buying mountain property.

Follow Me on Instagram