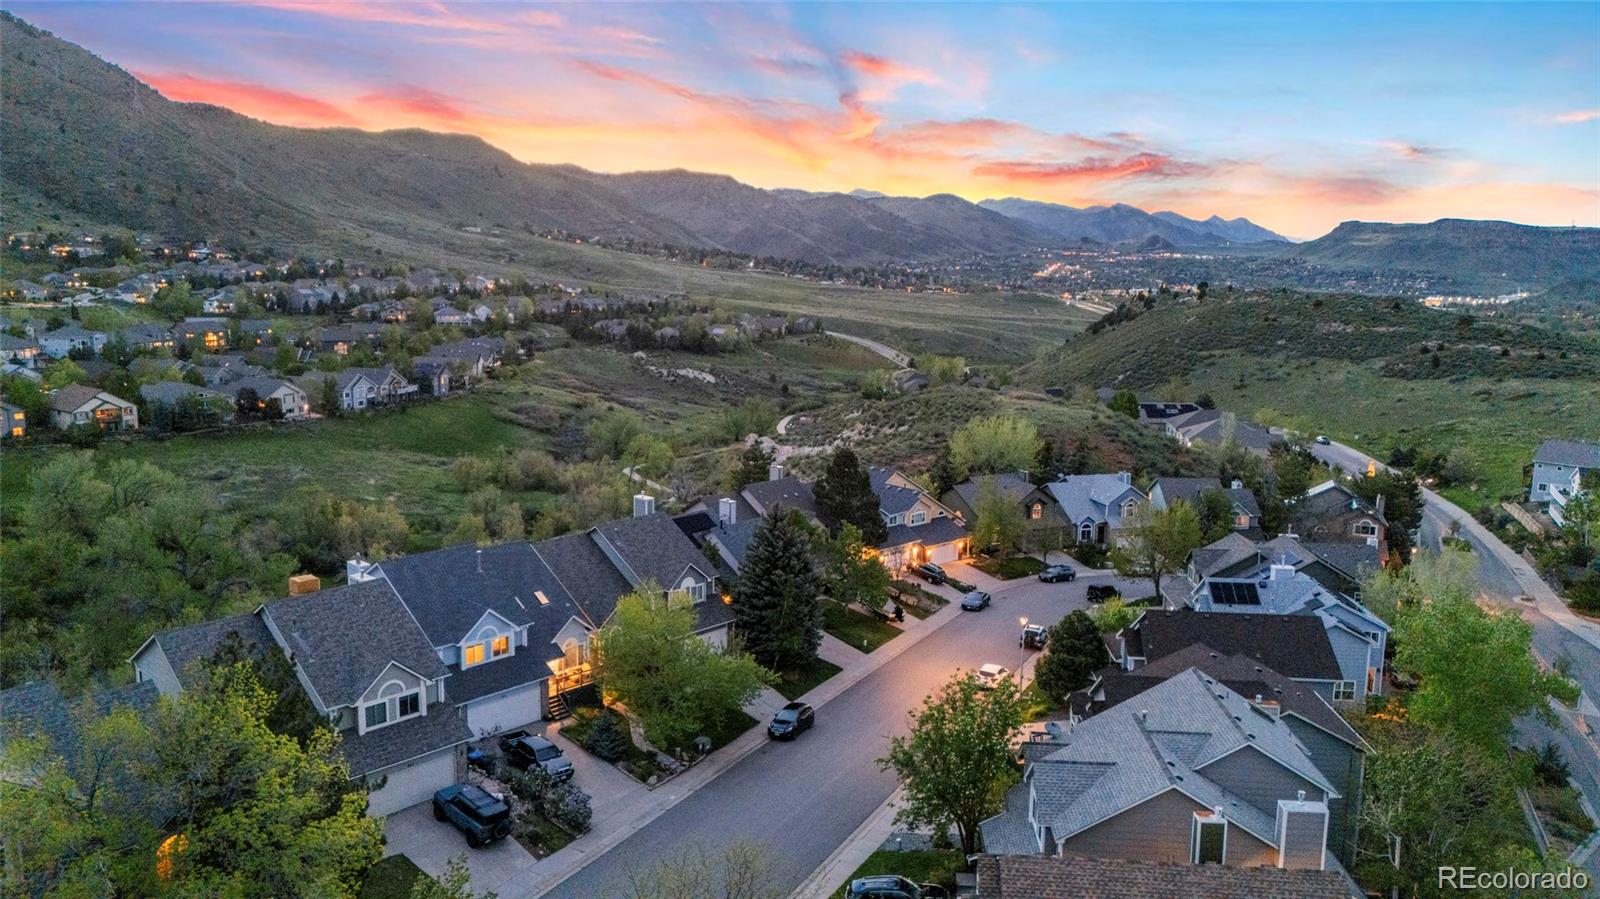
Aerial view of a neighborhood nestled in foothills beneath a colorful dusk sky.
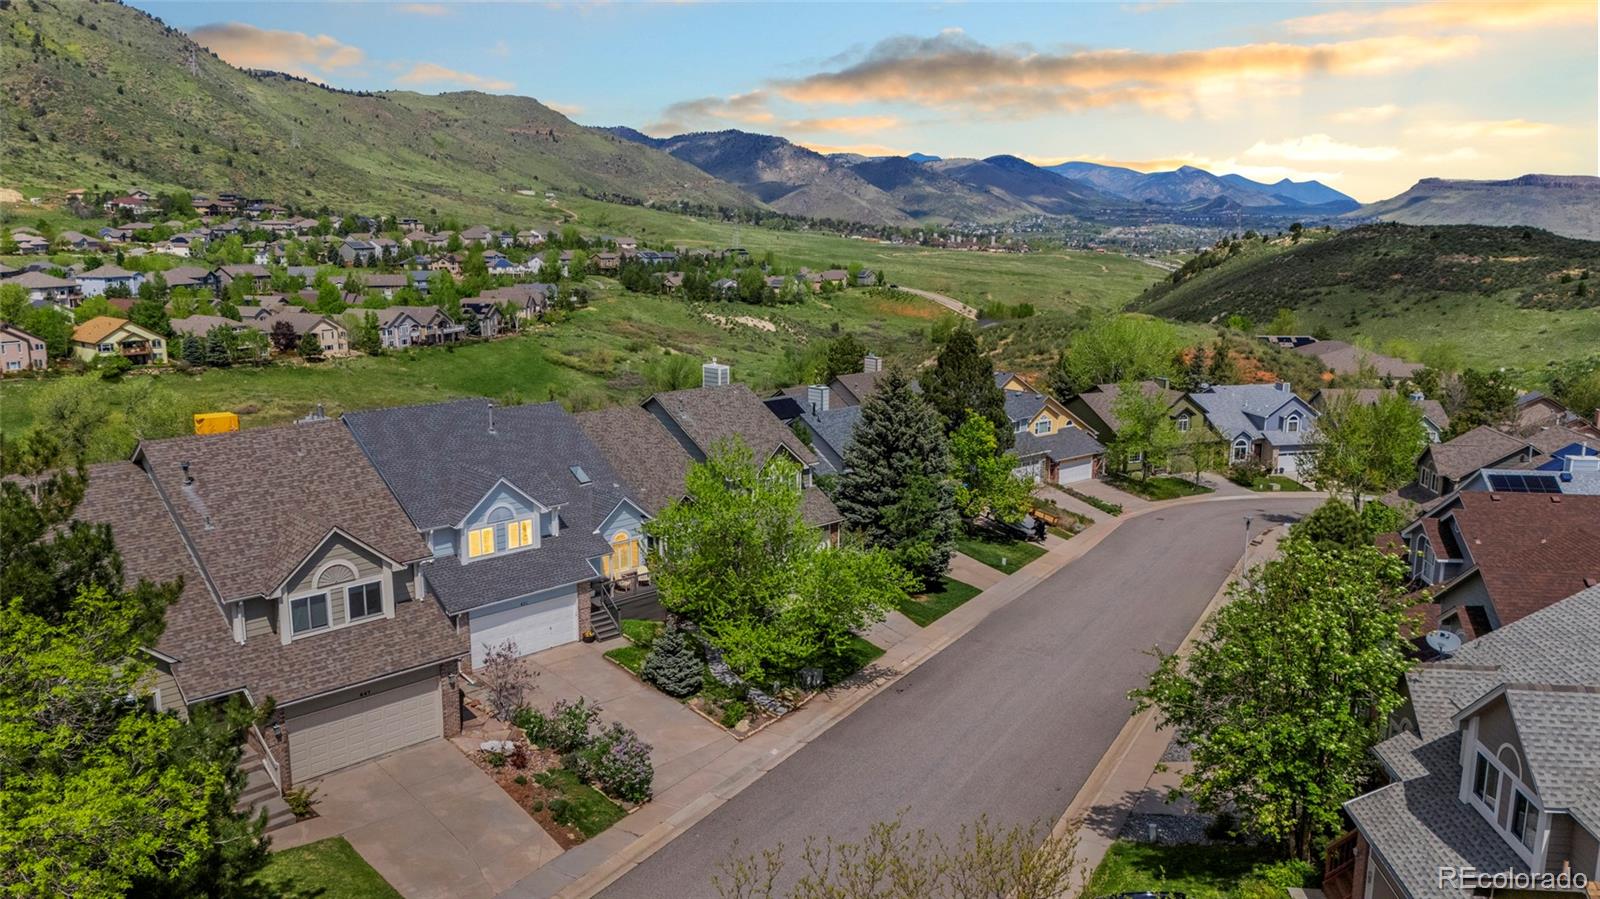
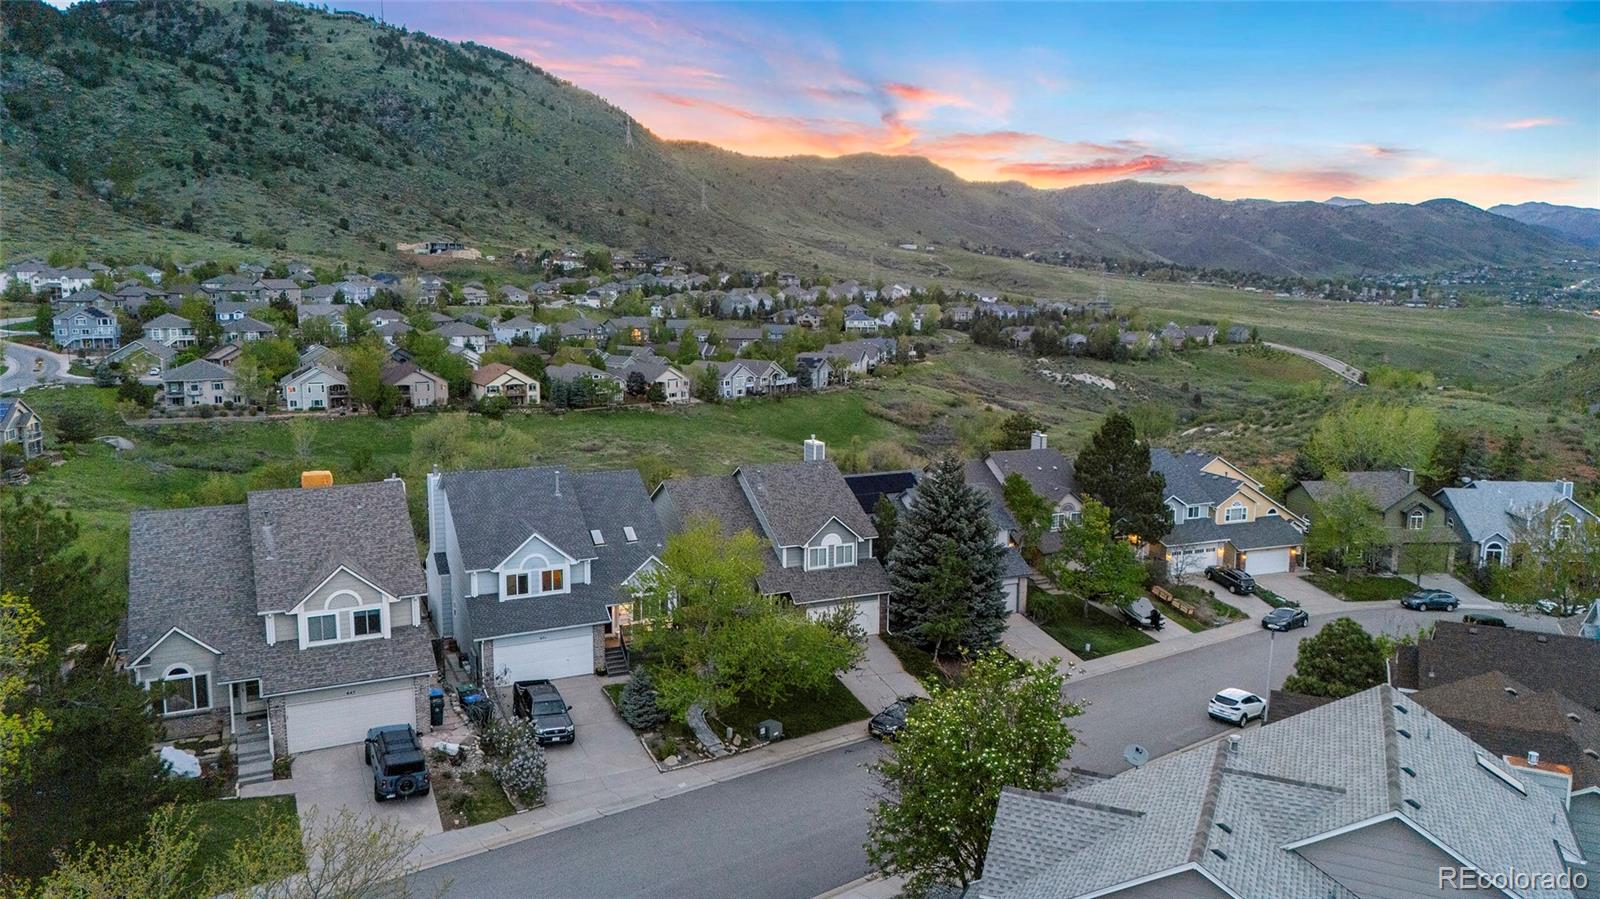
Aerial view of homes along a quiet street, with green foothills and distant mountains.
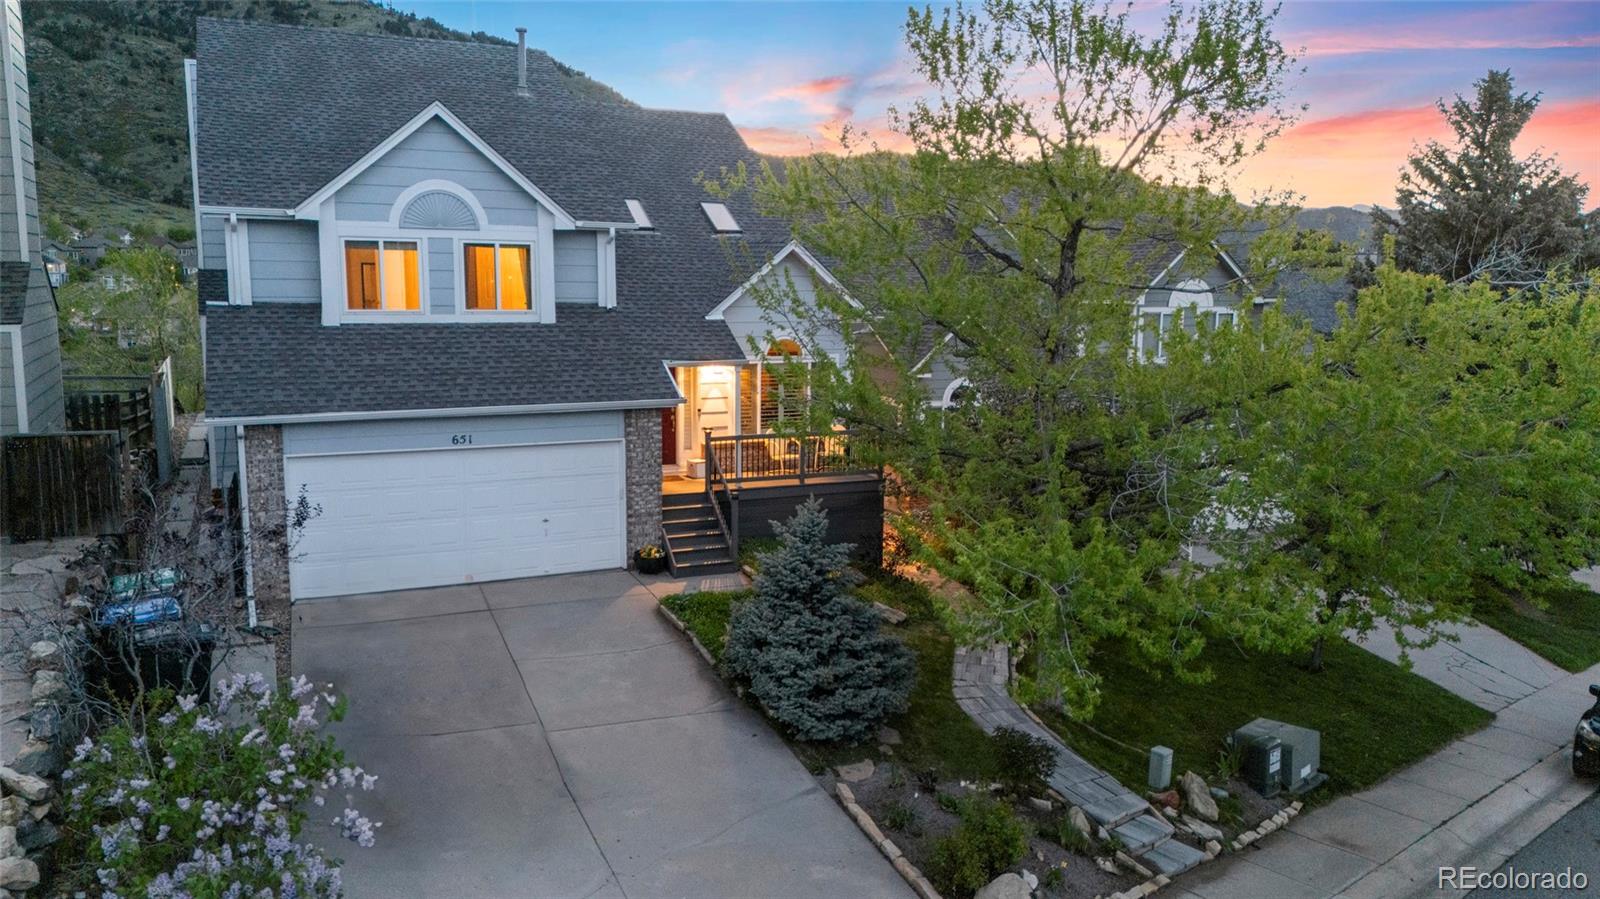
Gray two-story home with a lit front porch, attached garage, and foothills behind it at dusk.
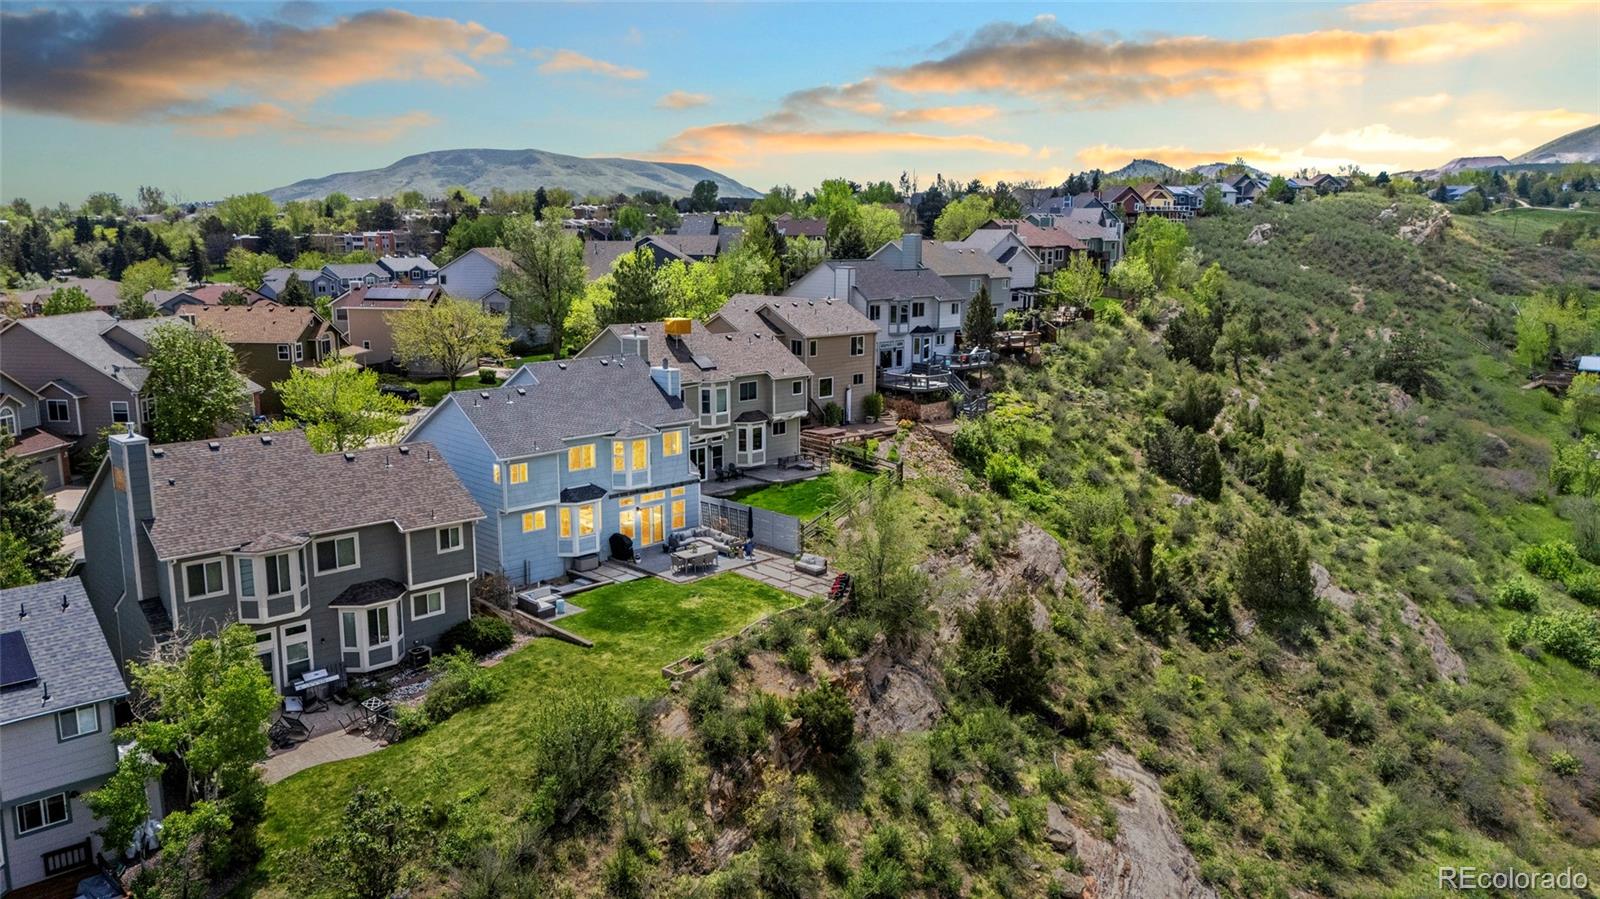
Aerial view of a blue-gray home beside a rocky hillside, with neighborhood homes and mountains beyond.
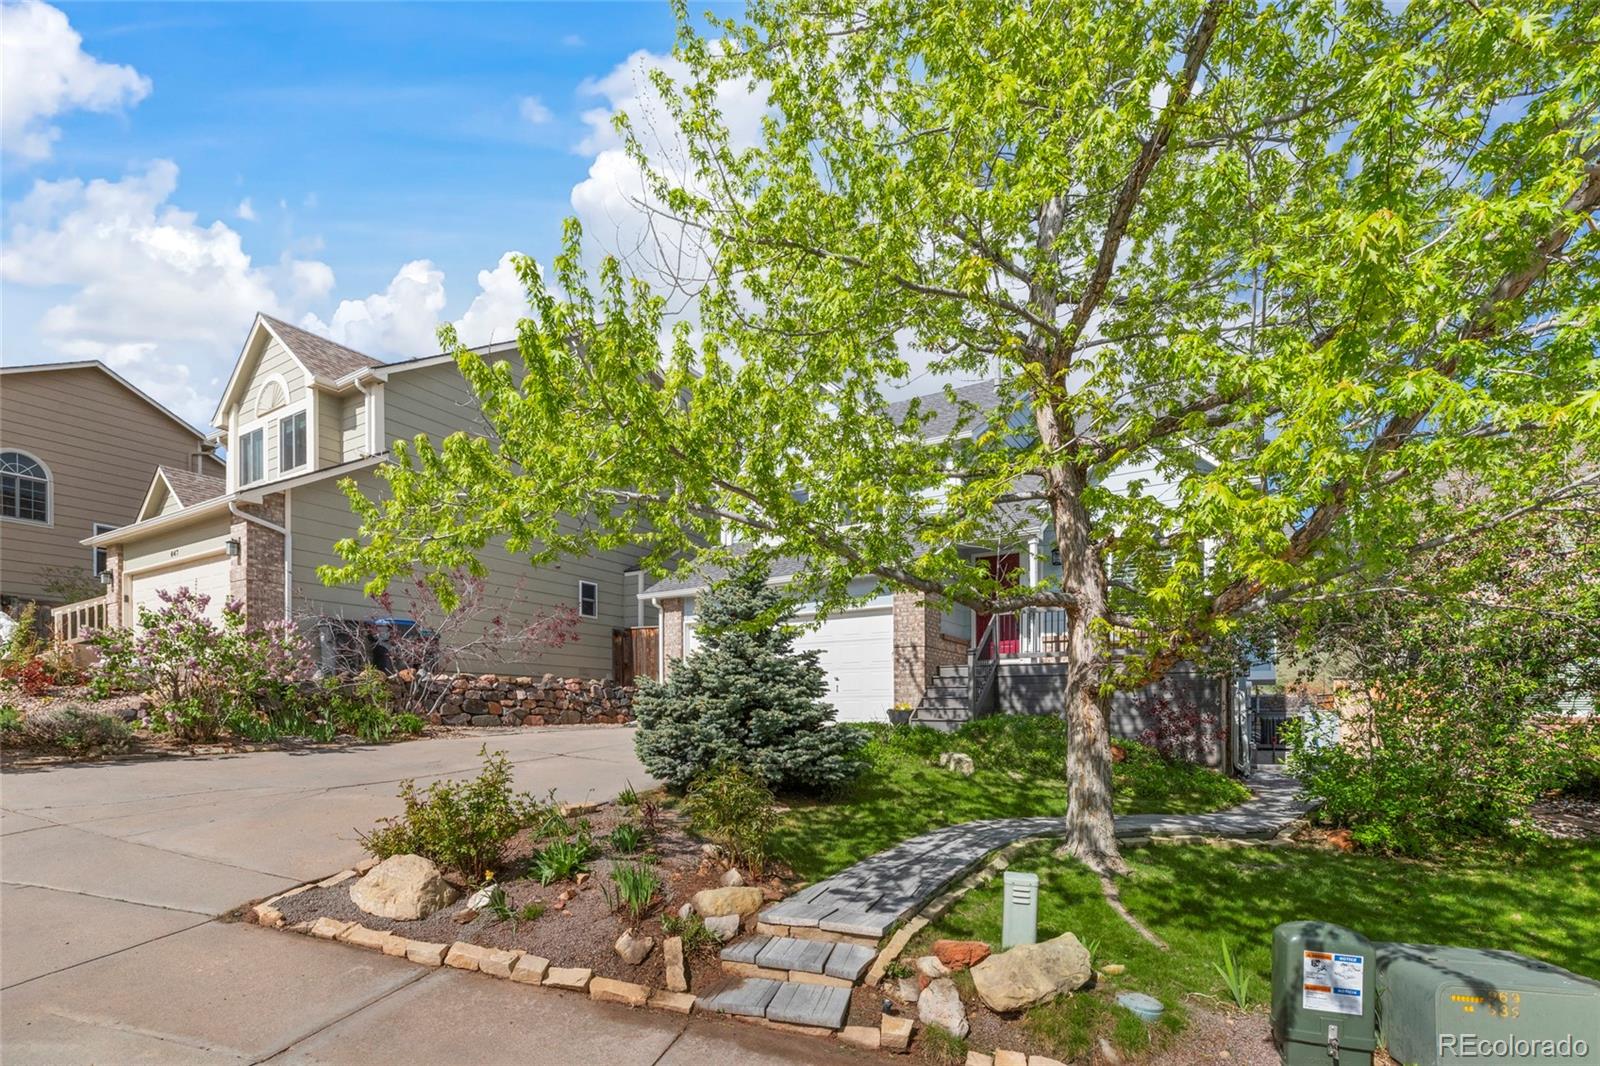
Two-story gray home with an attached garage, landscaped yard, and large leafy tree.
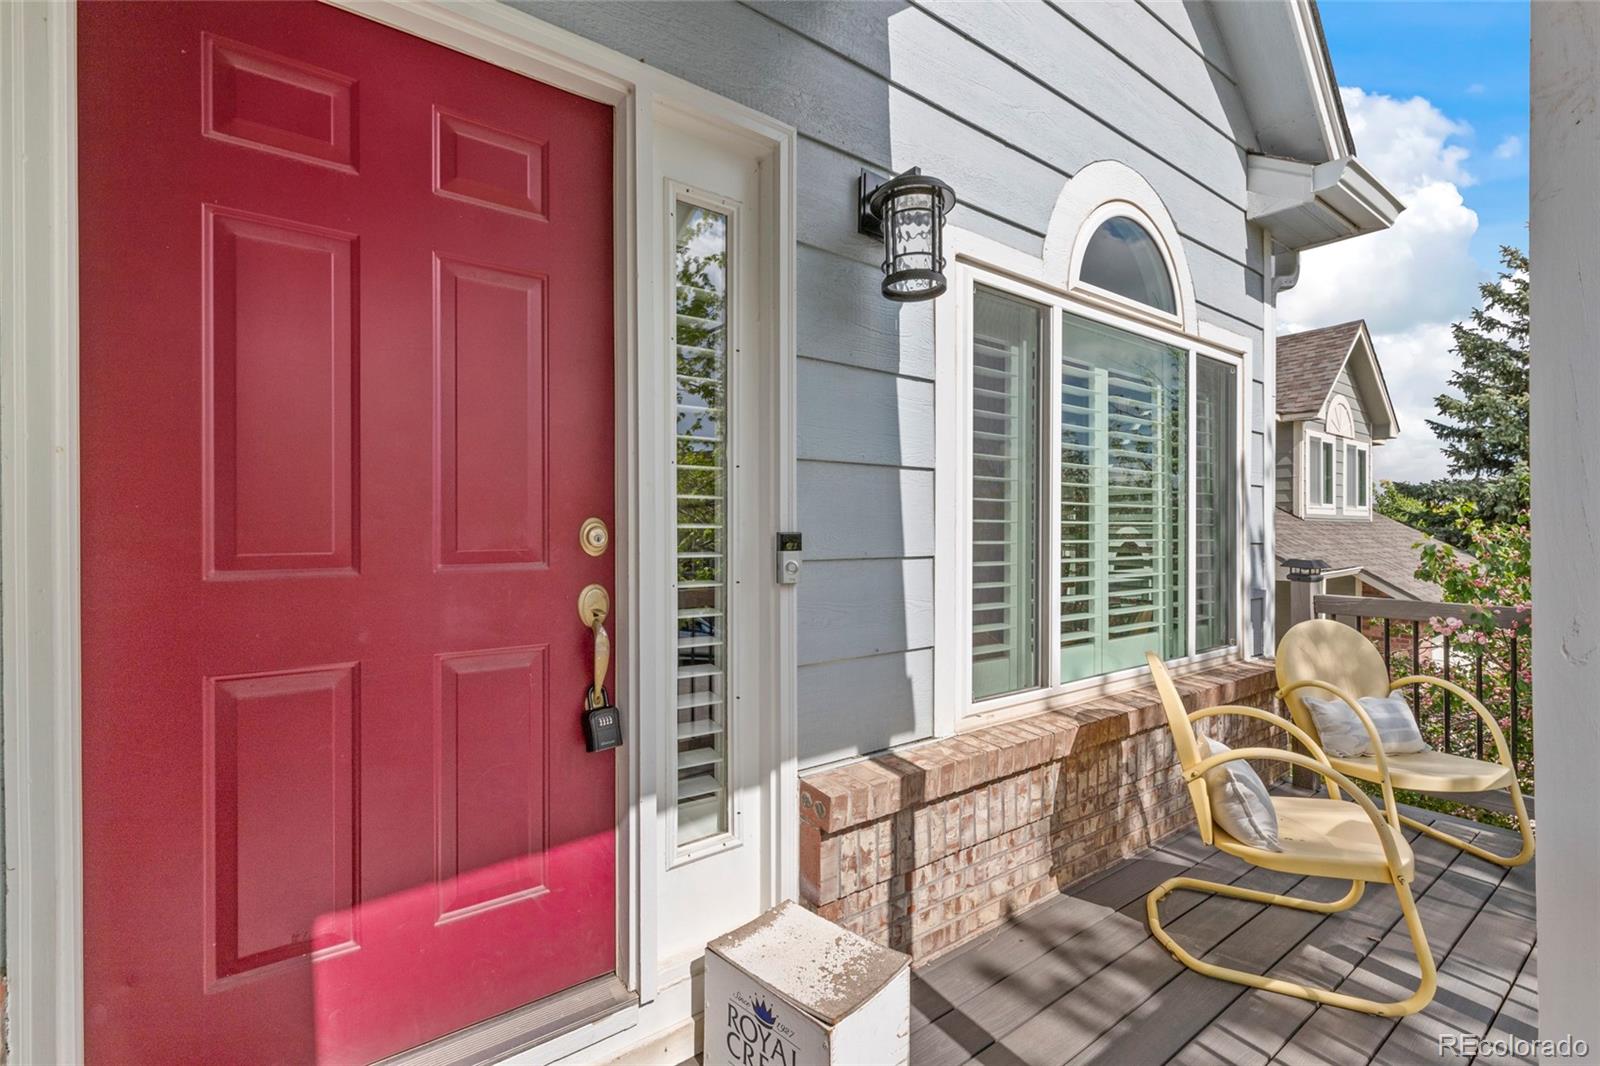
Front porch with a red door, gray siding, shuttered window, and yellow chairs.
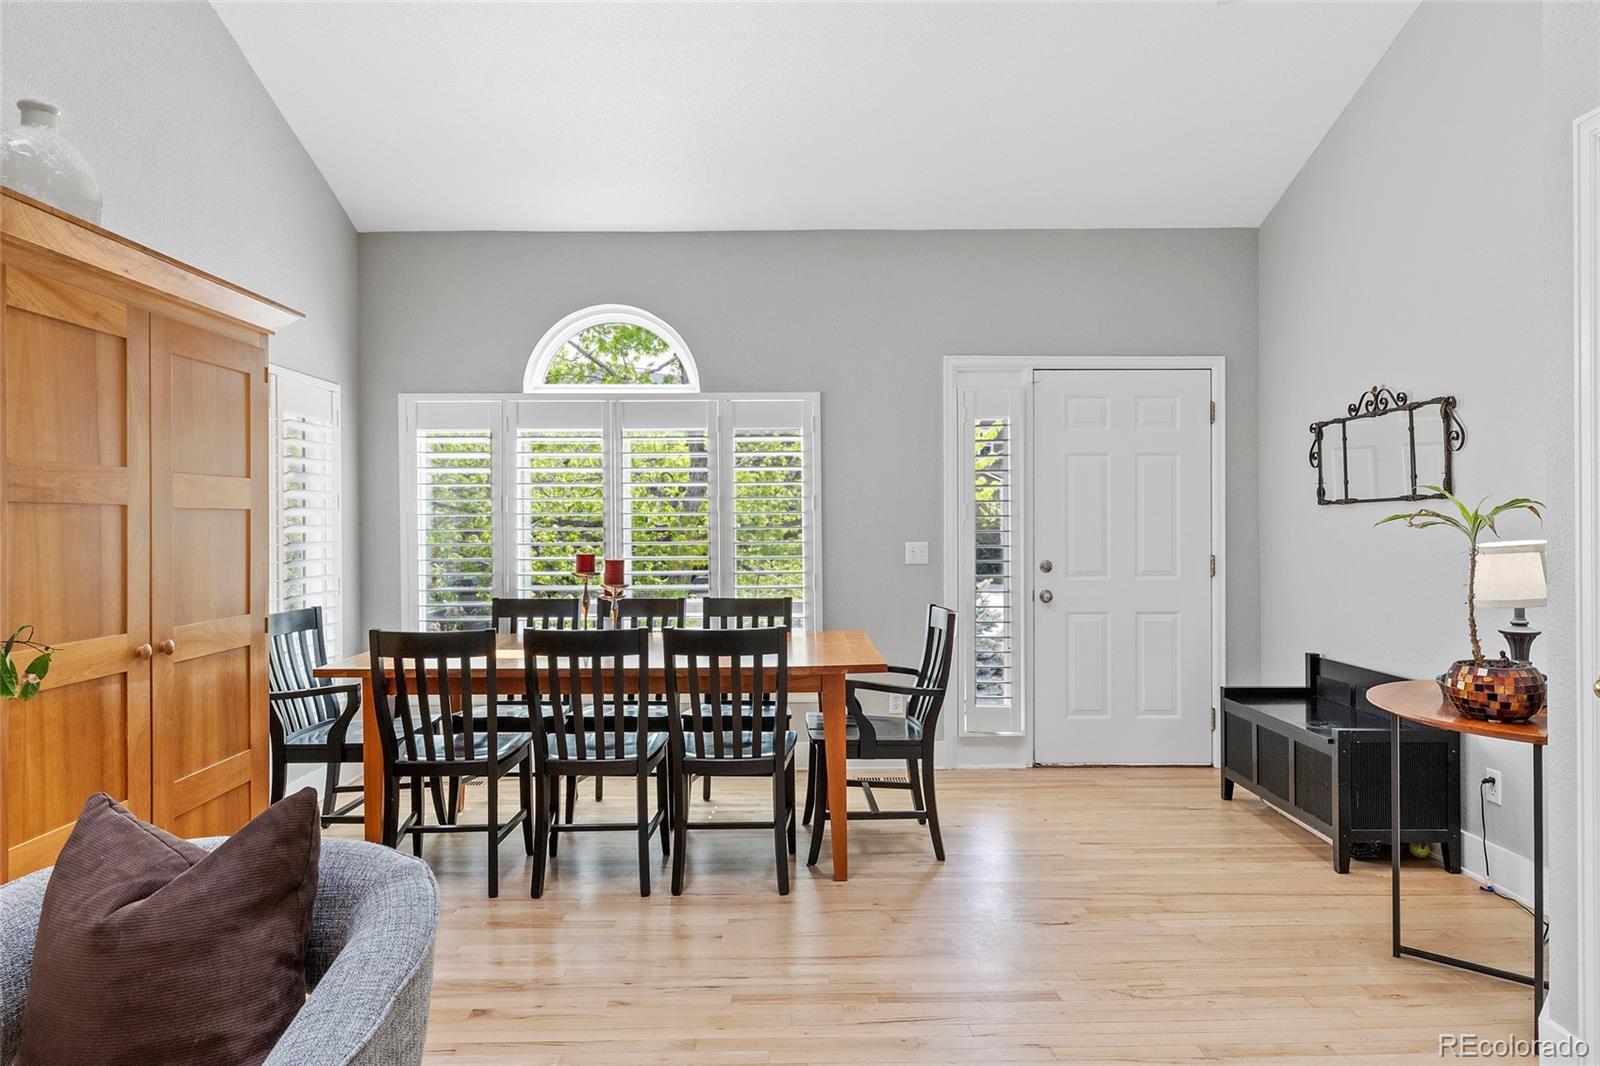
Dining area with a wooden table, black chairs, hardwood floors, and plantation shutters beneath an arched window.
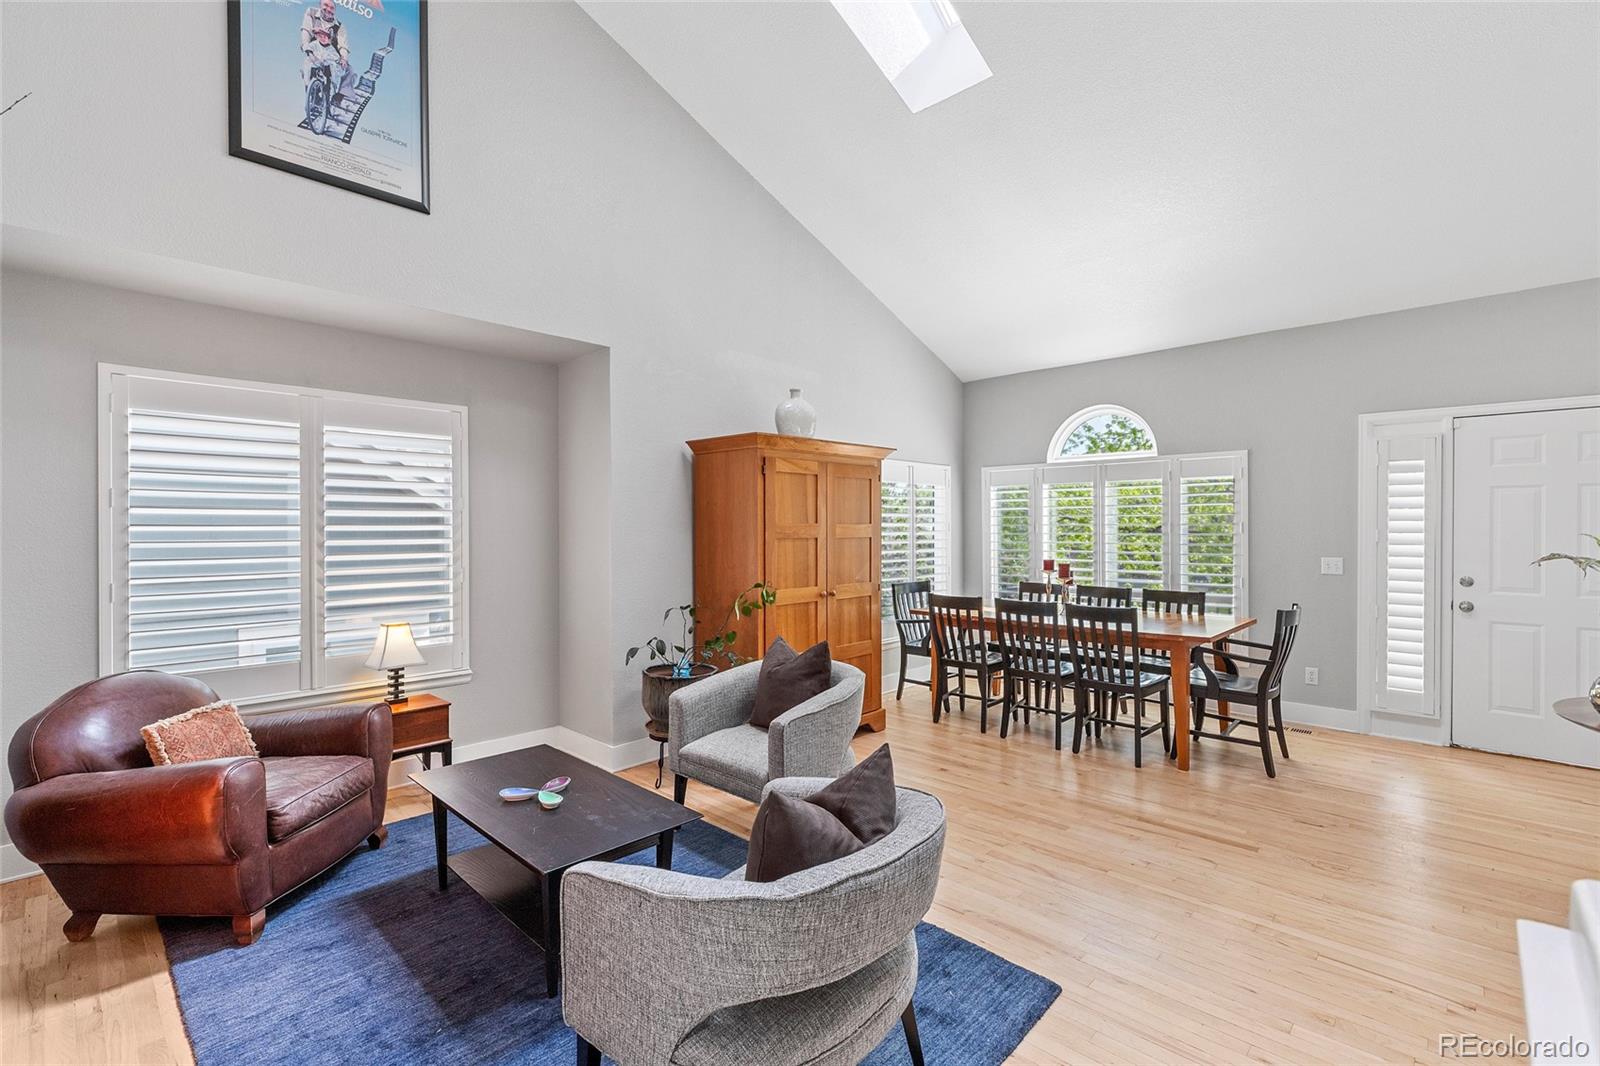
Open living and dining room with vaulted ceiling, skylight, and plantation shutters.
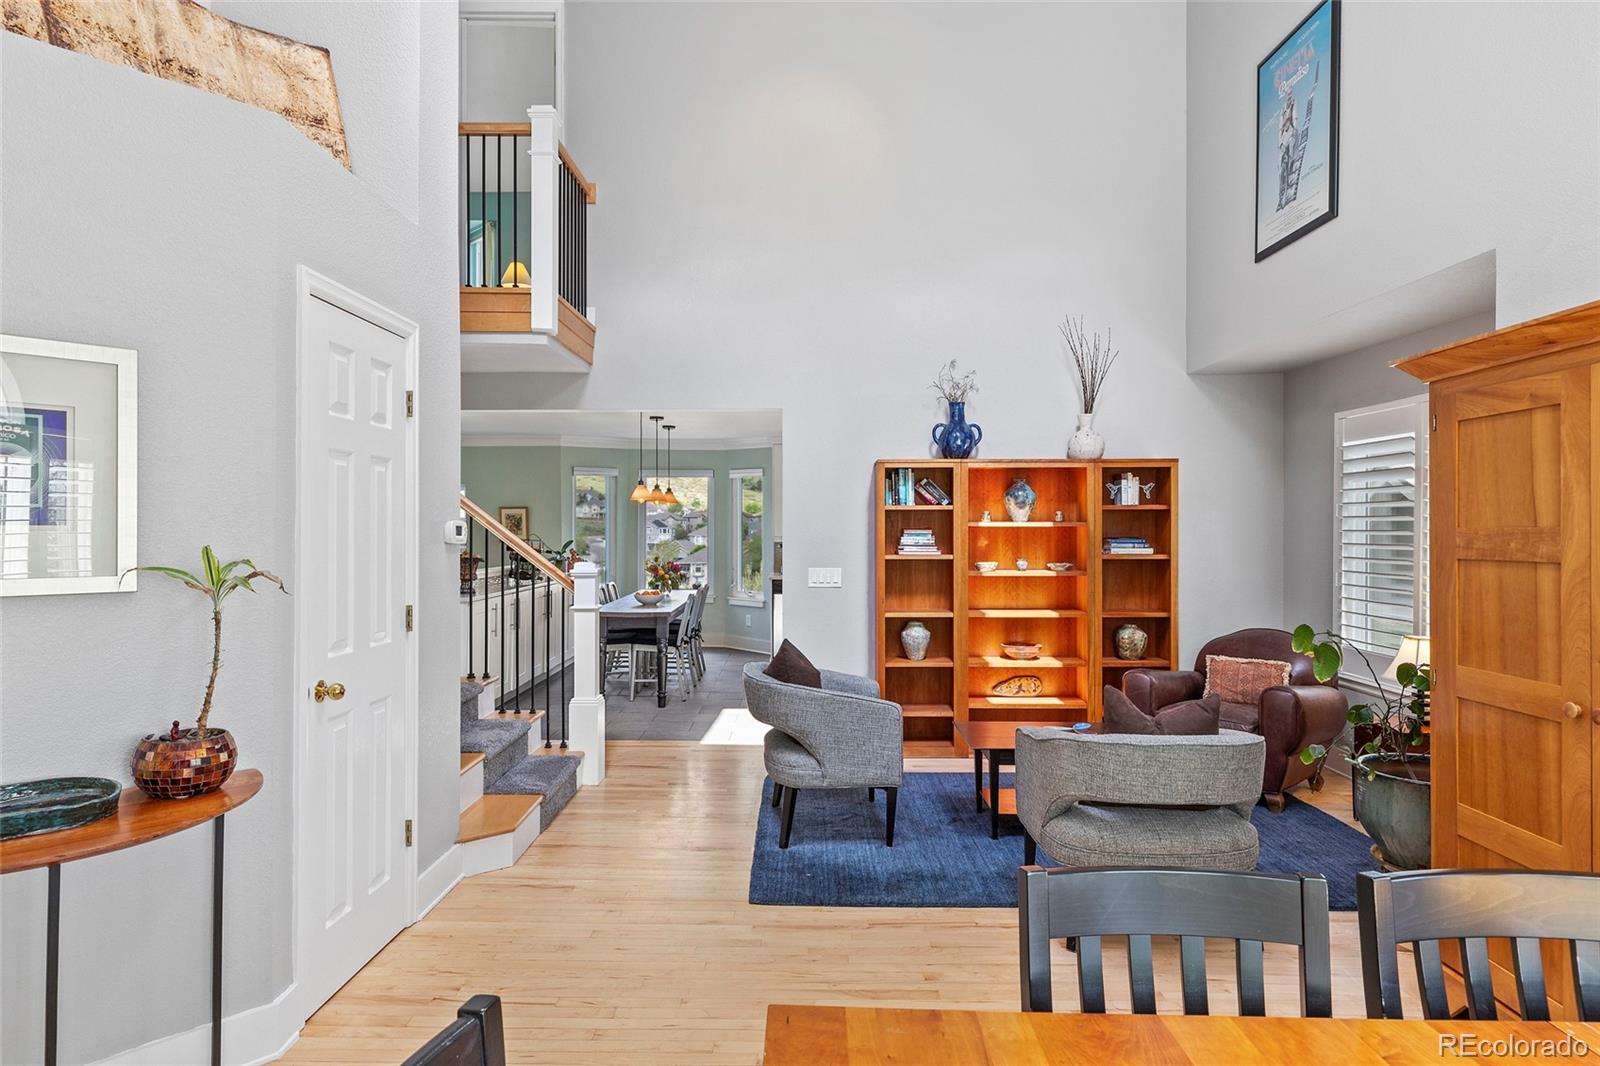
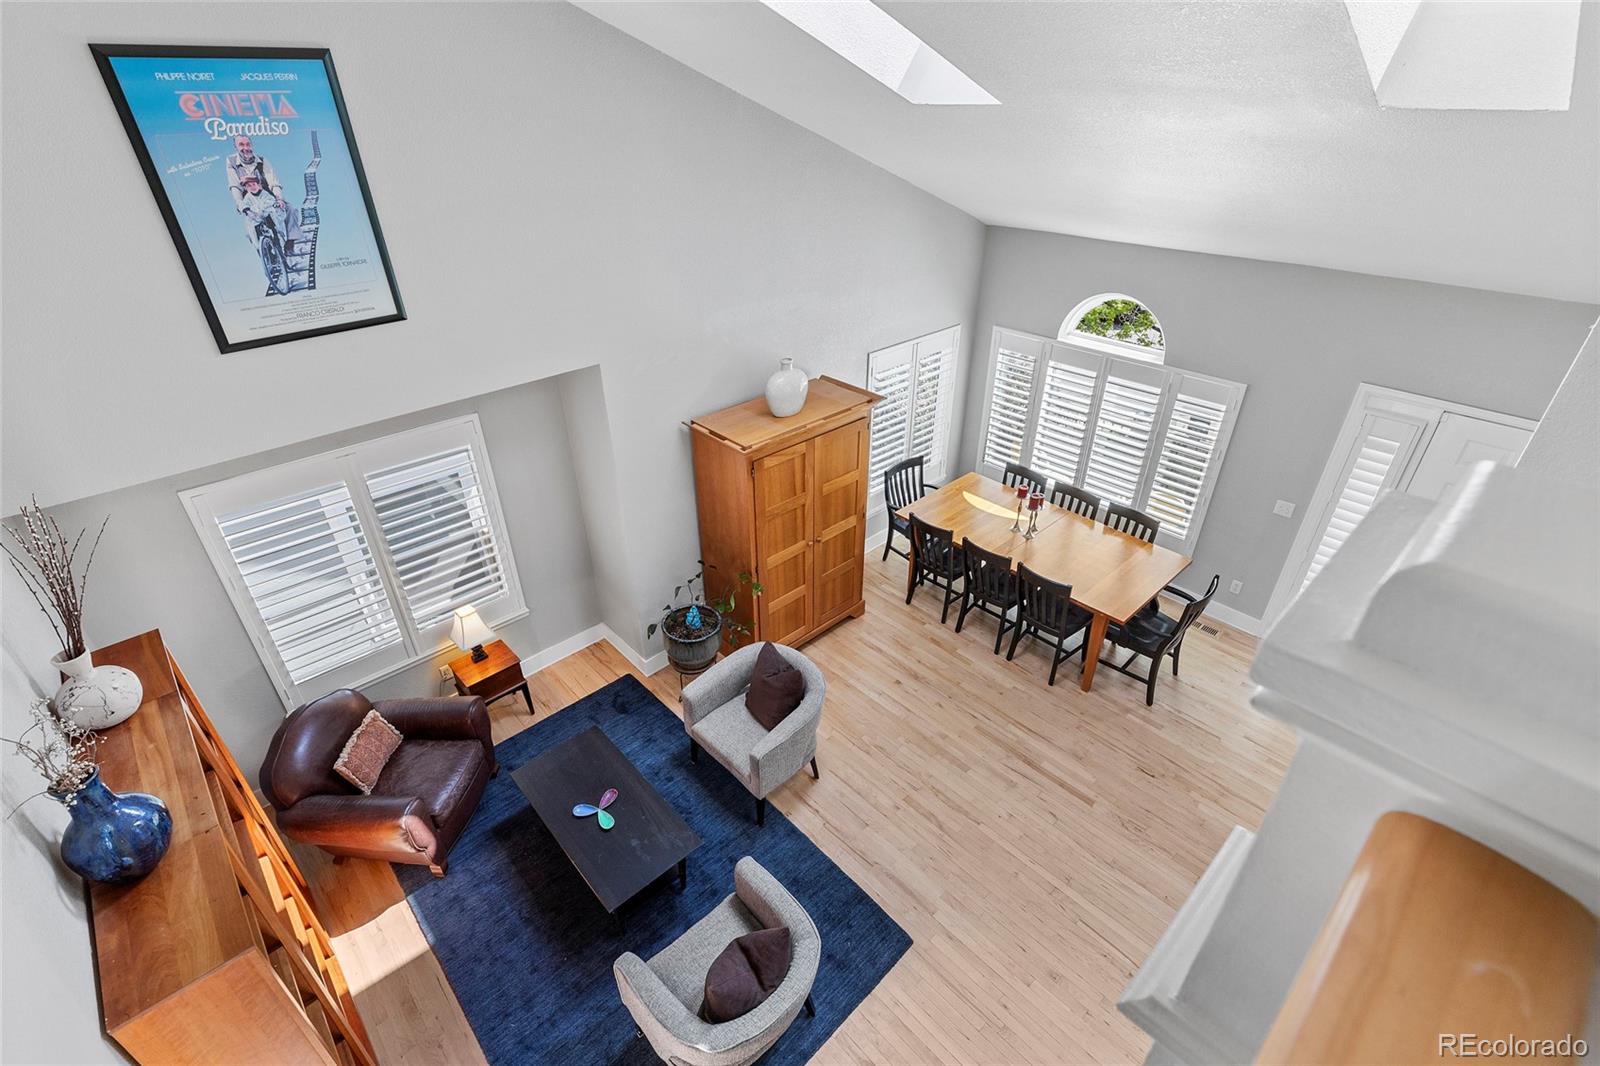
Vaulted living room with hardwood floors, blue rug, wooden bookcase, and an open staircase.
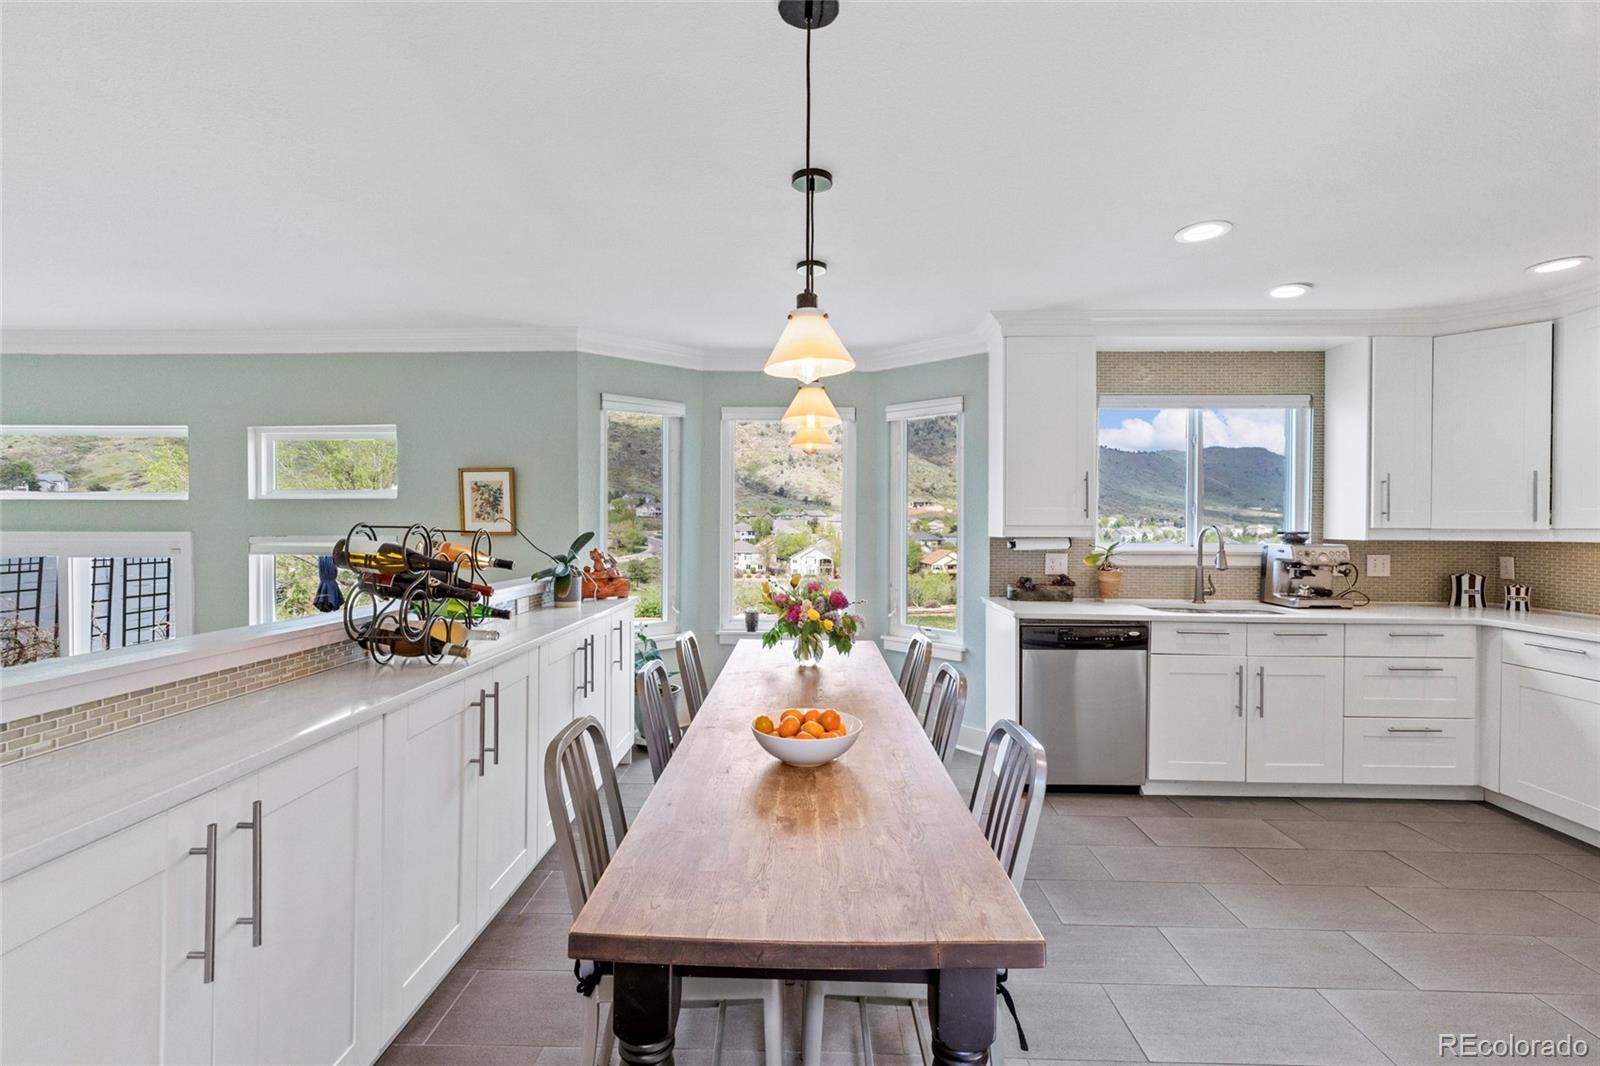
Kitchen with white cabinets, a long wooden dining table, and hillside views through the windows.
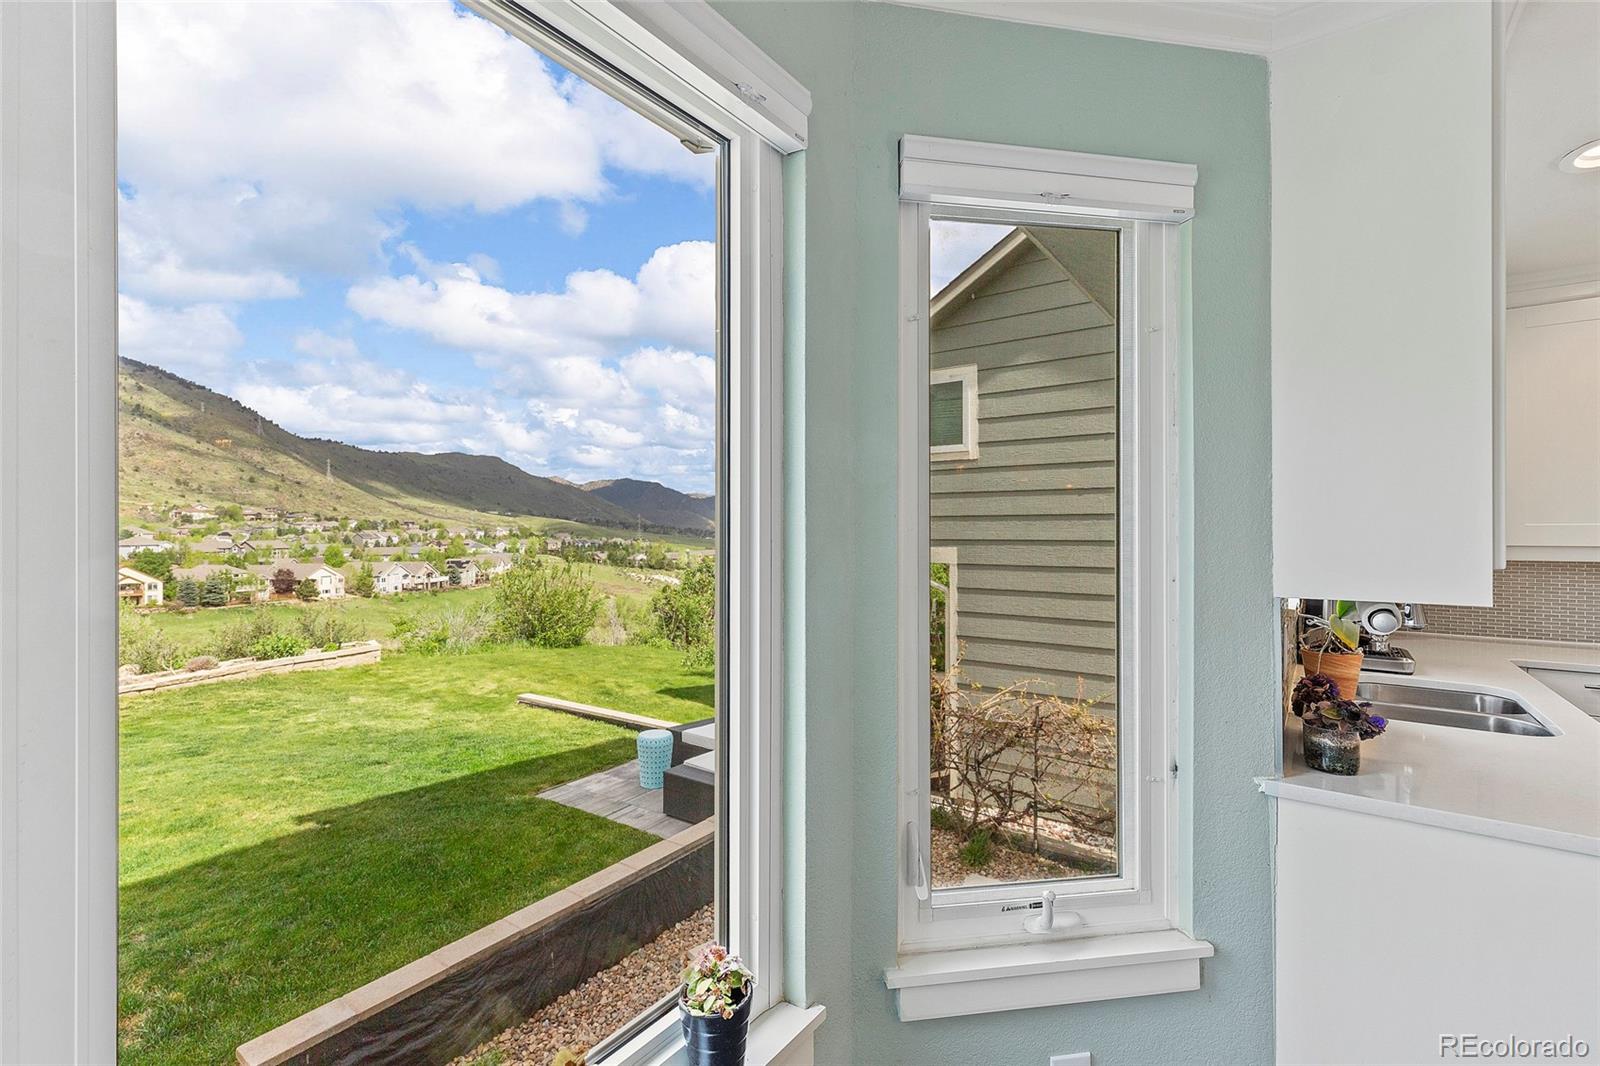
Interior windows overlook a green lawn, nearby homes, and mountain foothills.
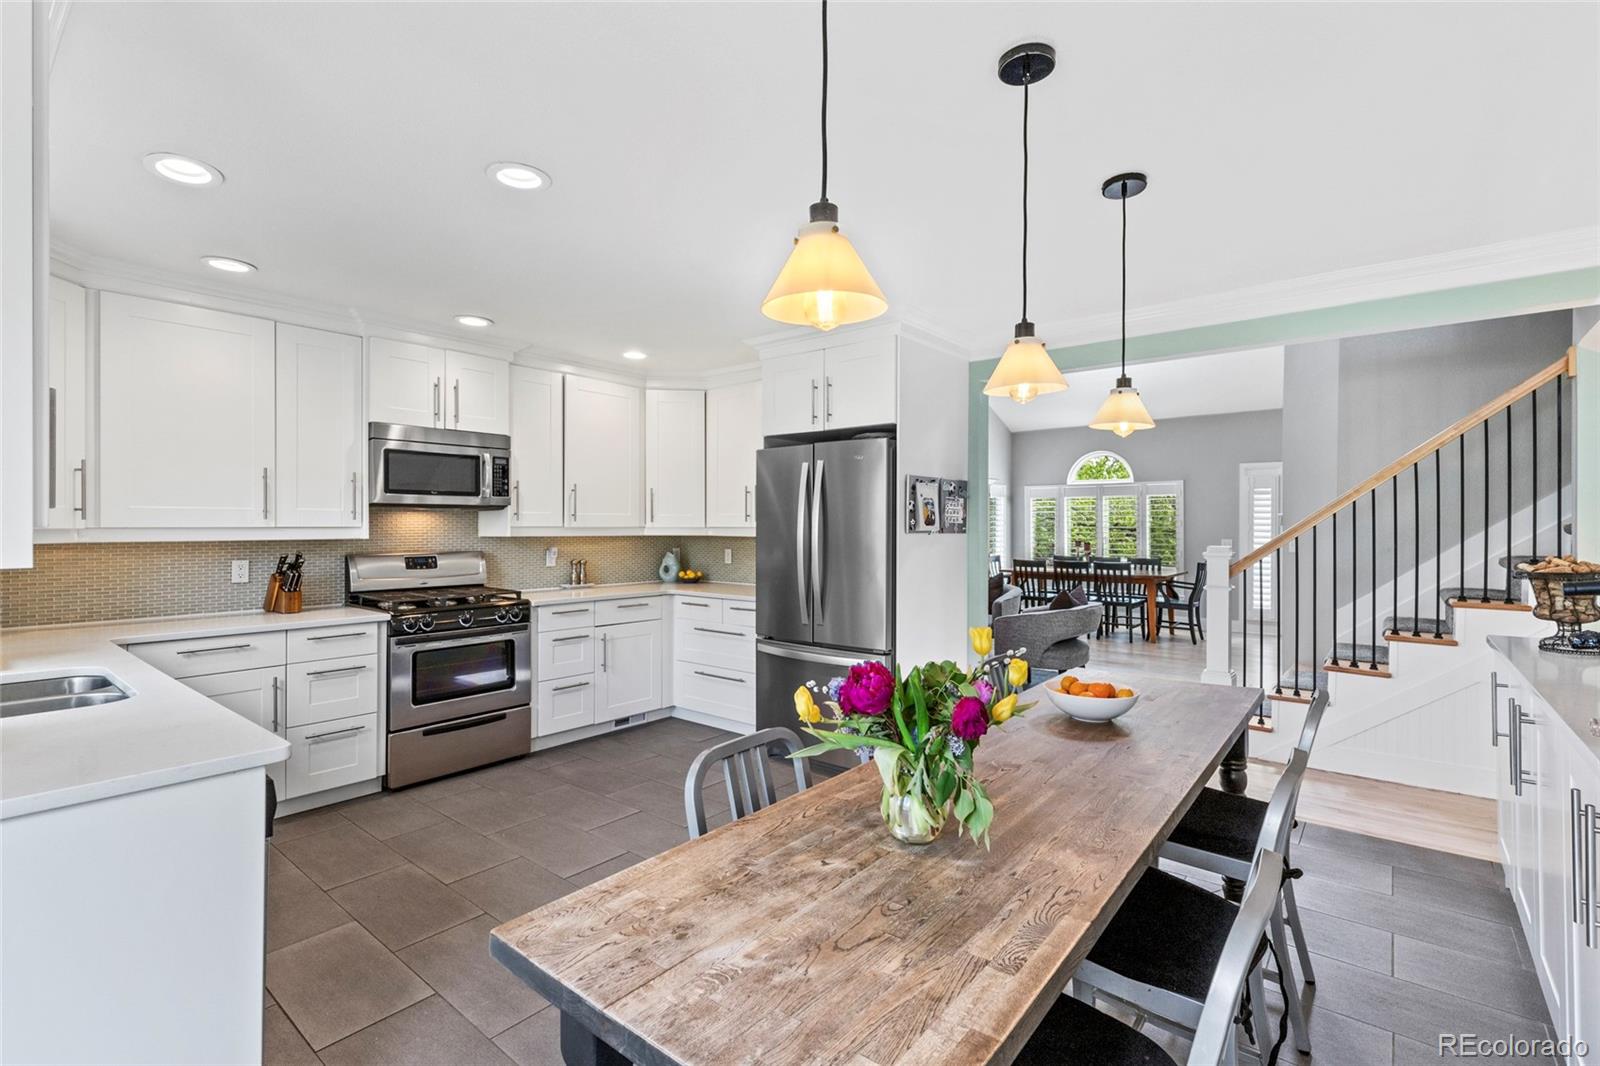
Kitchen with white cabinets and stainless appliances, opening to a dining area beside a rustic wood table.
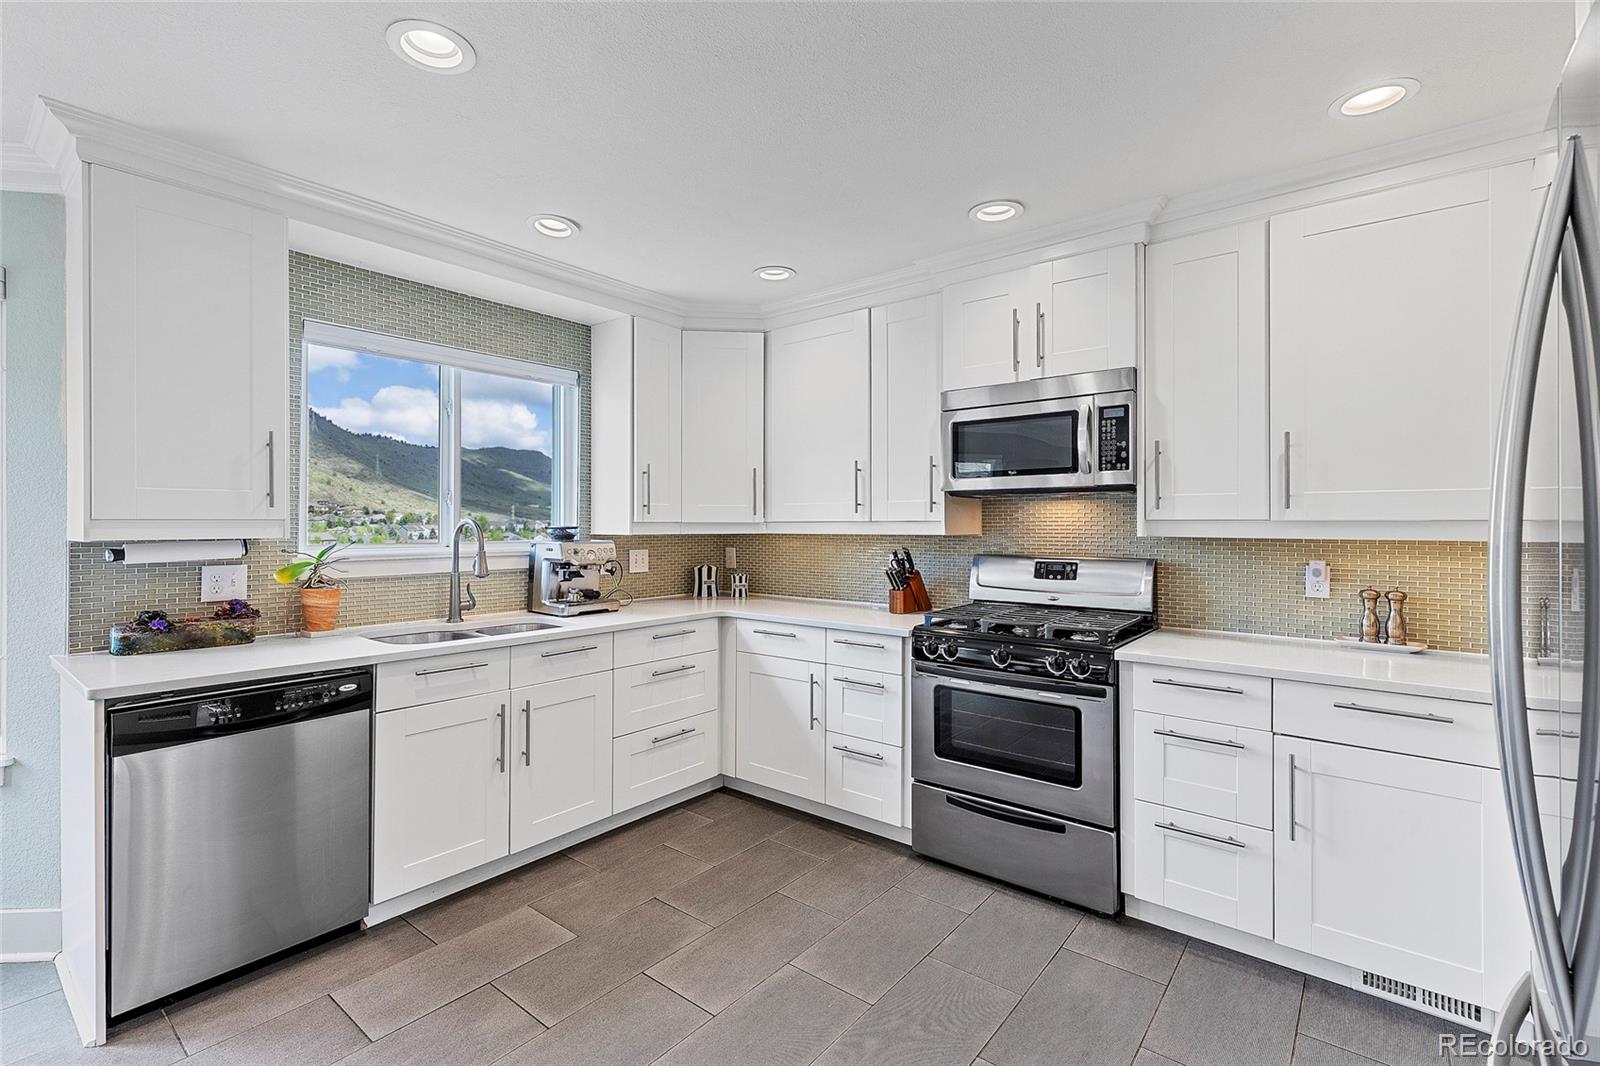
Bright kitchen with white cabinets, stainless steel appliances, and a mountain view through the window.
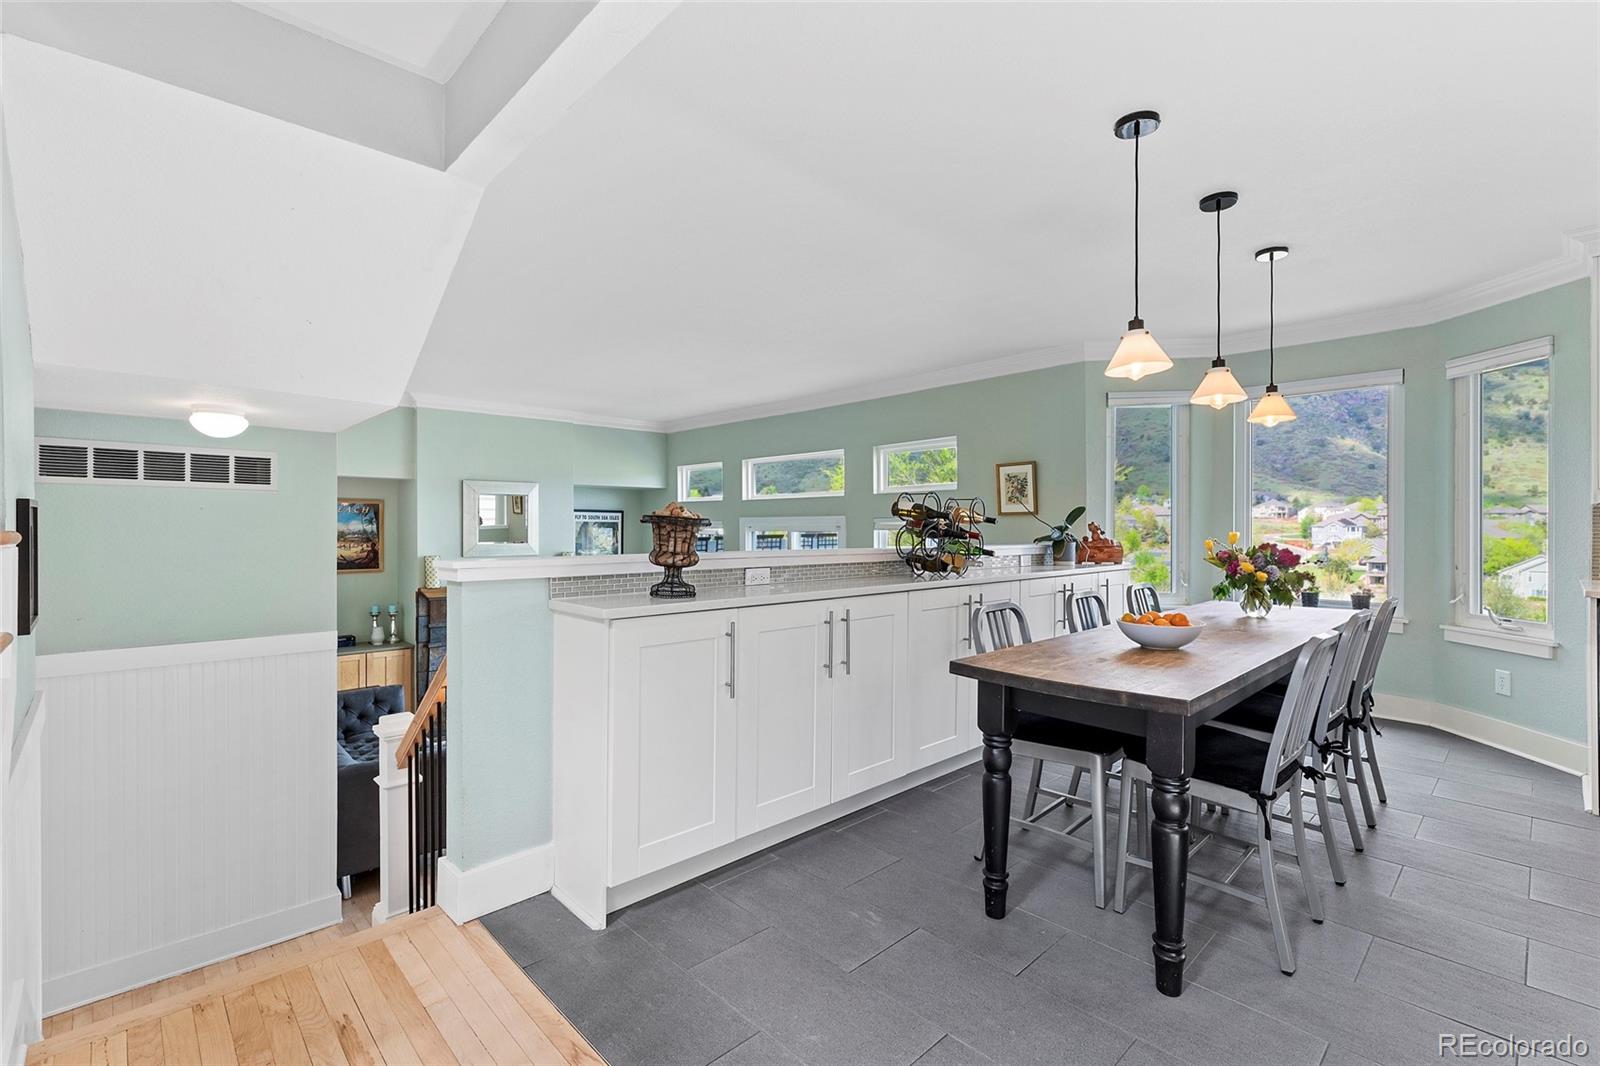
Kitchen and dining area with white island, dark wood table, and hillside views through large windows.
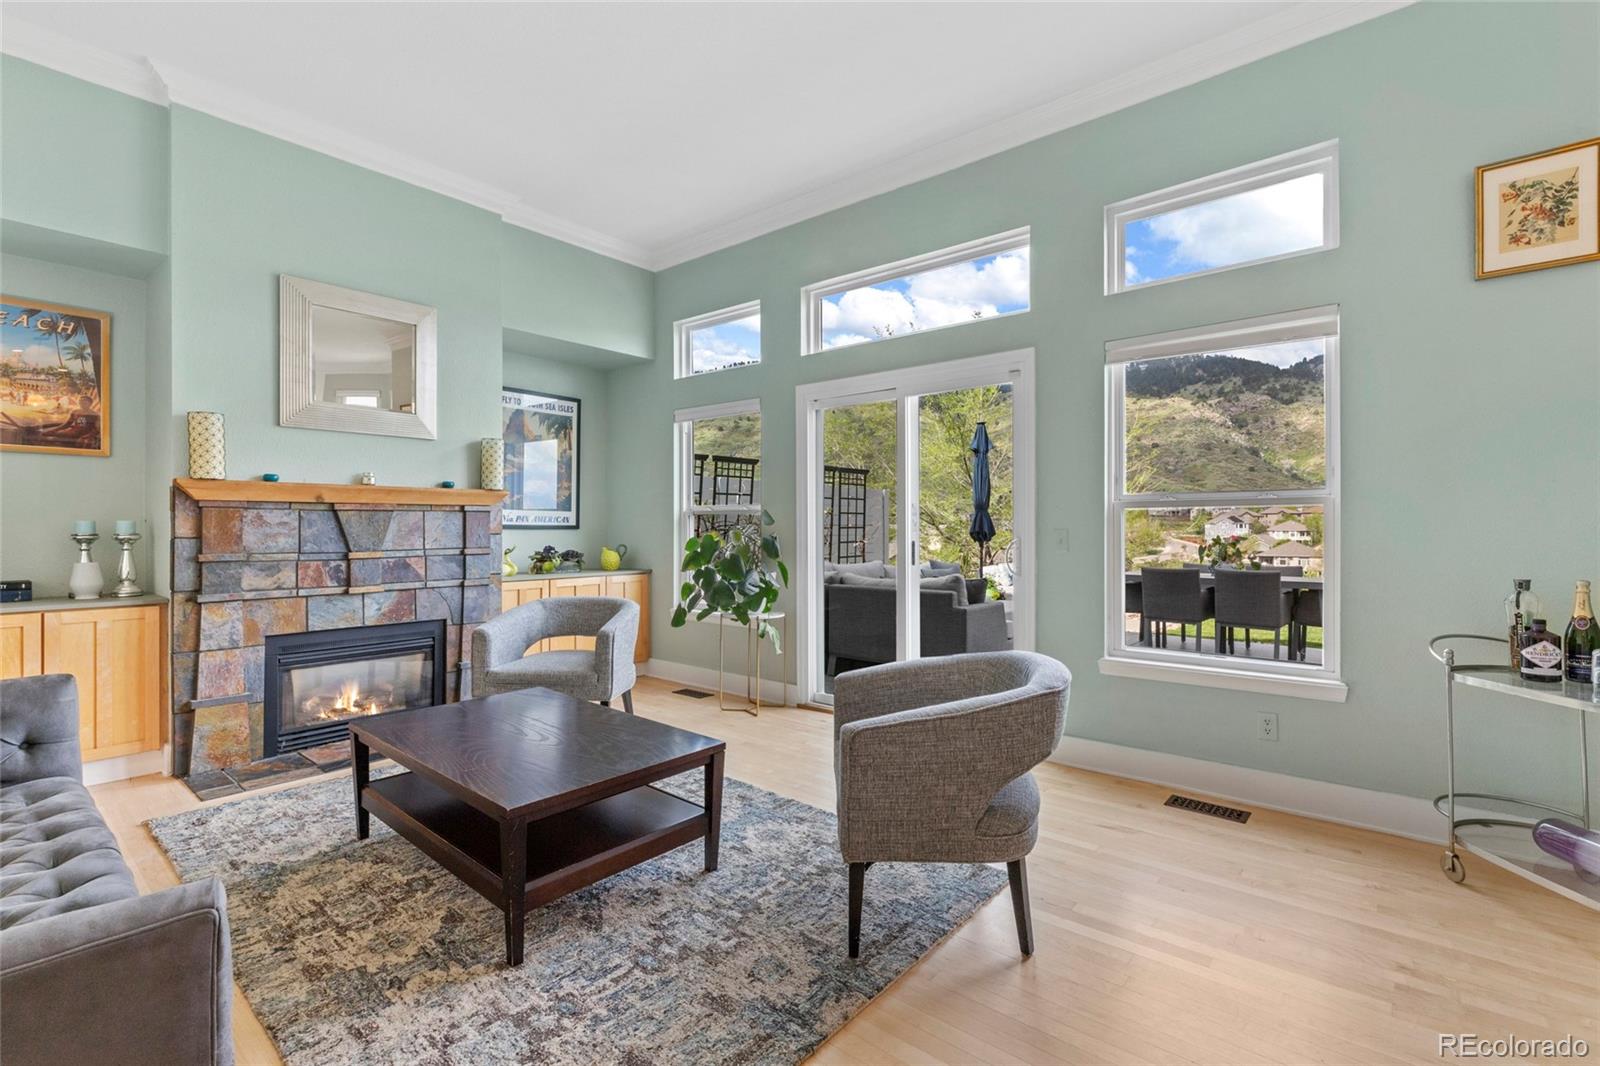
Living room with a stone fireplace, gray seating, and large windows overlooking a hillside.
Living room with a stone fireplace, gray seating, and tall windows overlooking foothills.
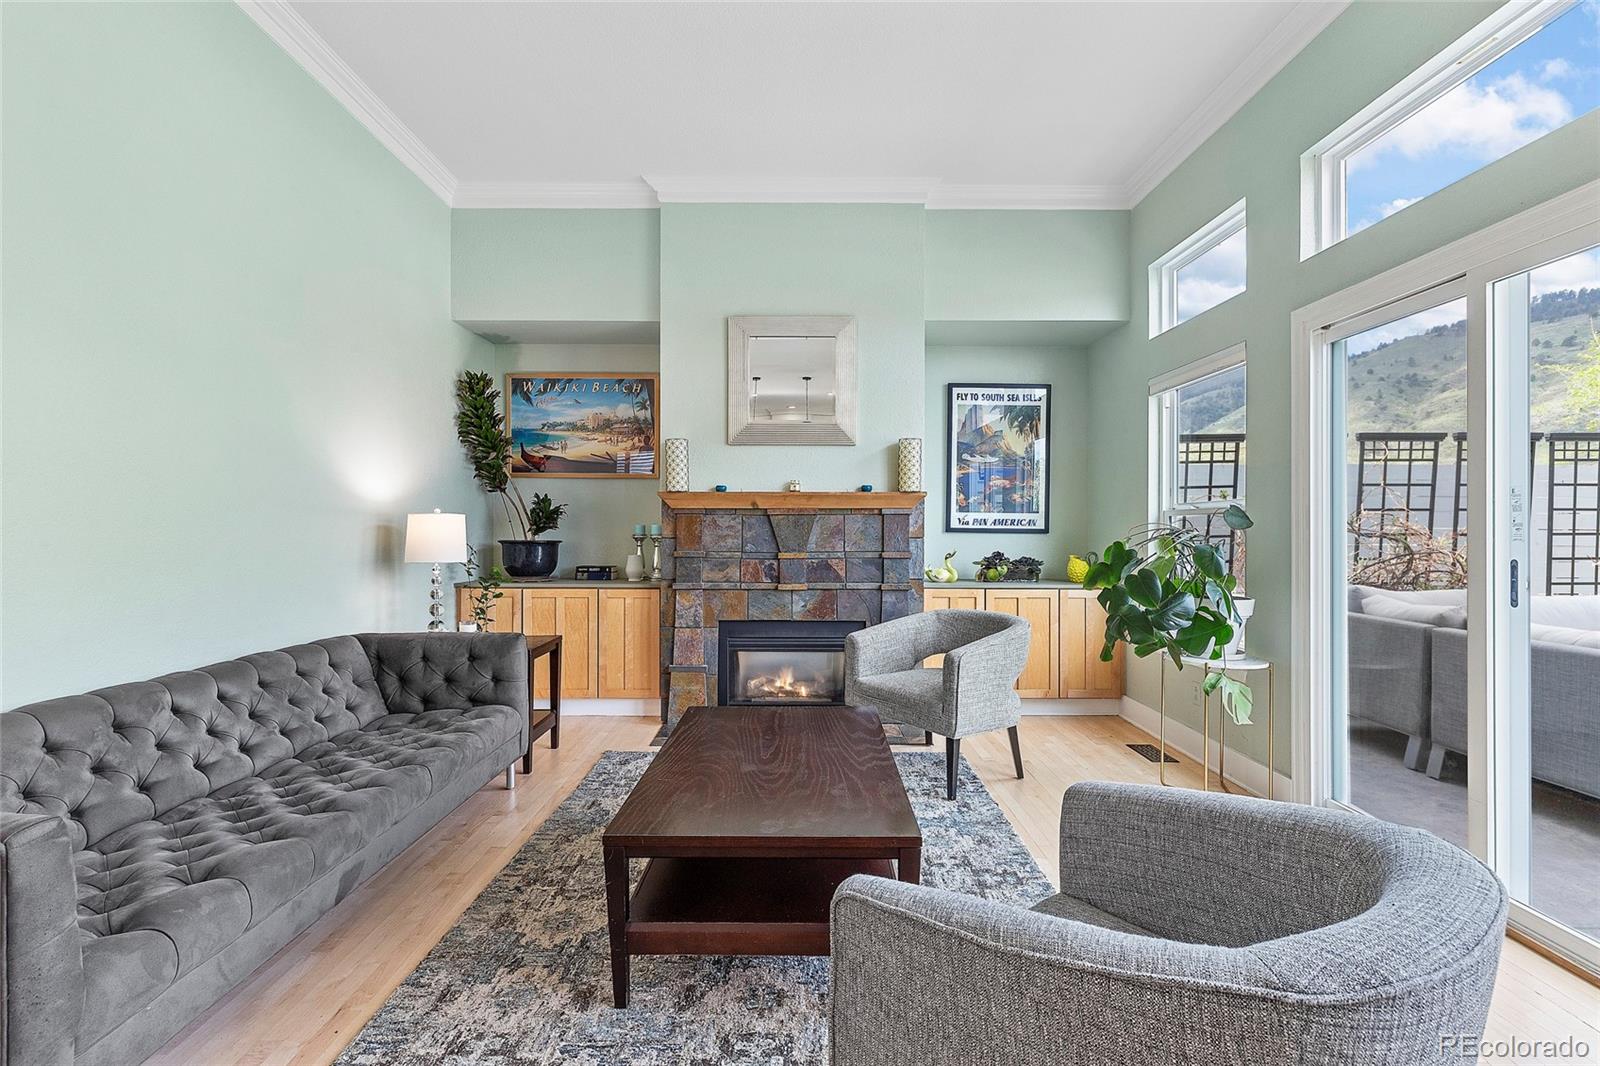
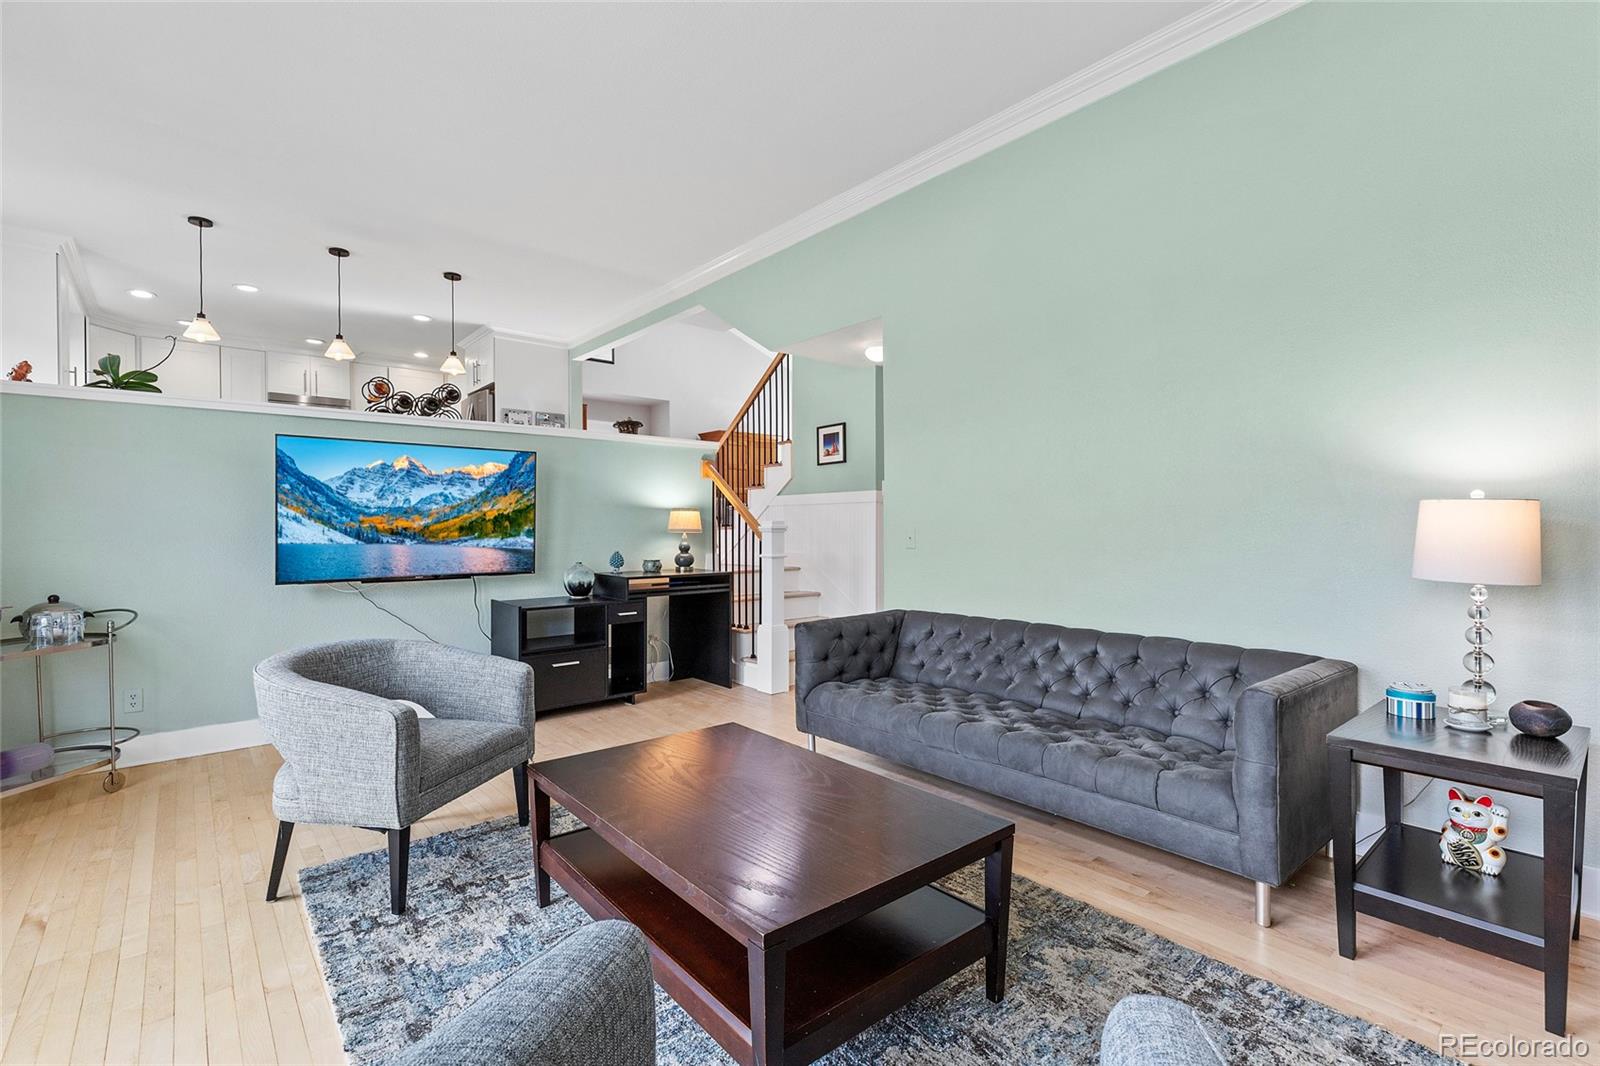
Living room with a gray tufted sofa, mint-green walls, and an open staircase.
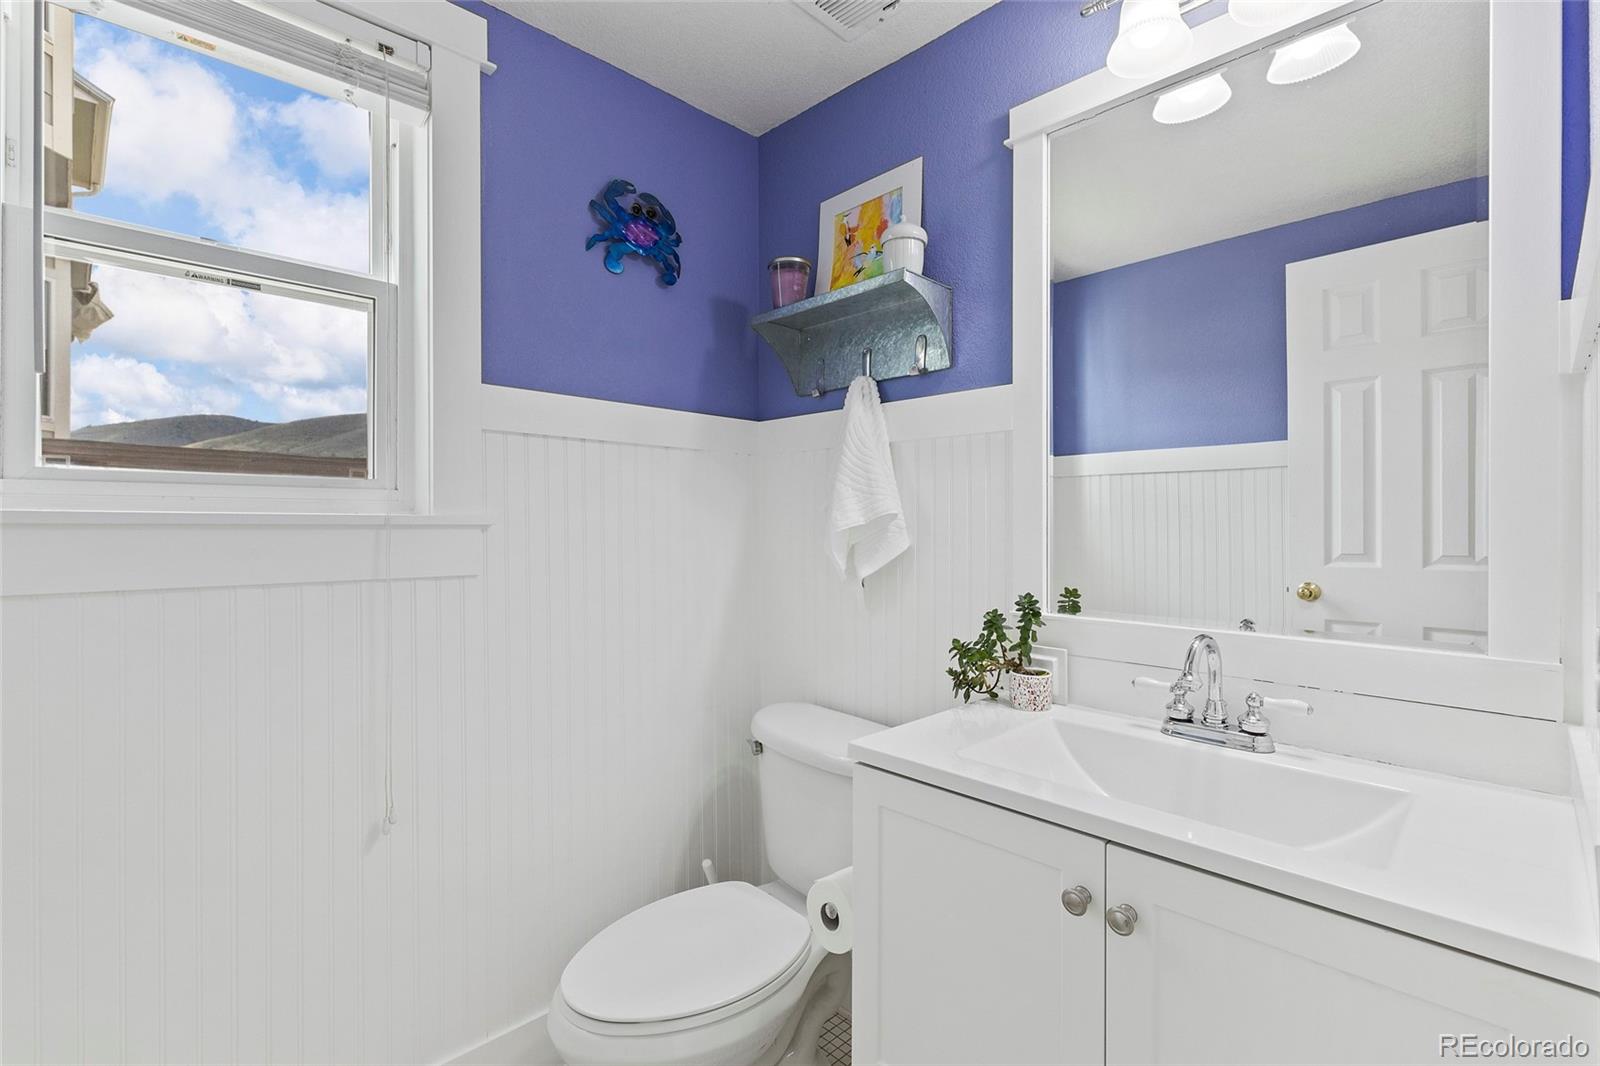
Bathroom with purple walls, white beadboard, a large mirror, and a window overlooking a hillside.
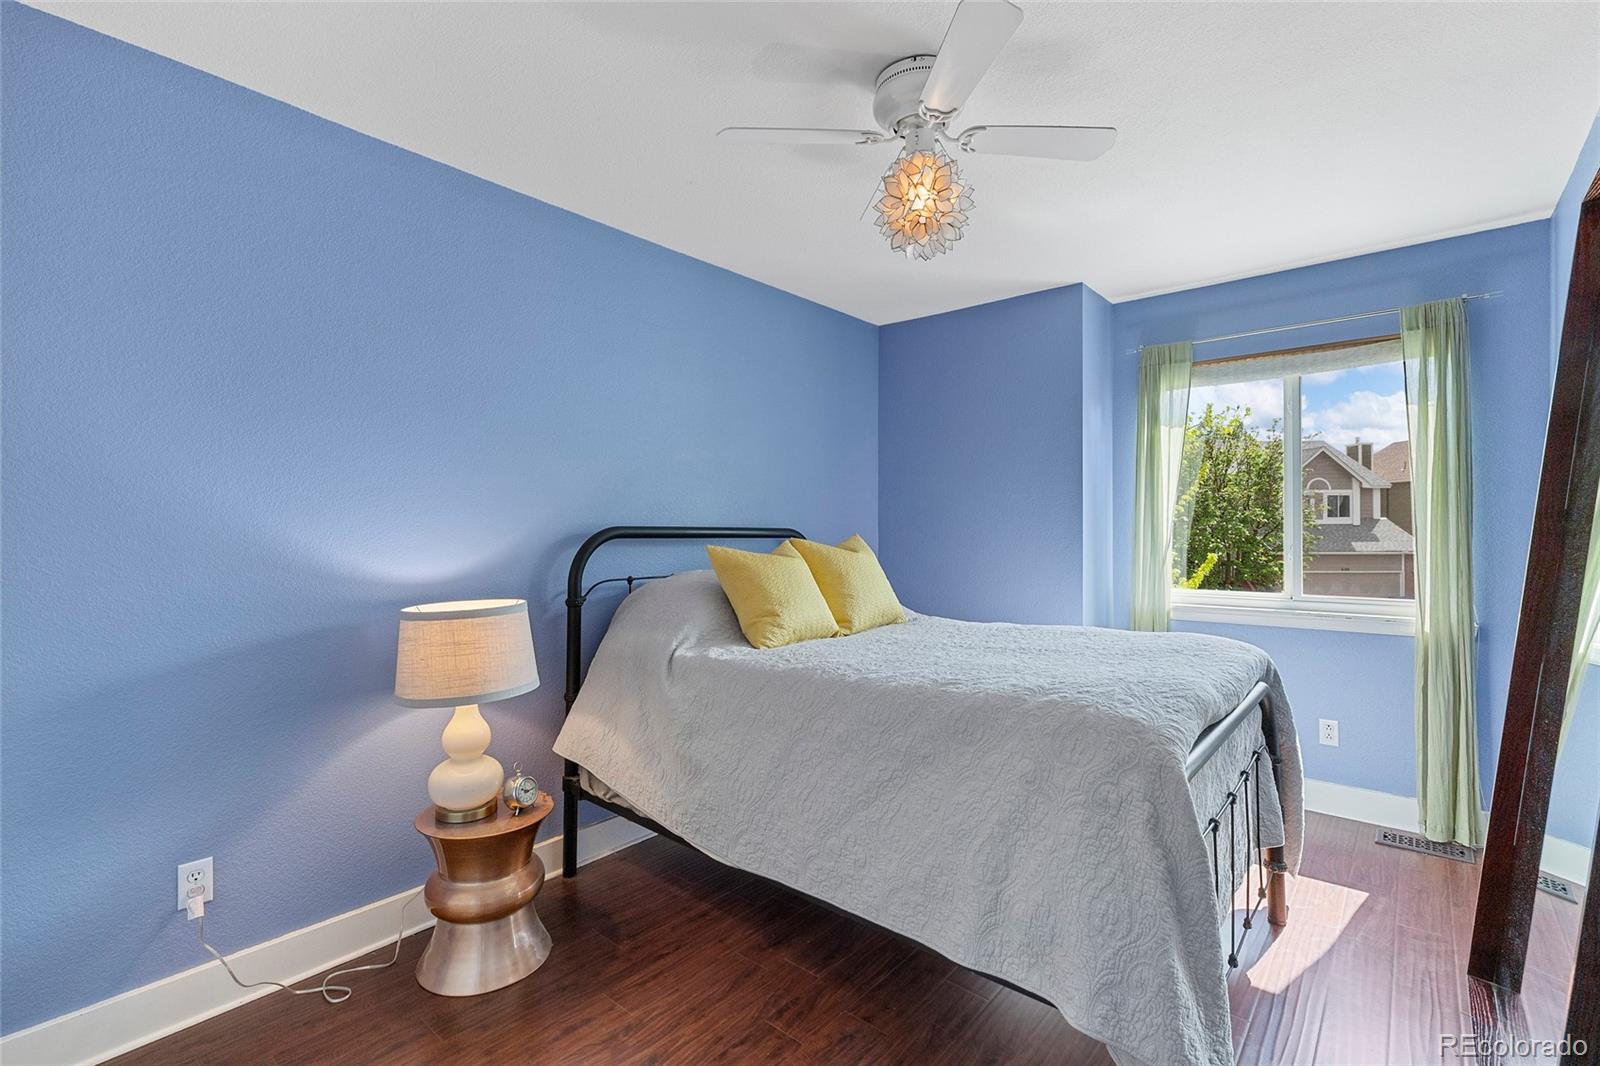
Bedroom with blue walls, a gray-covered bed, yellow pillows, and a window overlooking neighboring homes.
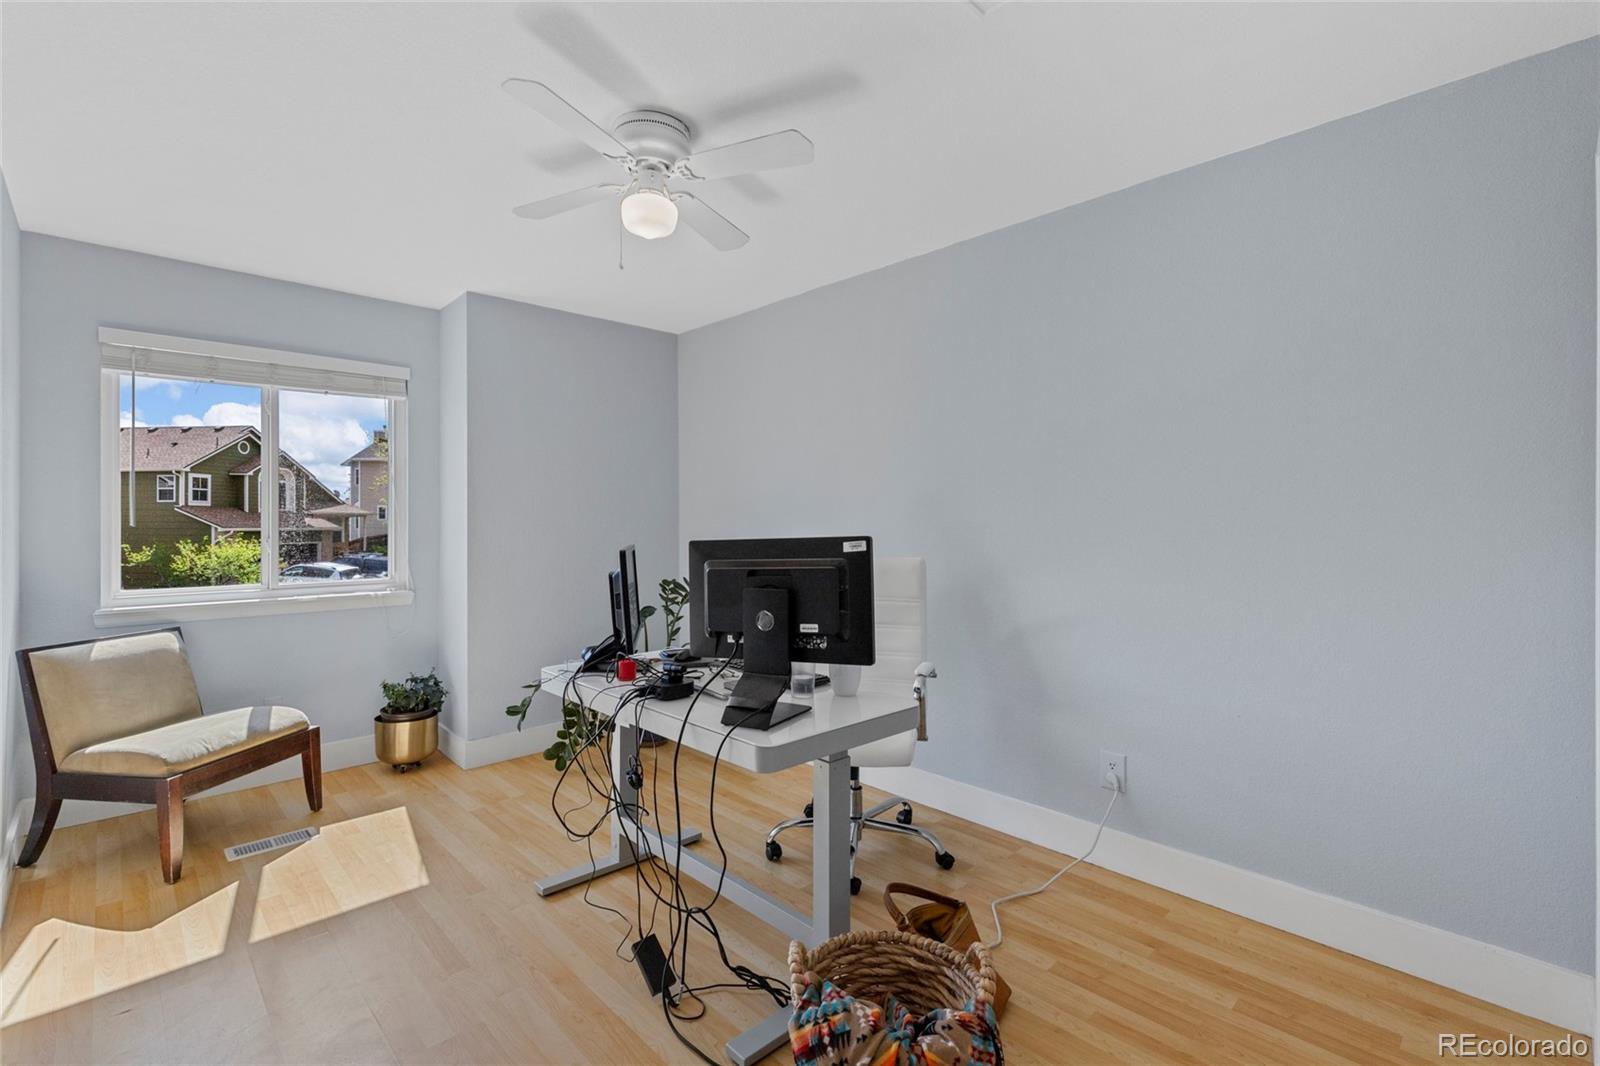
Home office with a computer desk, ceiling fan, and window overlooking neighboring homes.
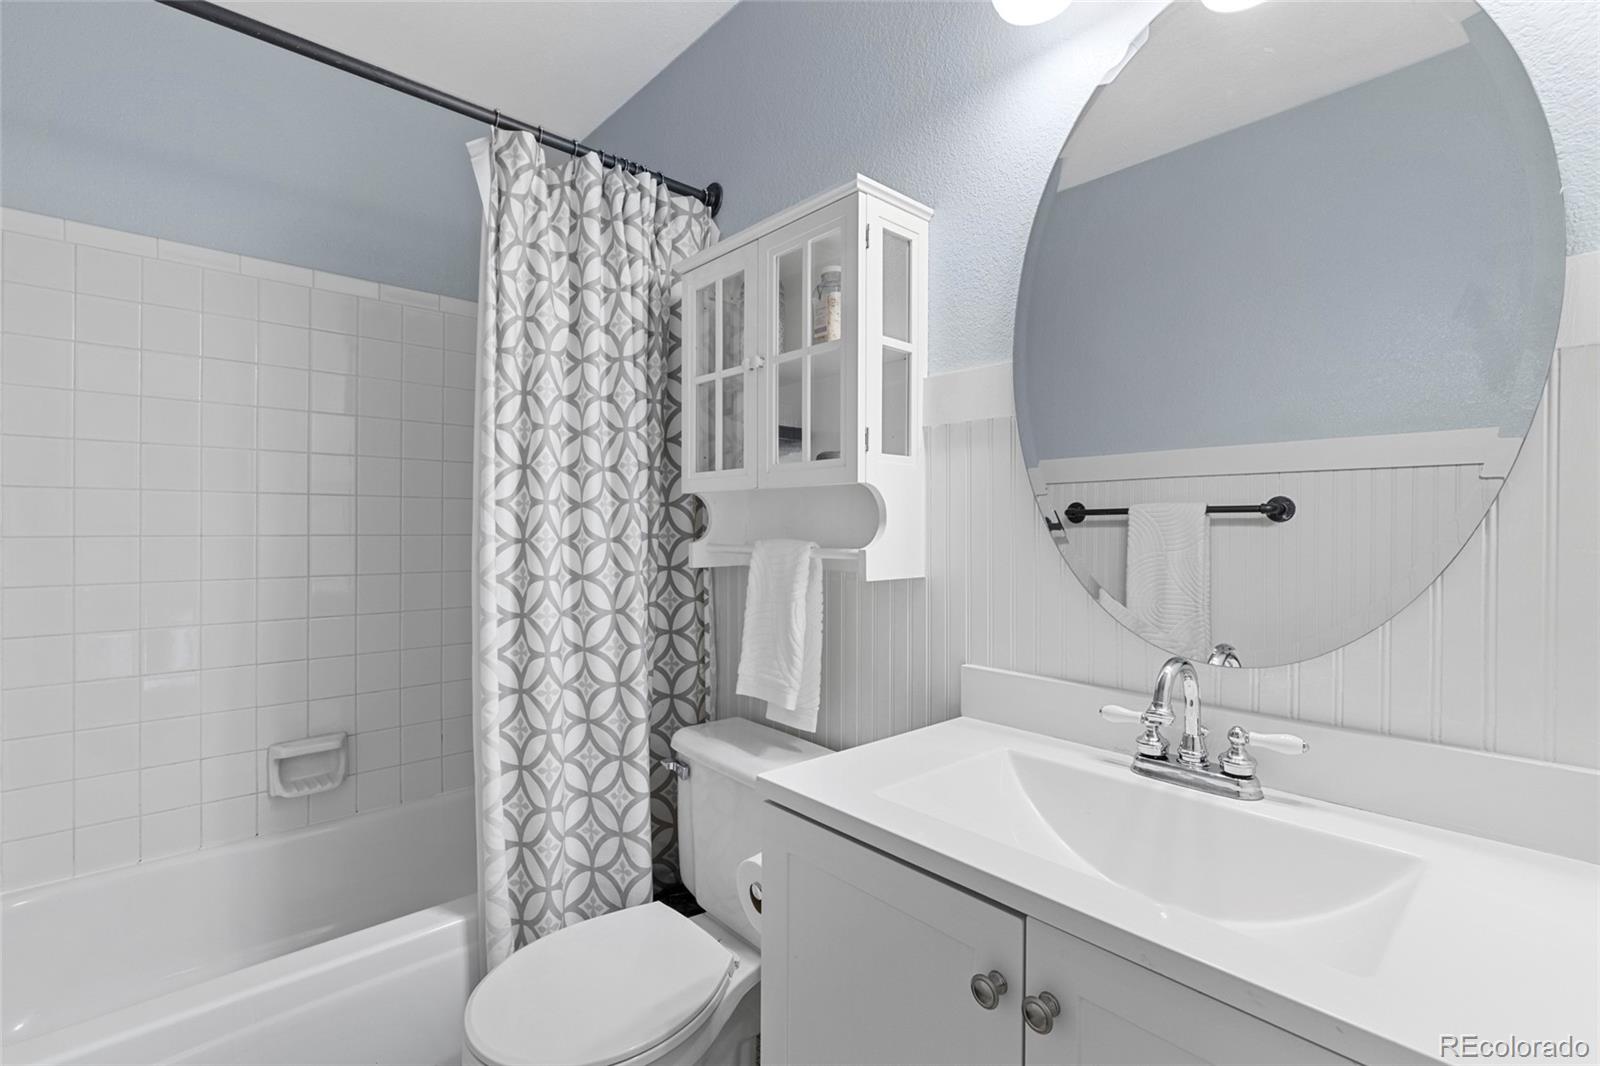
Bathroom with a patterned shower curtain, white vanity, and large round mirror.
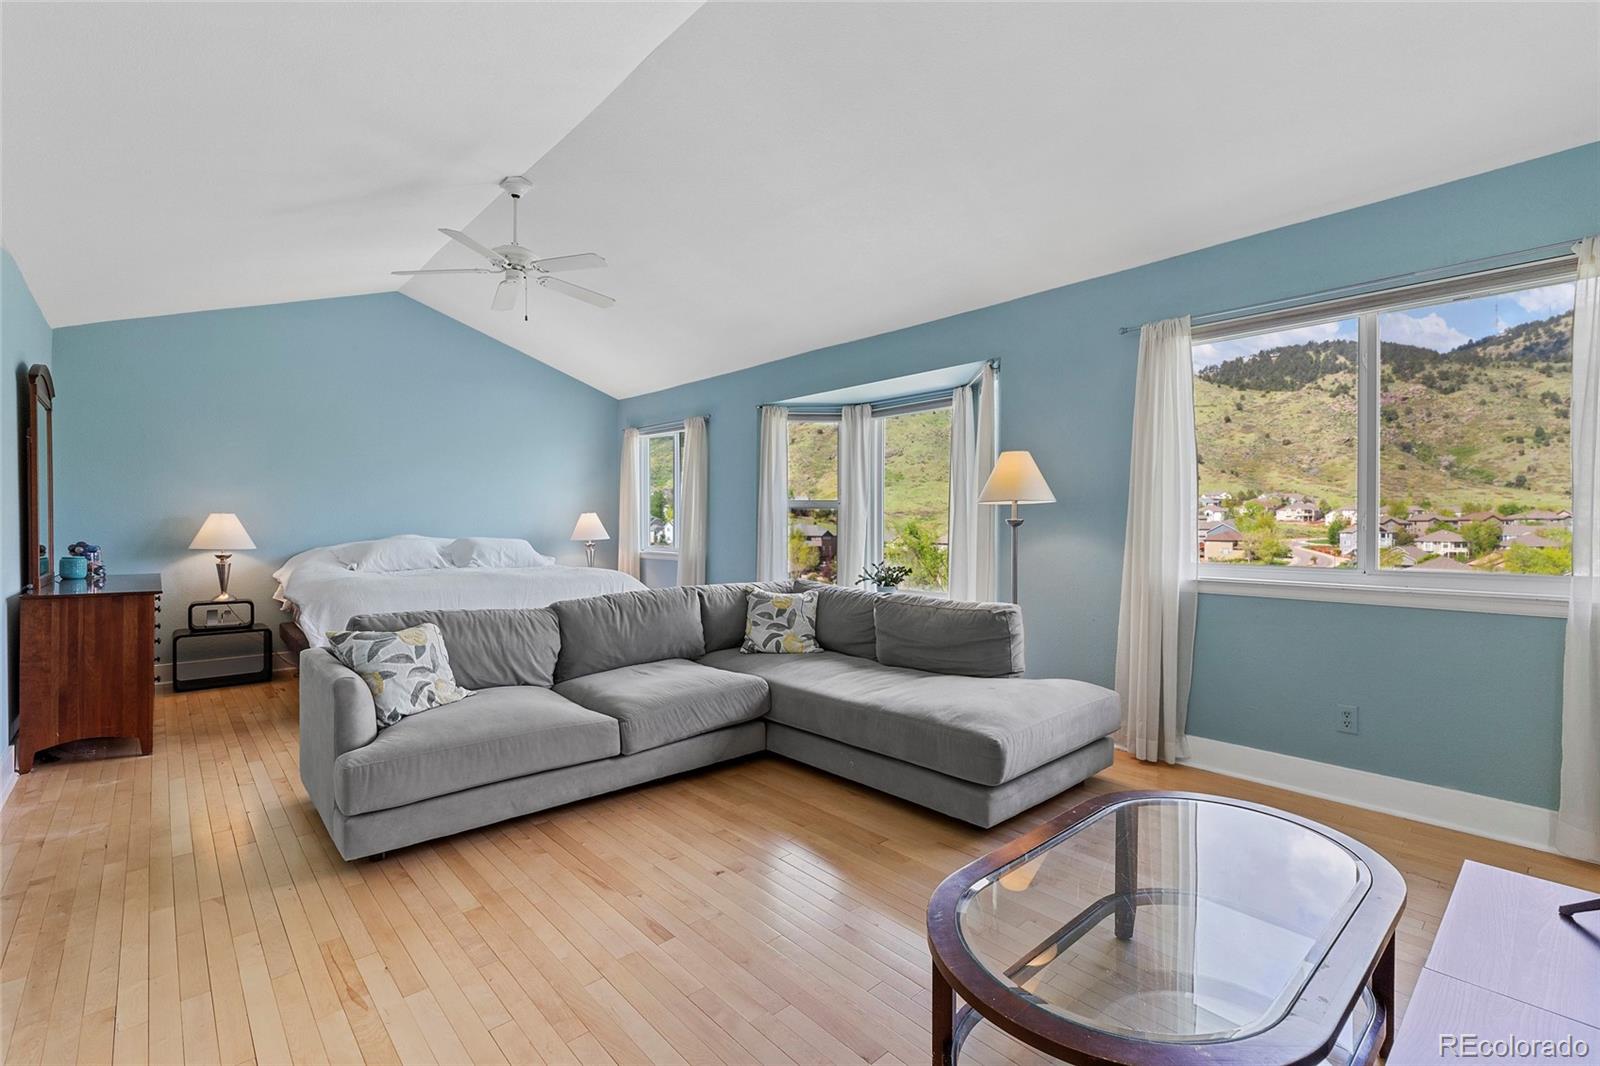
Bedroom sitting area with a gray sectional, vaulted ceiling, and windows overlooking green hills.
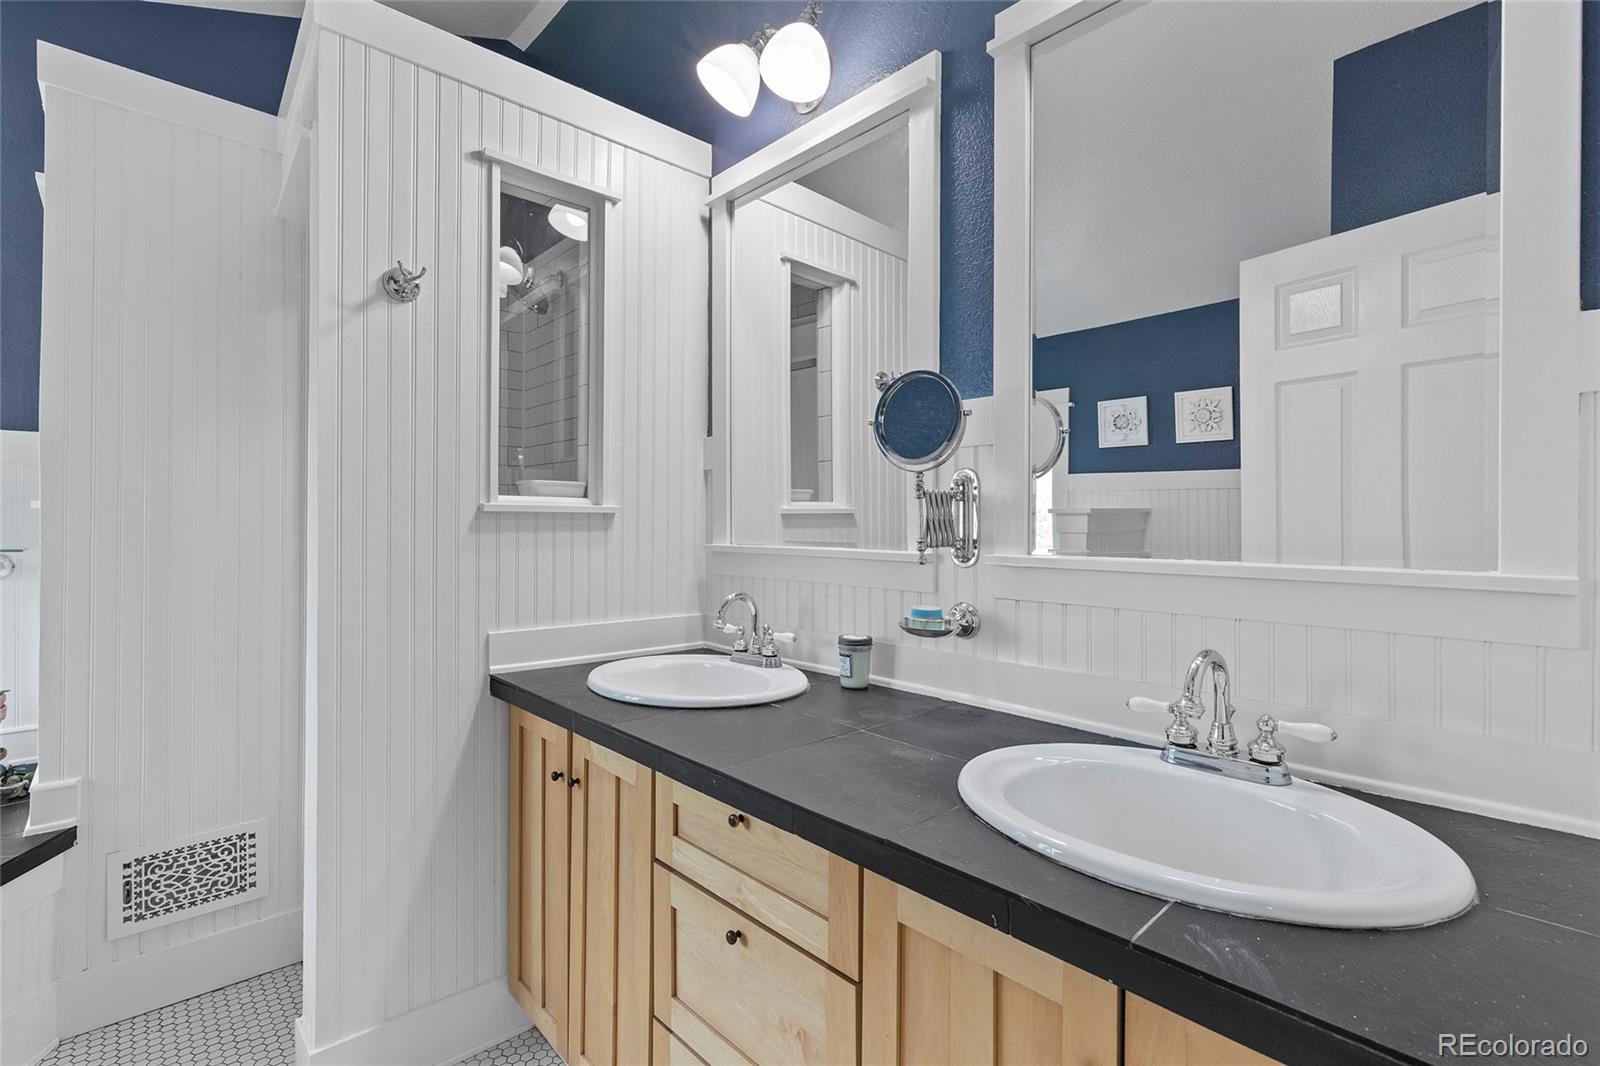
Bathroom with a double-sink vanity, dark countertop, light wood cabinets, and white beadboard walls.
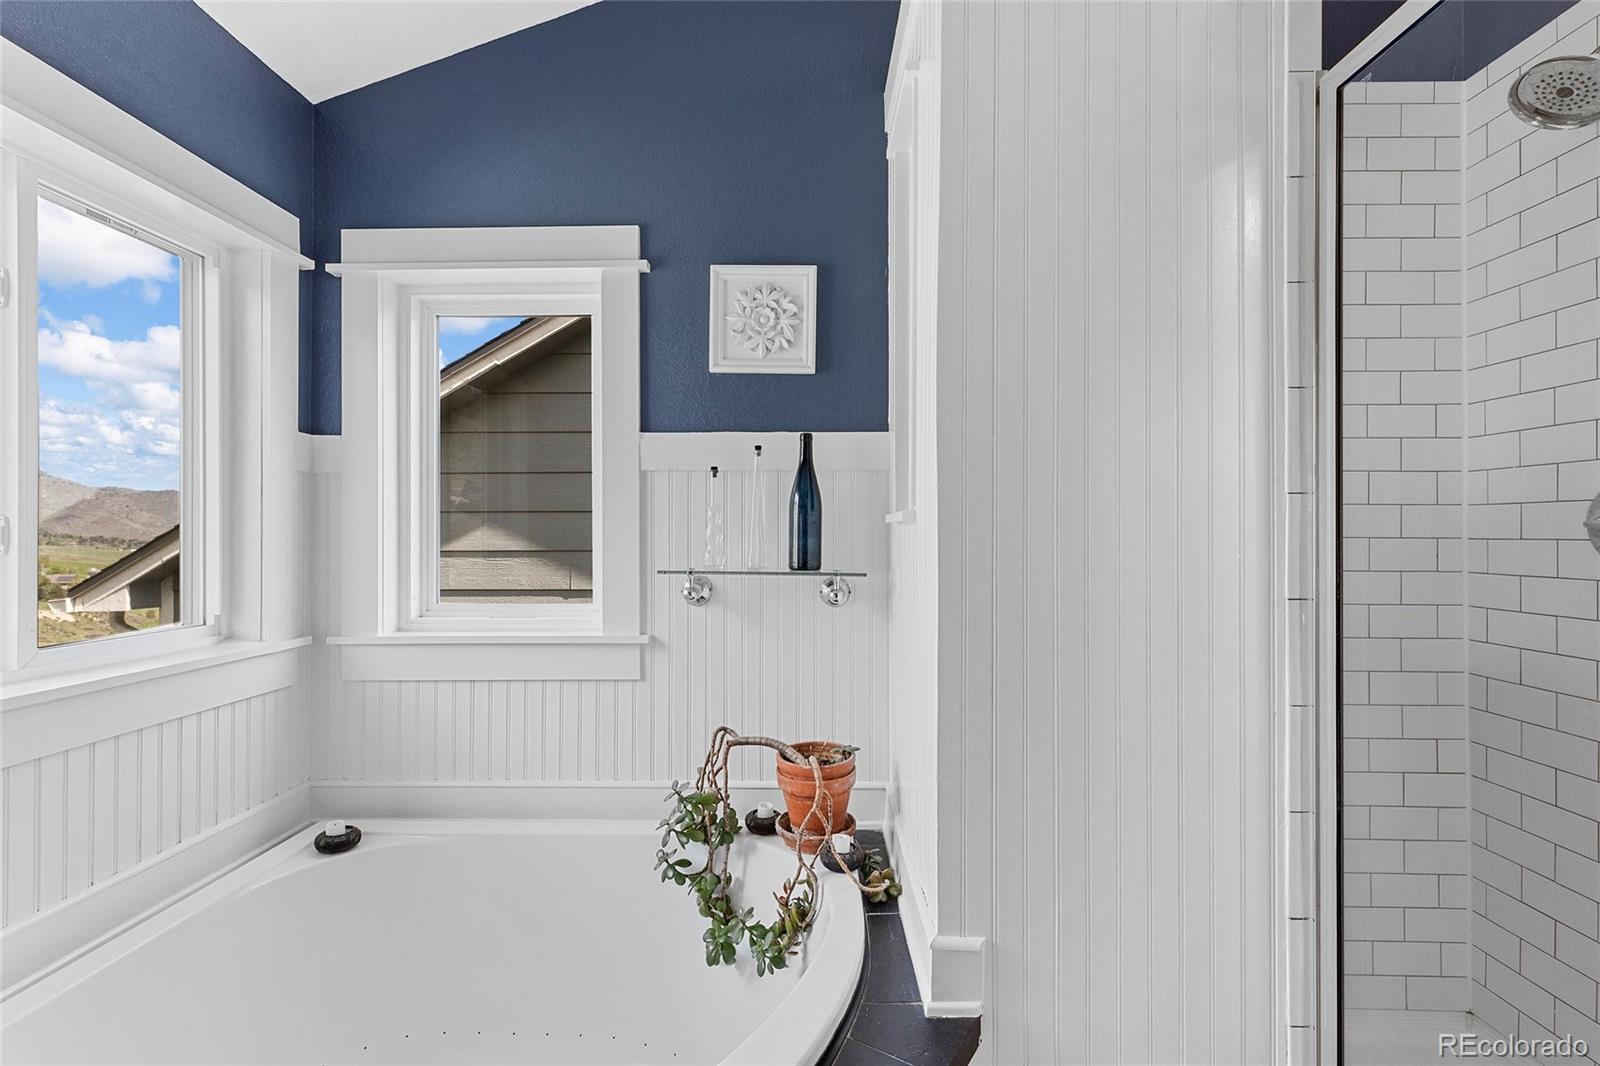
Bathroom with a corner soaking tub, tiled shower, navy walls, and windows overlooking foothills.
Living and dining room with vaulted ceiling, shuttered windows, and light wood floors.
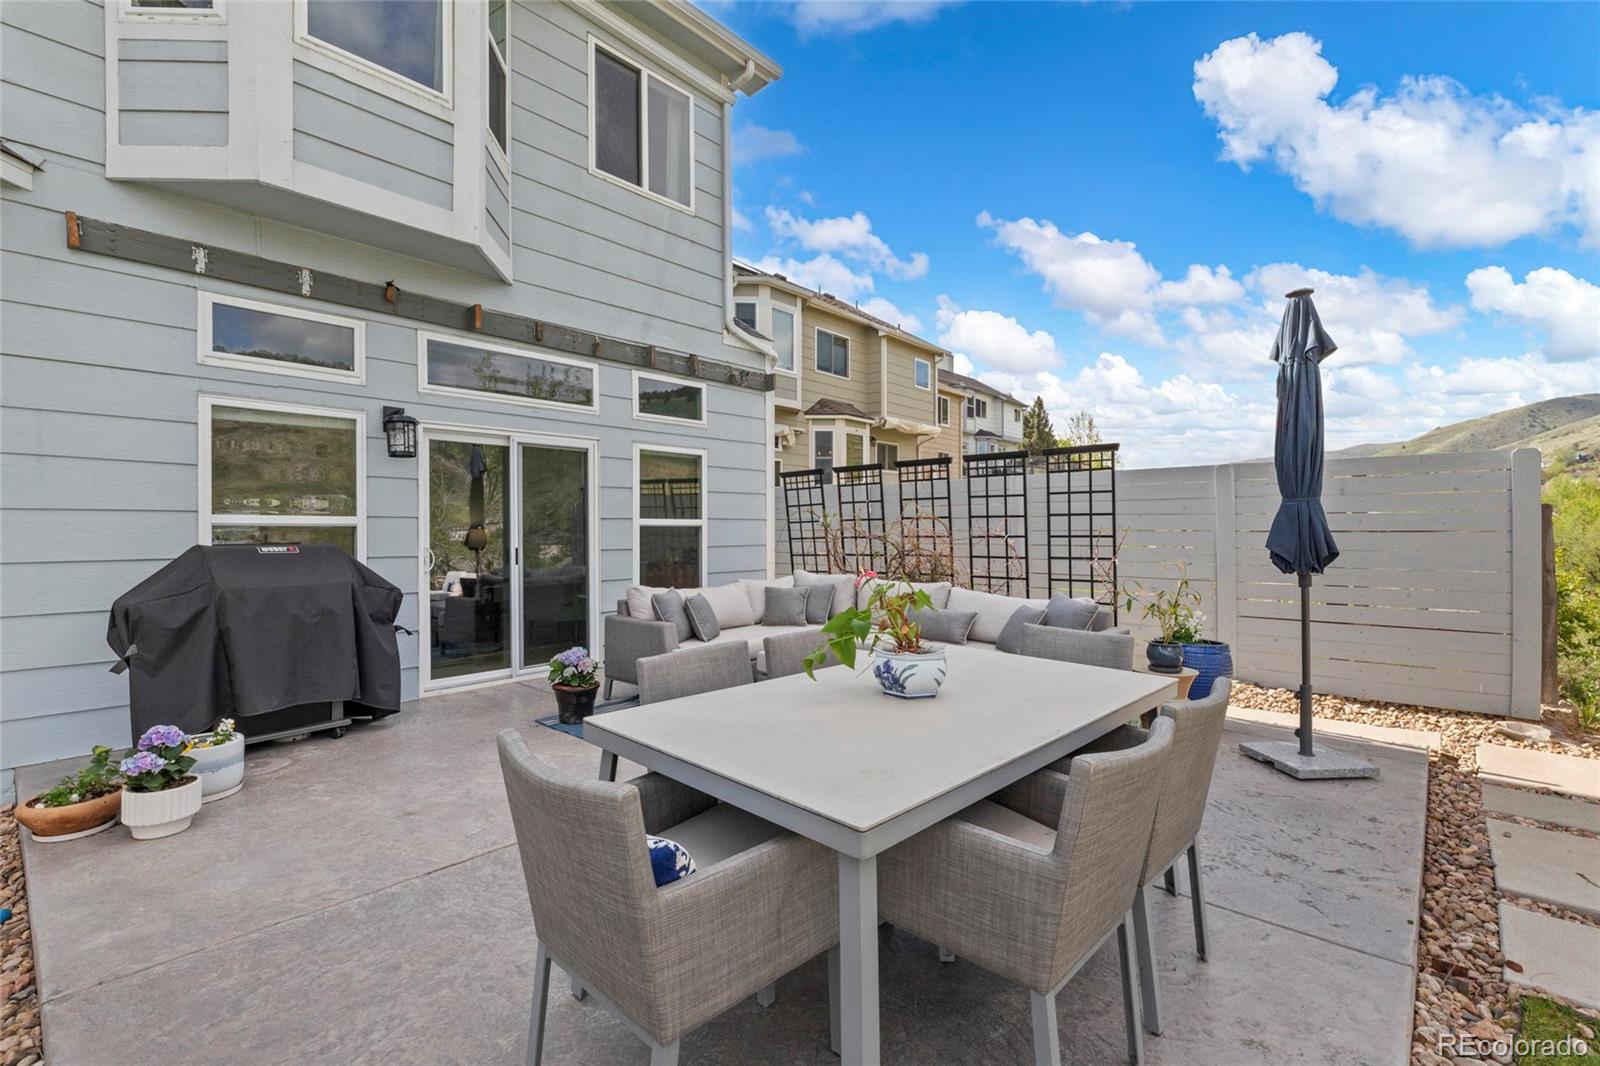
Rear patio with outdoor dining set, sectional seating, grill, and privacy fence.
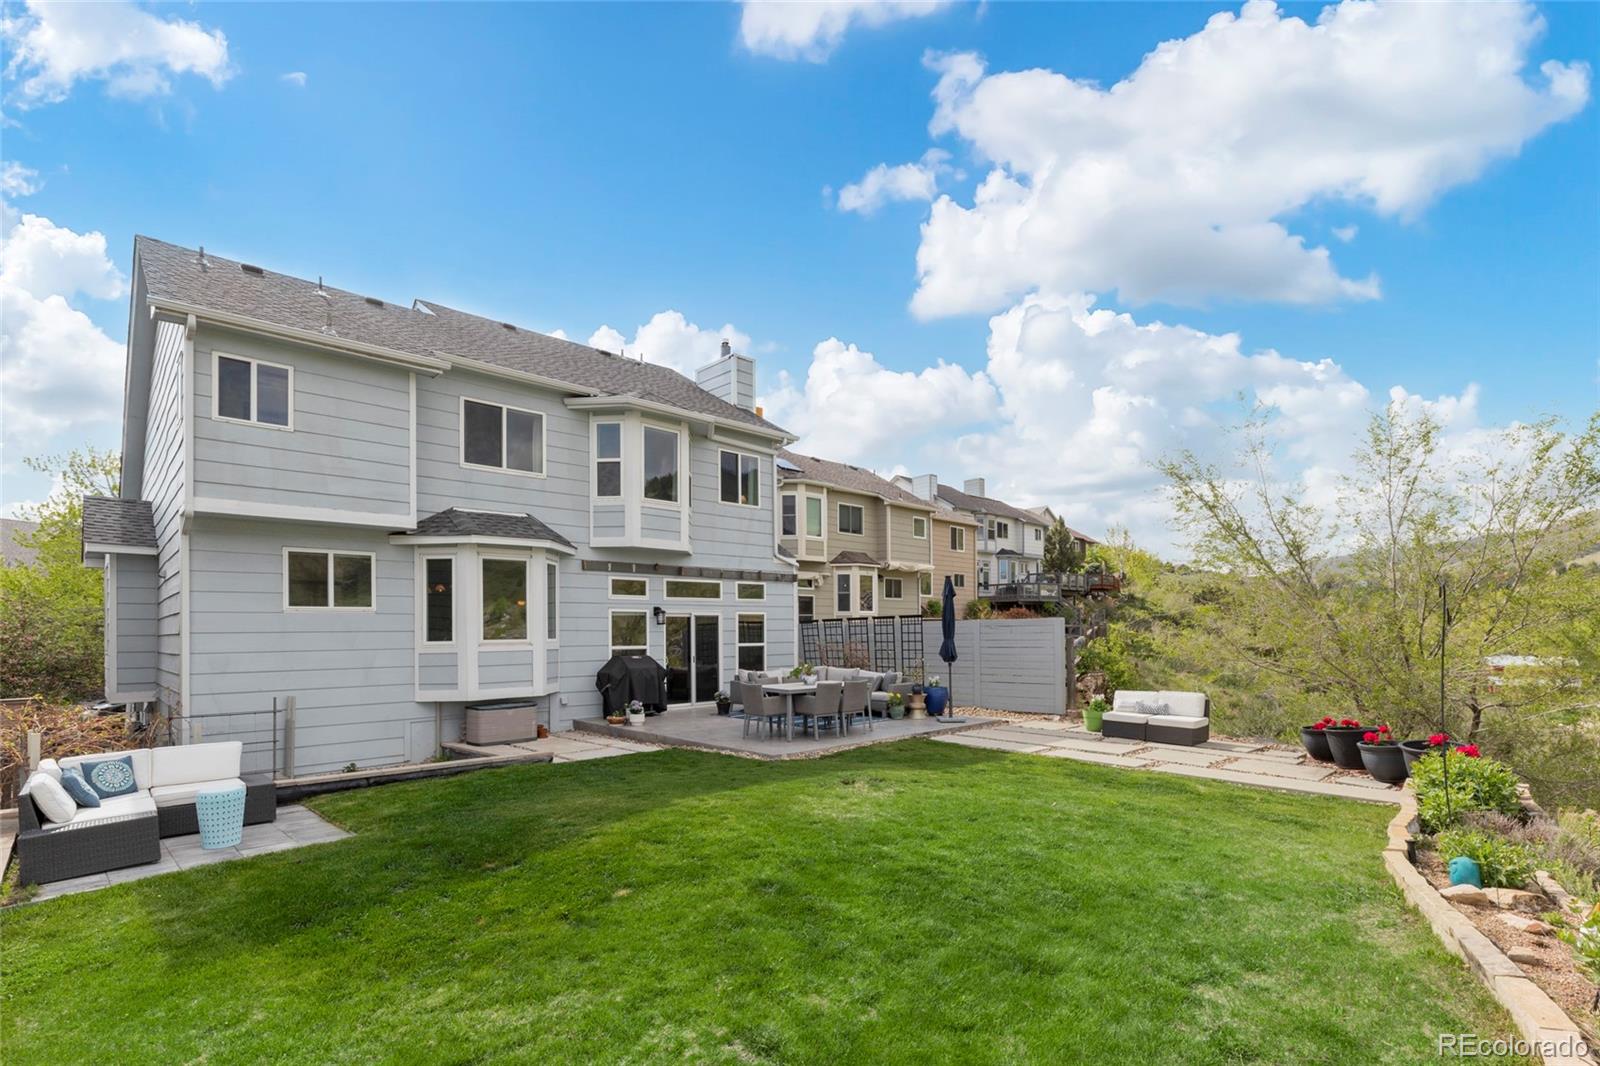
Gray two-story home with a spacious green backyard, paved patio, and outdoor dining area.
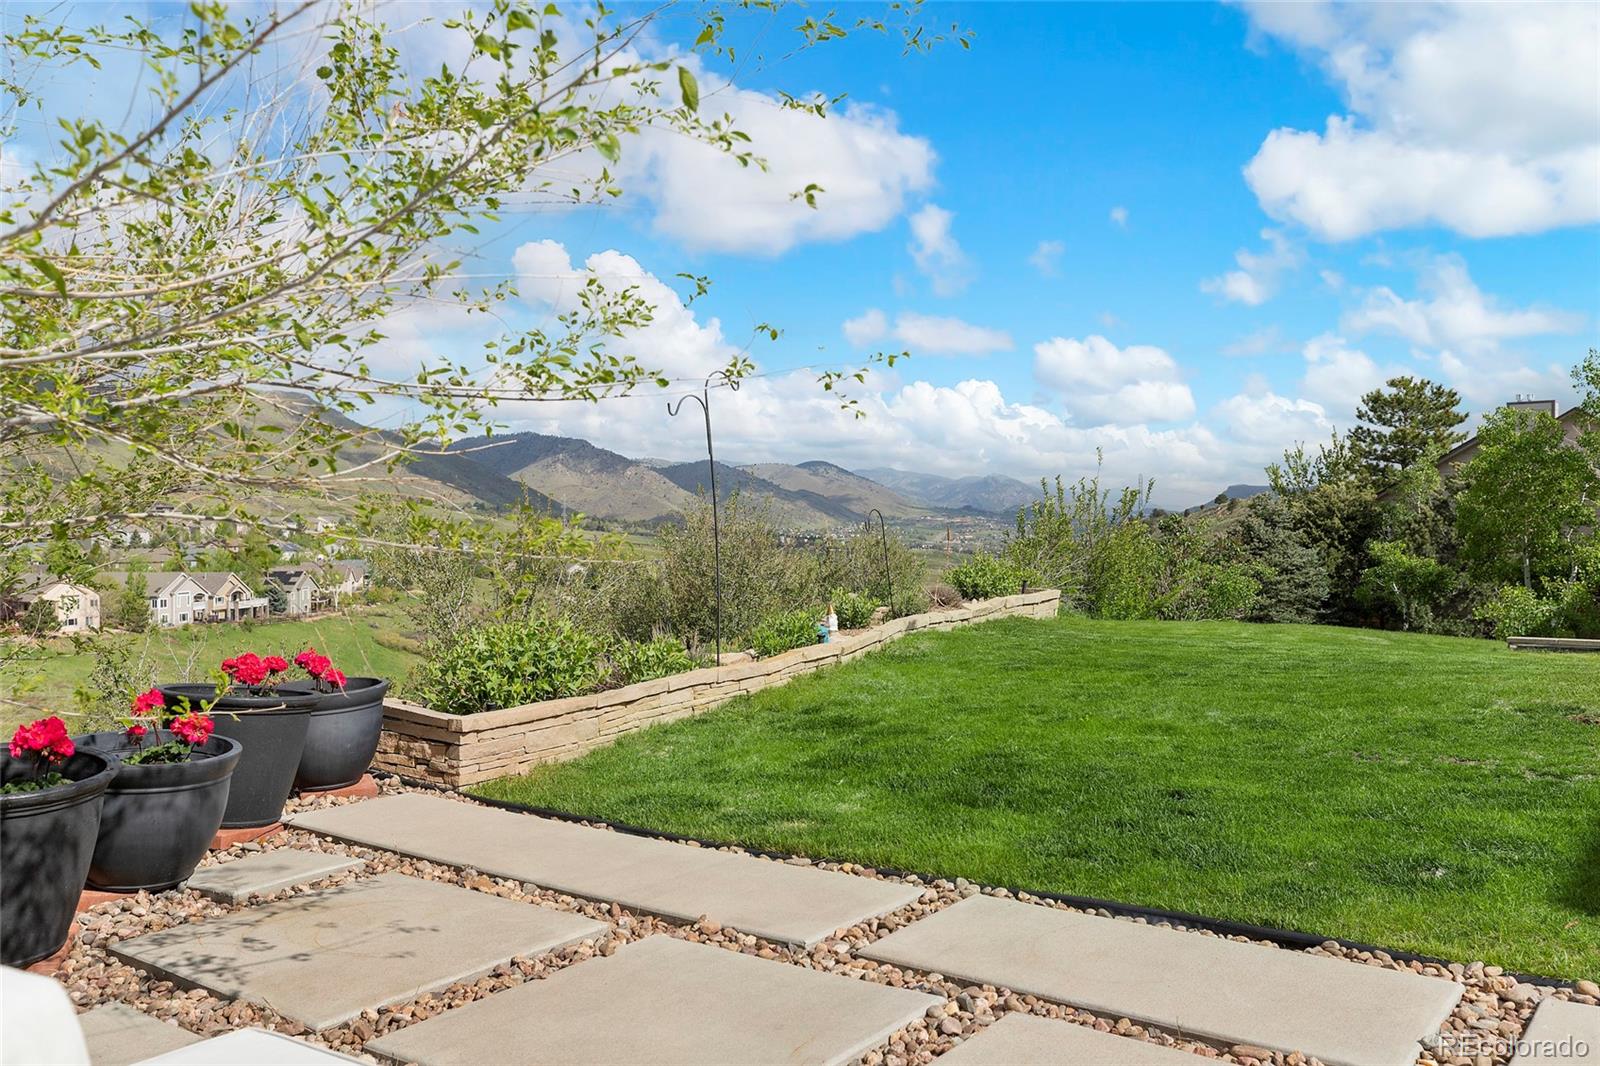
Landscaped backyard with a stone-edged patio, flower planters, and mountain views.
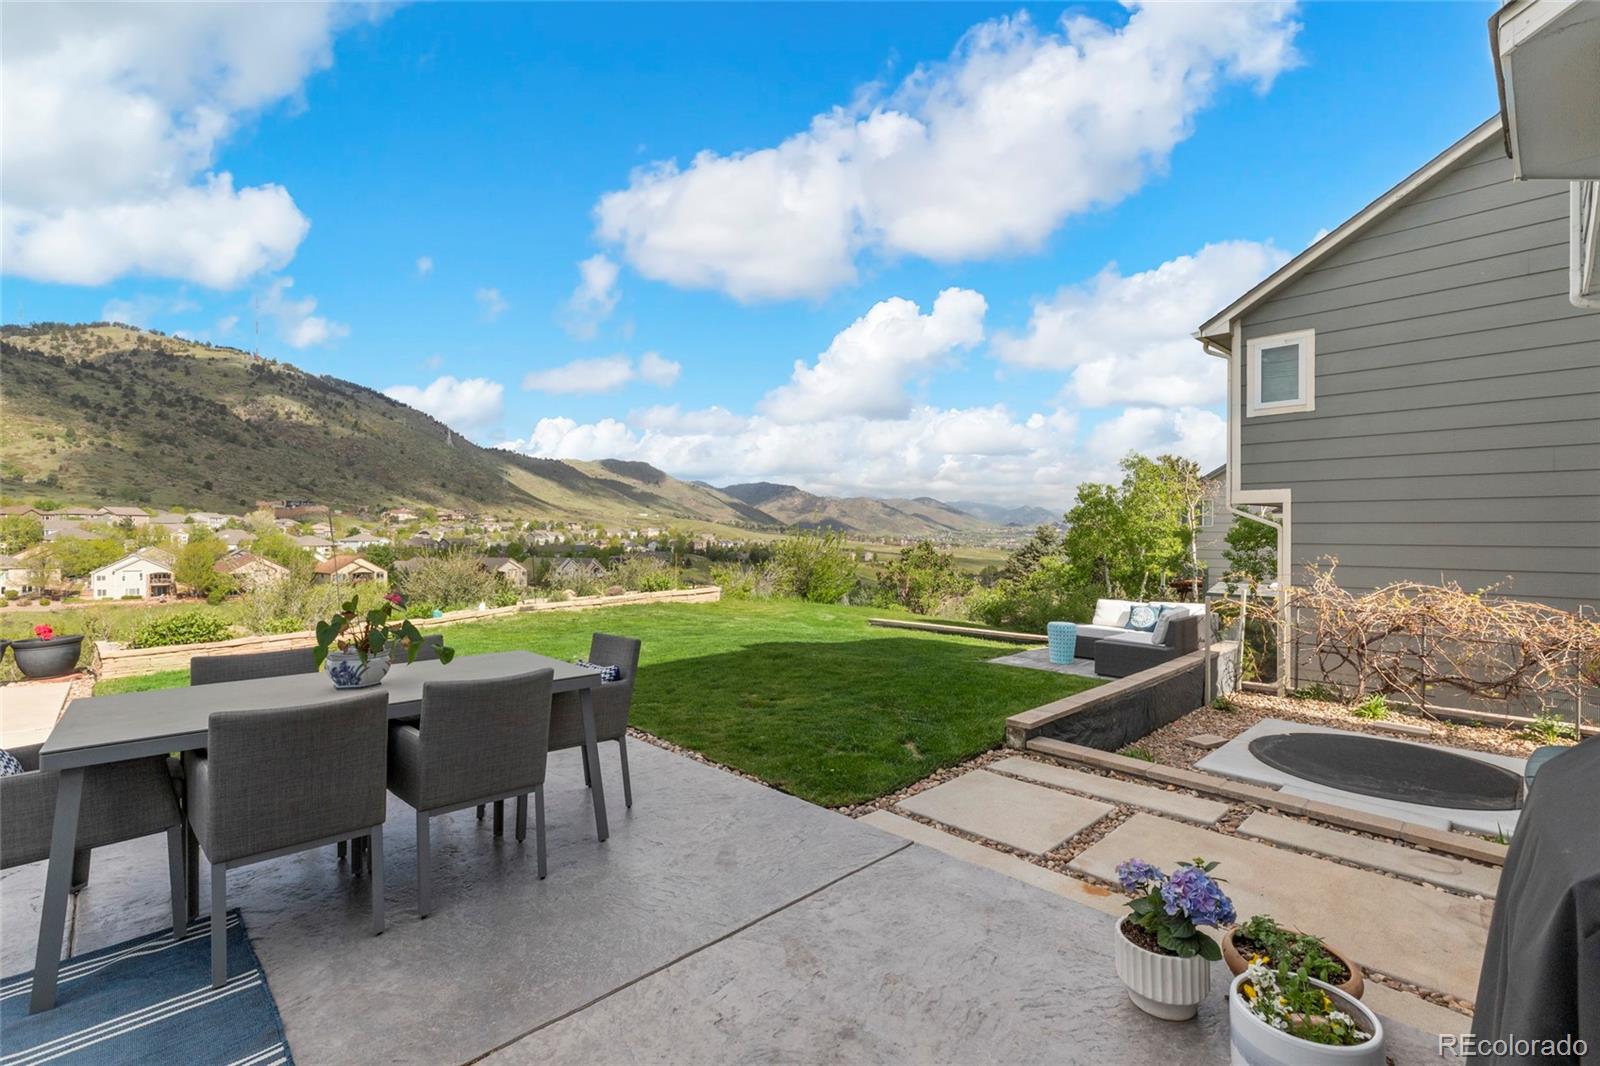
Backyard patio with outdoor dining and seating, a green lawn, and views of foothills and a valley neighborhood.
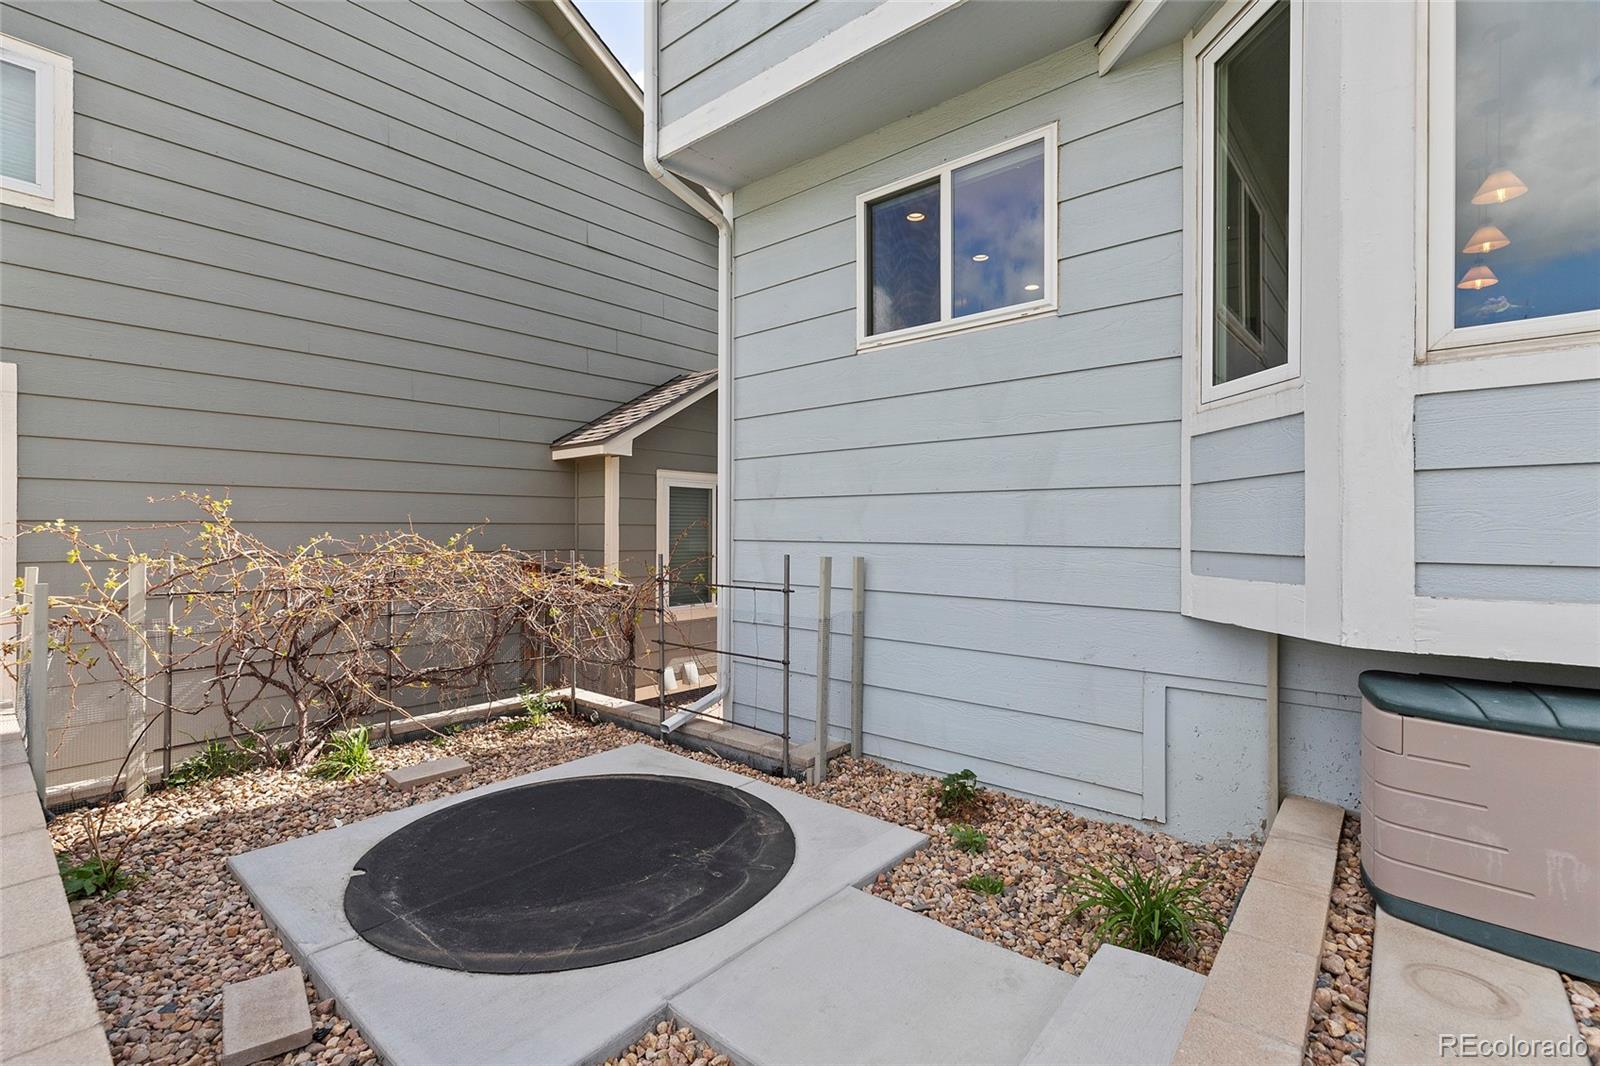
Side courtyard with a concrete patio, circular black cover, gravel beds, and climbing vines.
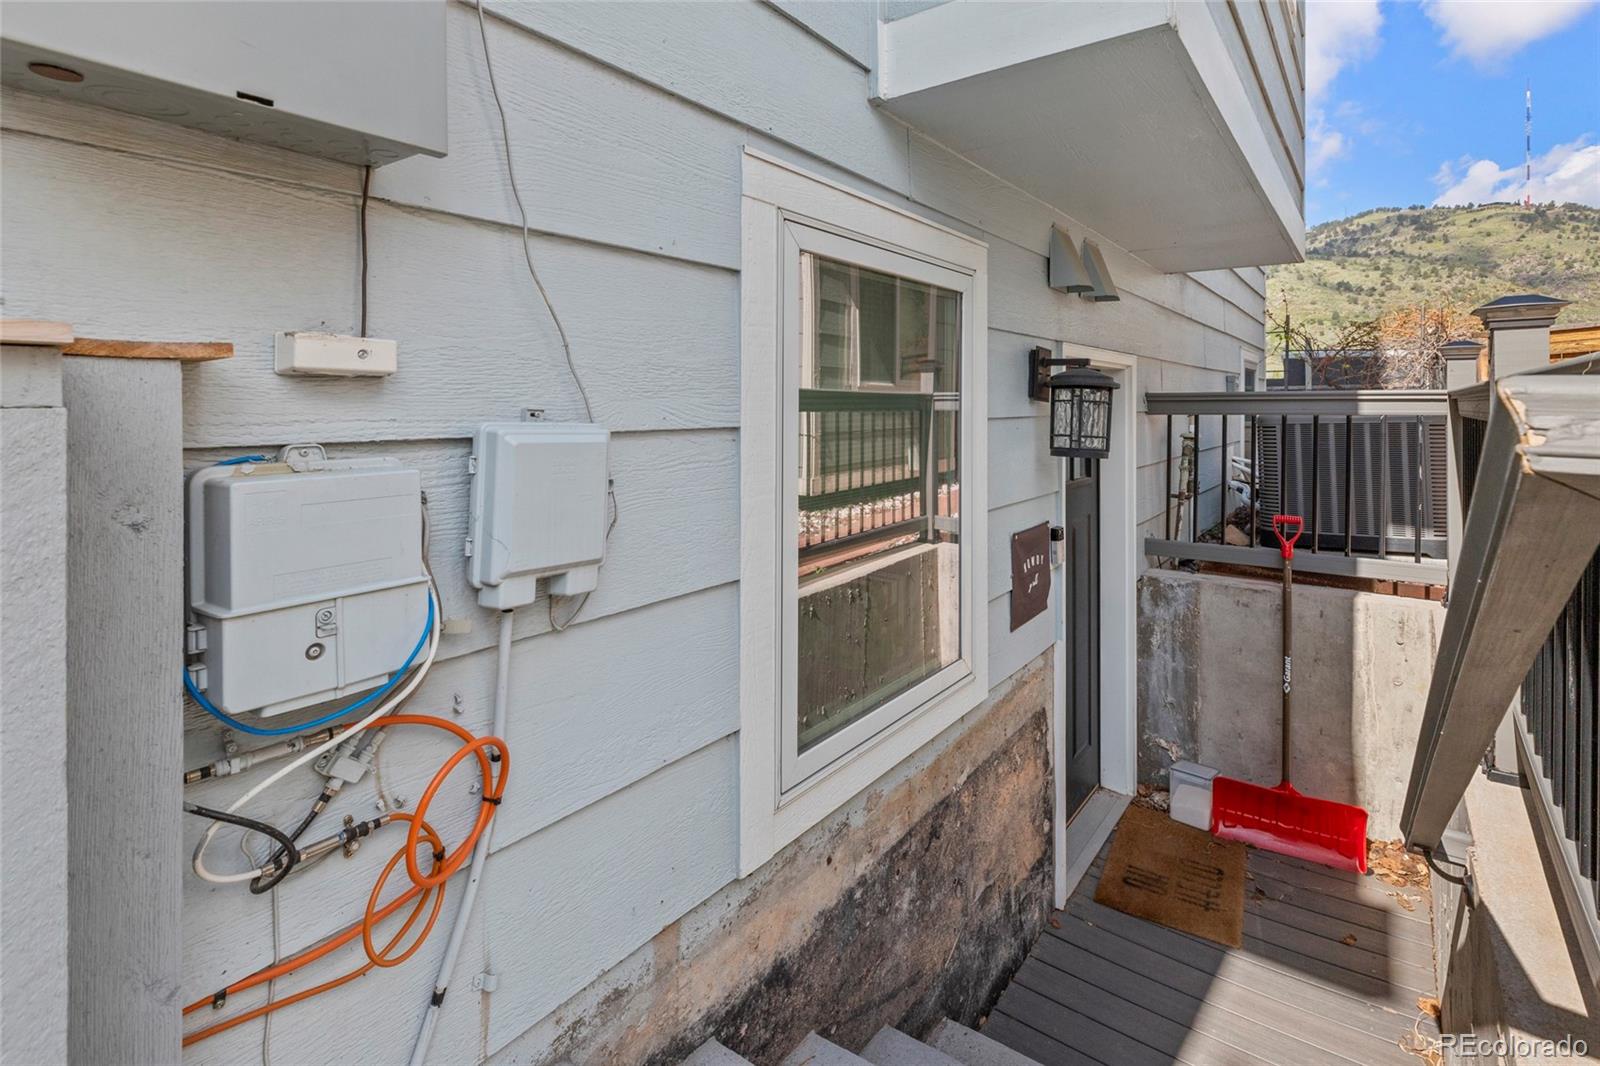
Home’s narrow side walkway with utility equipment, a door, railings, and a hillside view.
Aerial view of homes at the foot of mountain foothills beneath a colorful sunset.
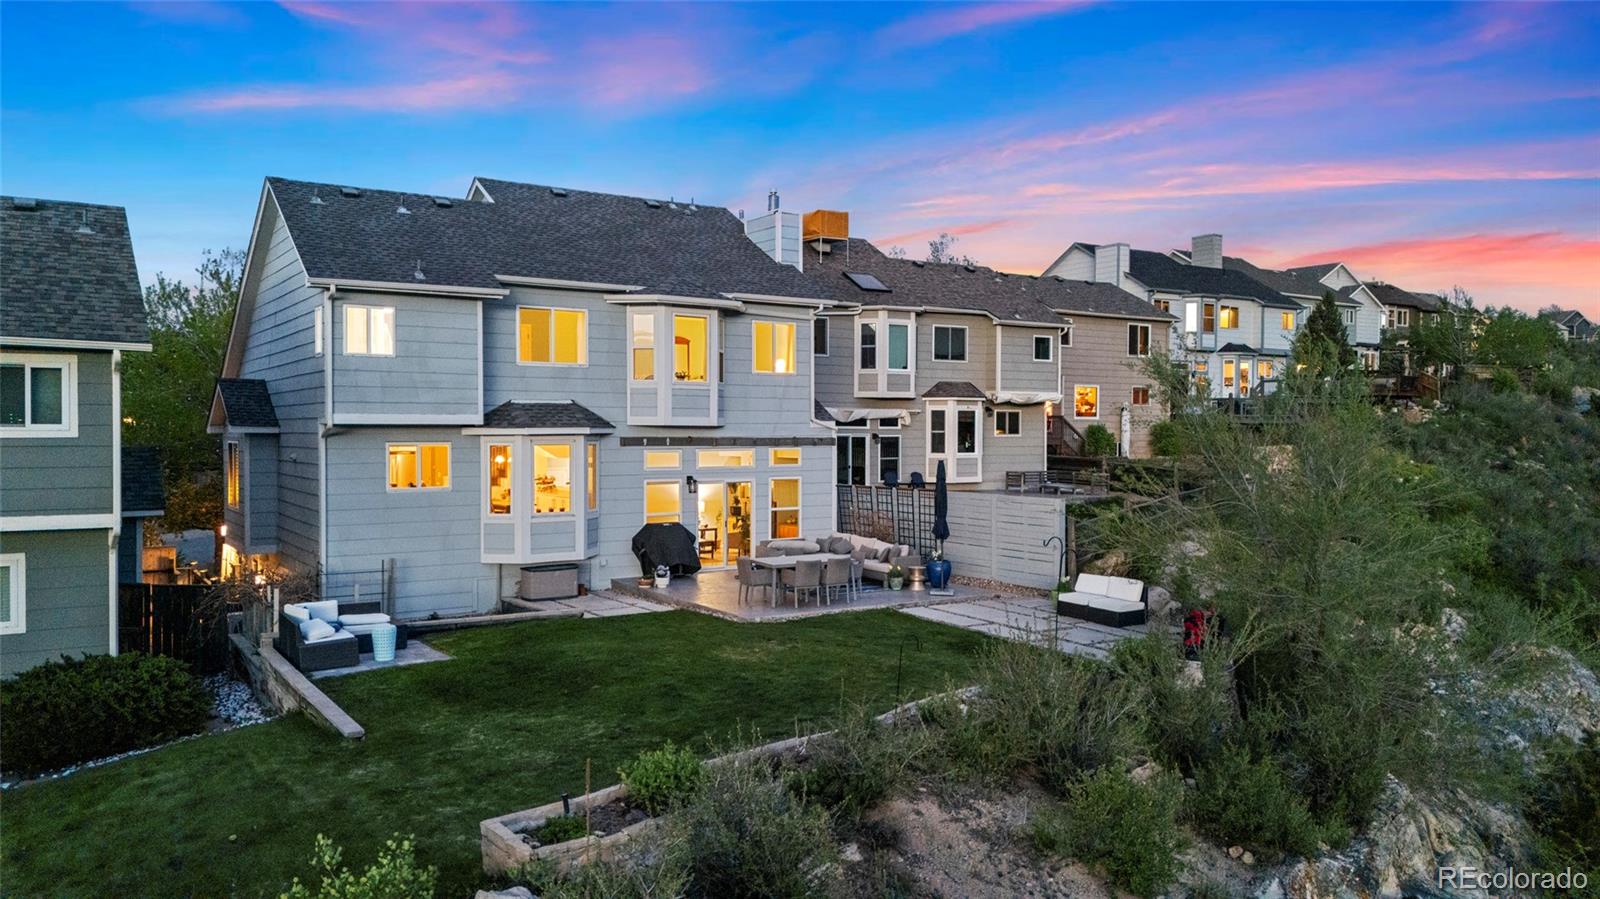
Rear exterior of a gray two-story home with a furnished patio and lawn at dusk.
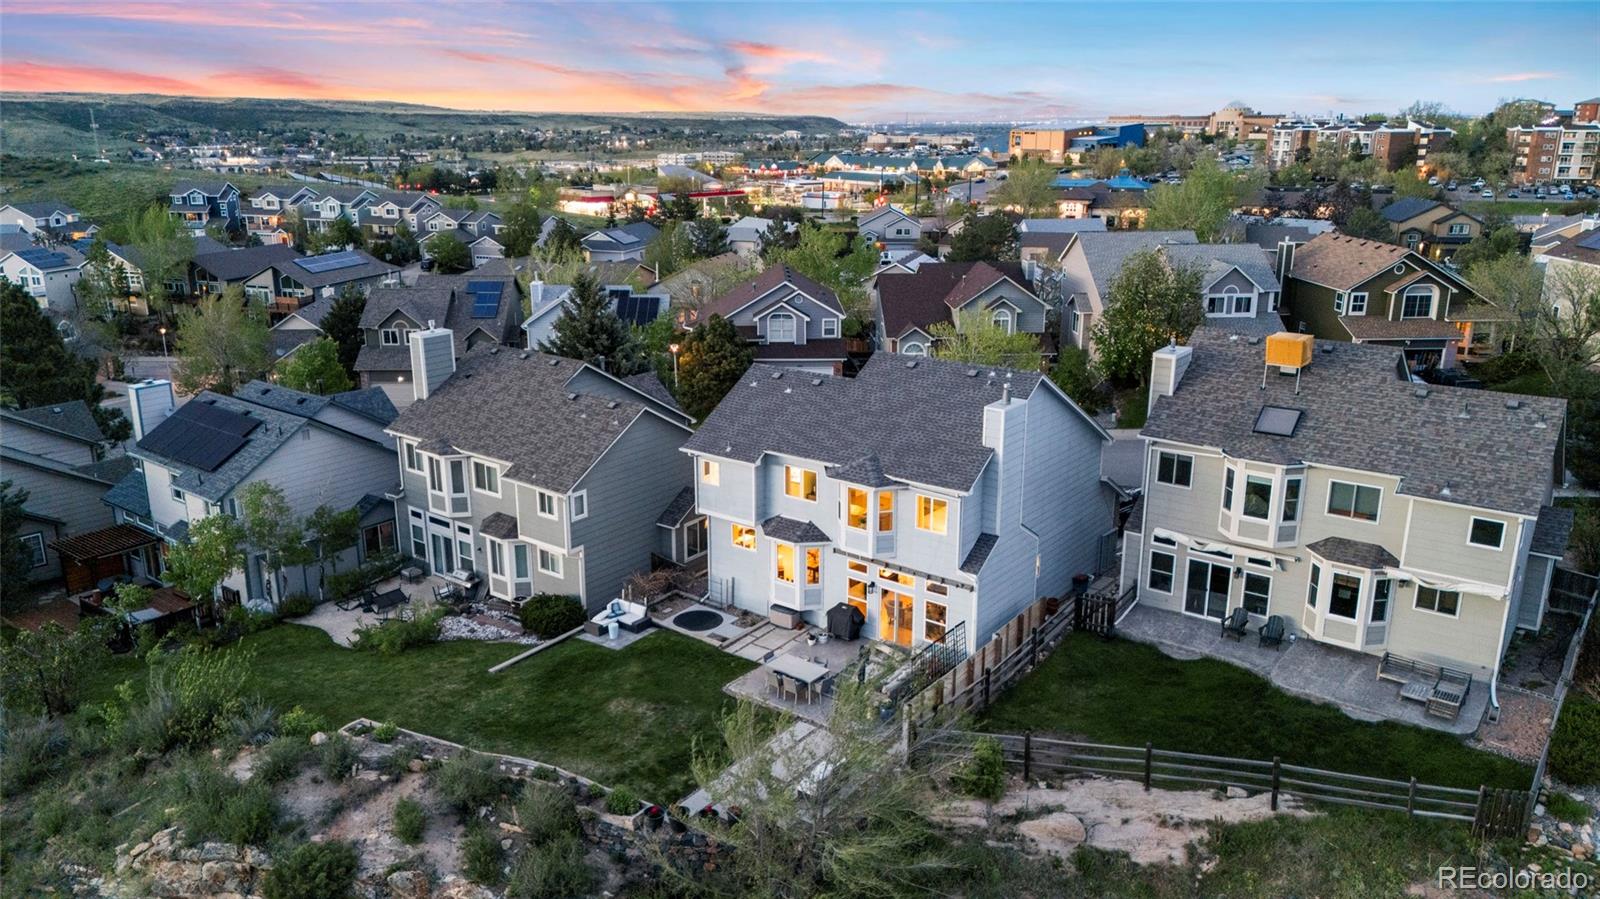
Aerial view of a gray multi-story home with a backyard patio and lawn at dusk.
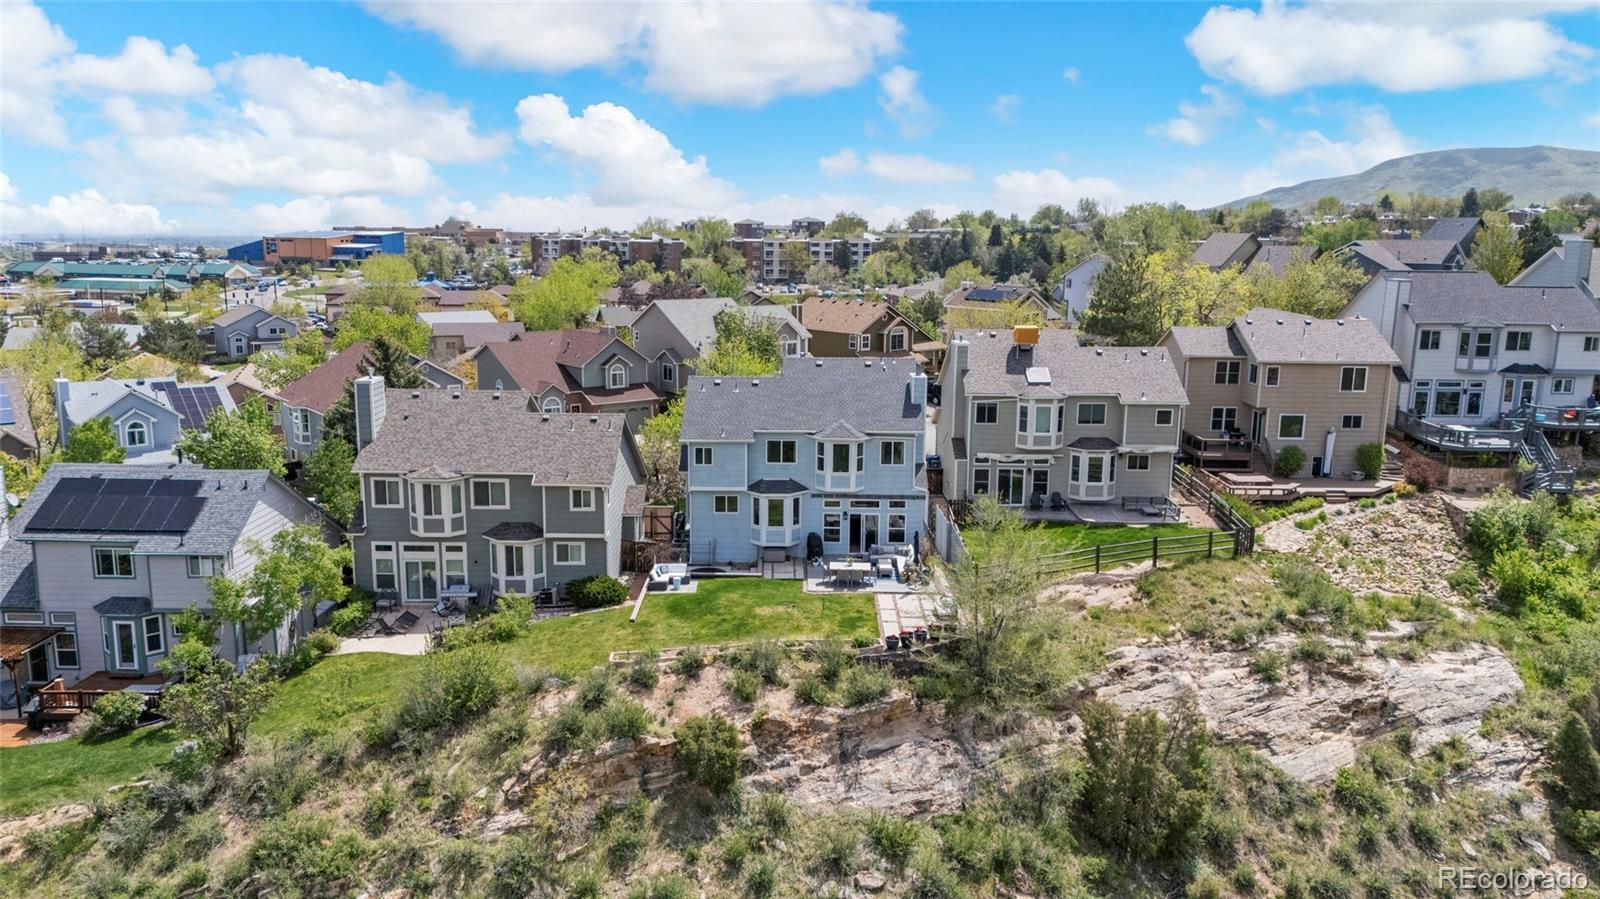
Aerial view of neighborhood homes beside rocky open space, with foothills in the distance.
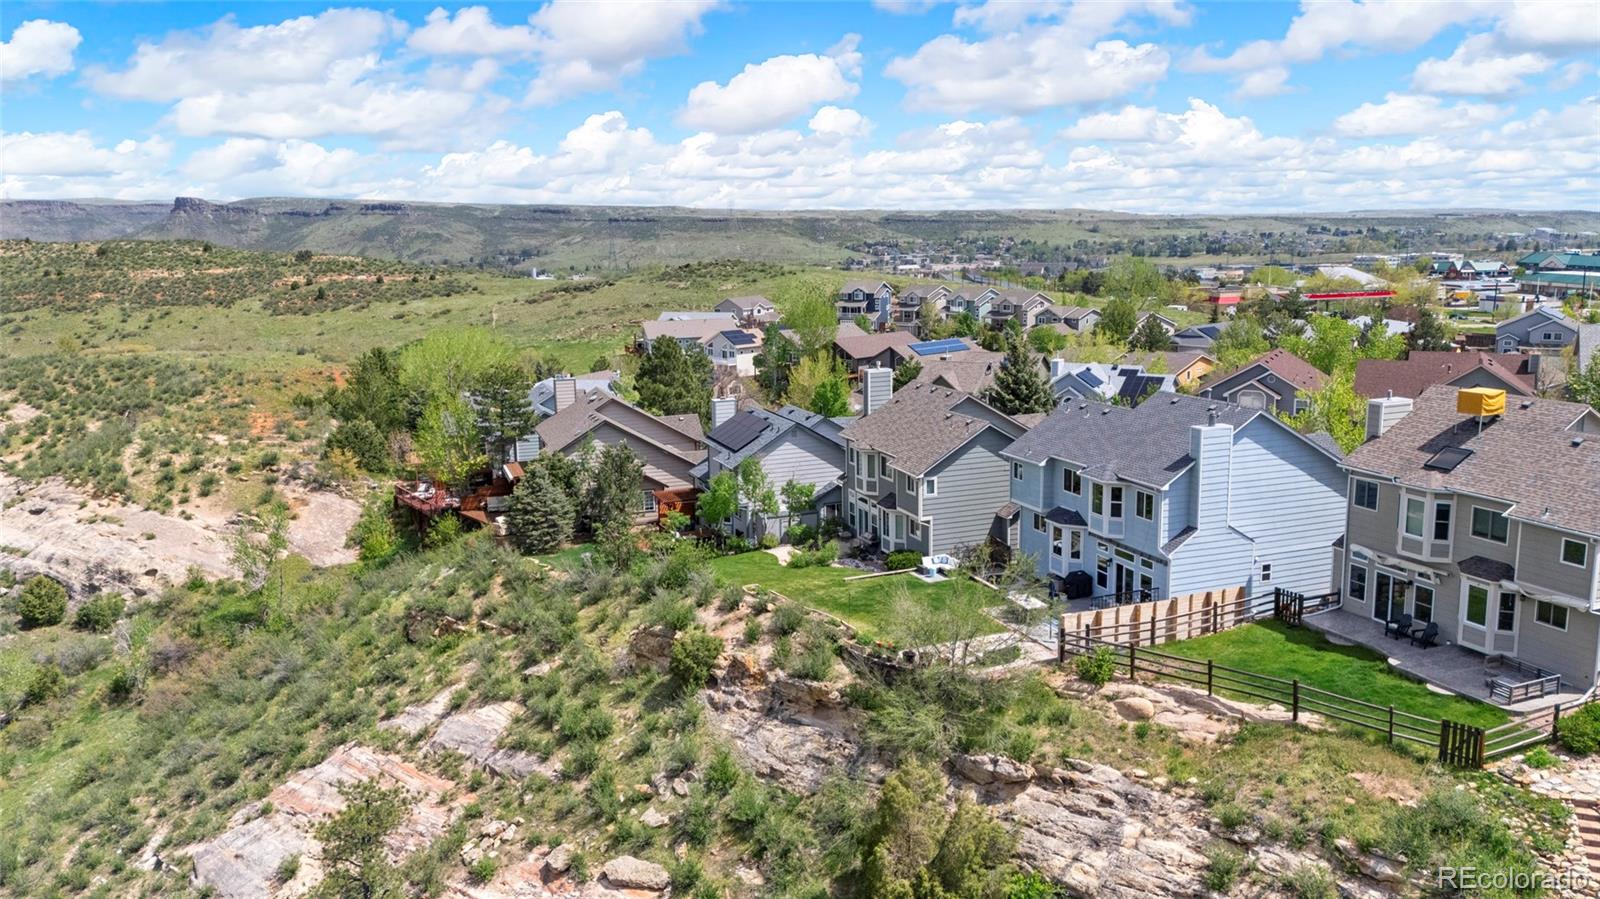
Aerial view of hillside homes beside rocky open terrain, with a distant ridgeline.
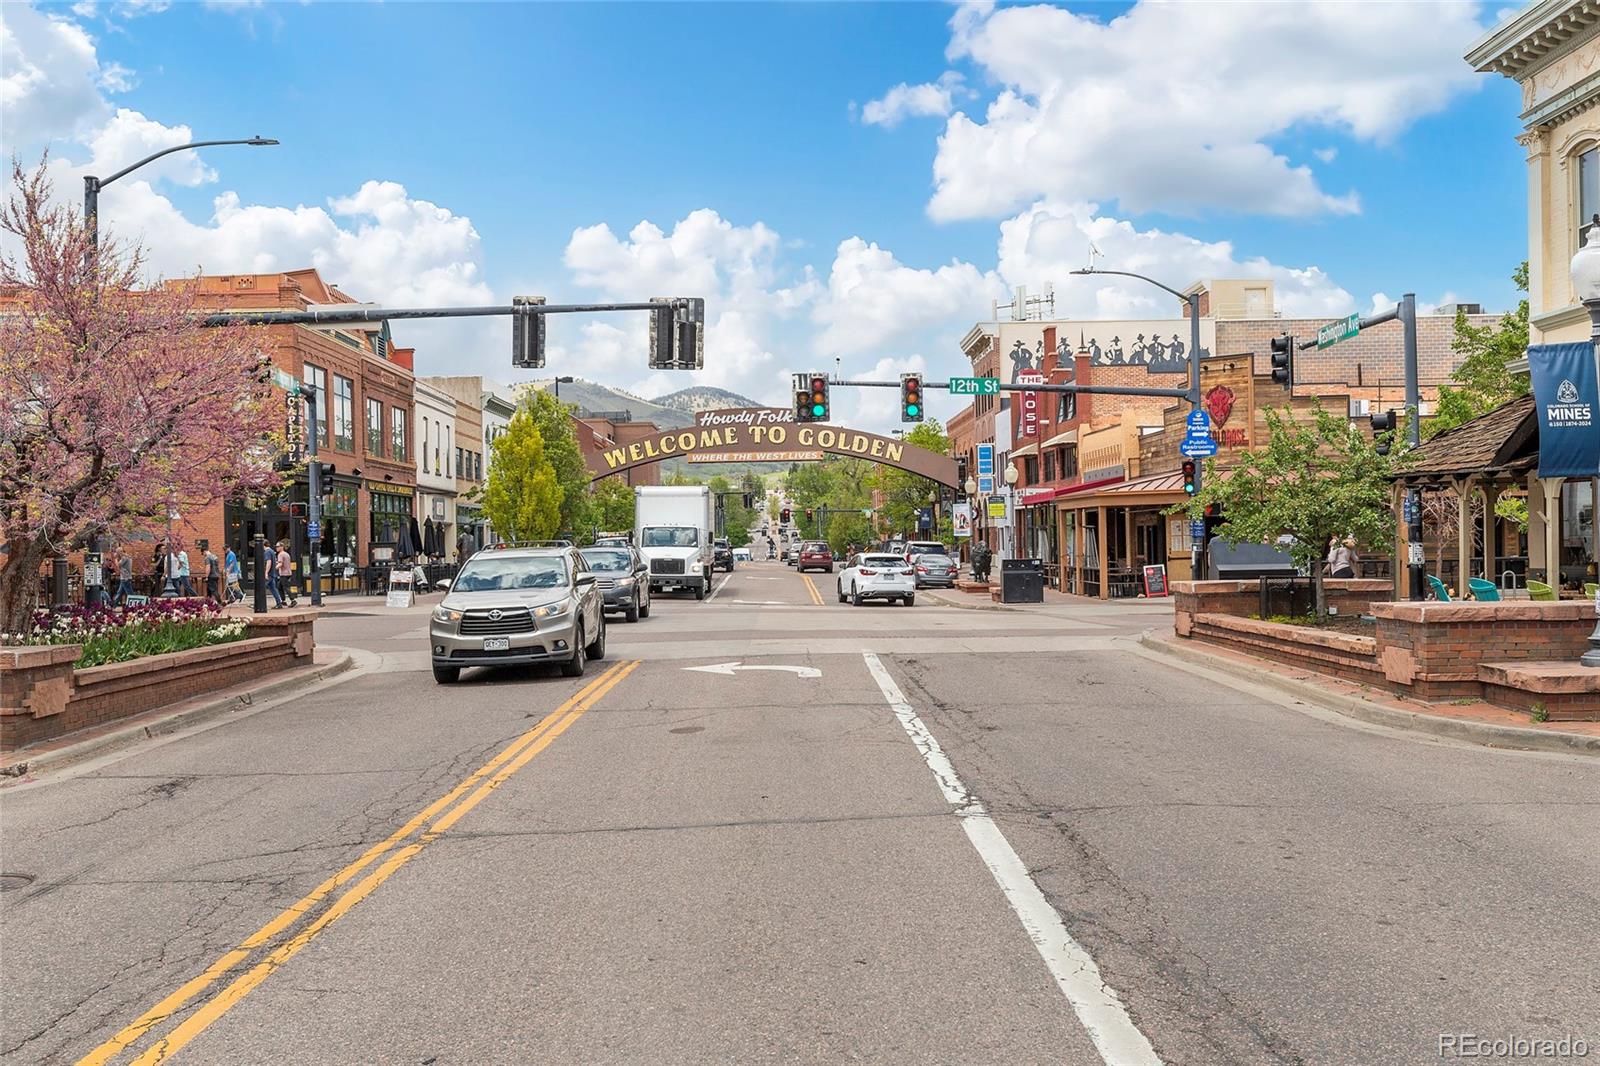
Downtown Golden street with storefronts, flowering trees, and the Welcome to Golden arch.
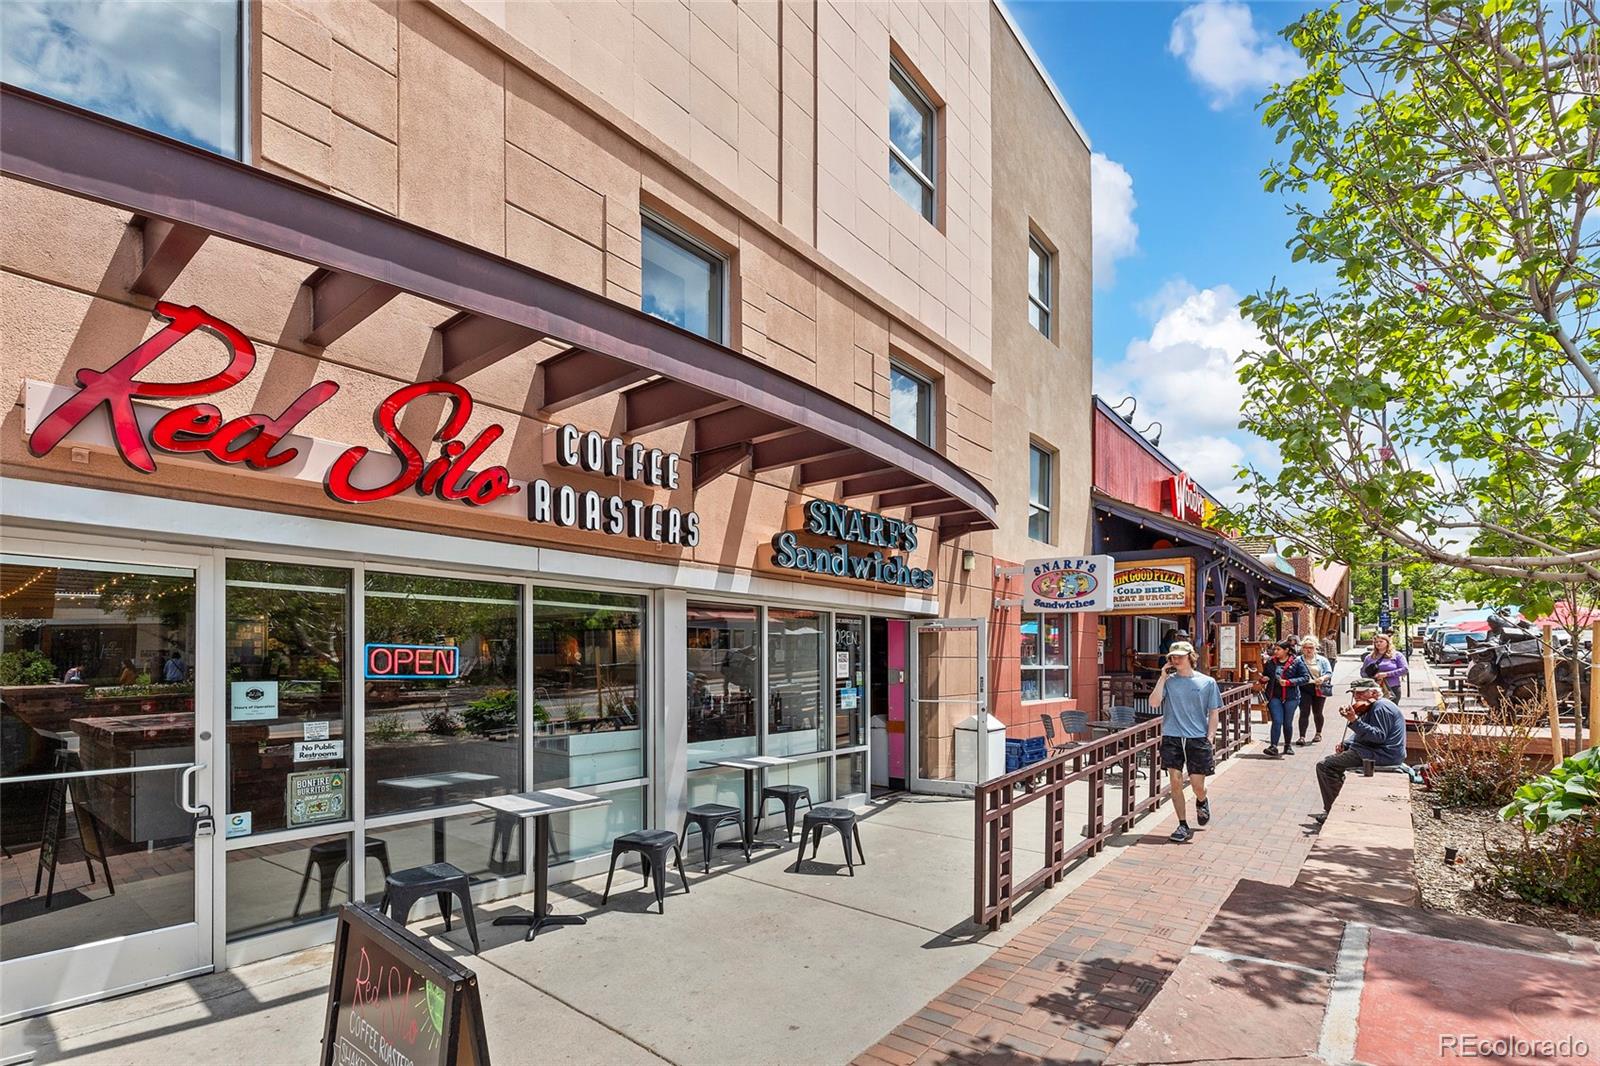
Streetfront coffee shop and sandwich shop with outdoor seating and pedestrians.
SEE ALL PHOTOS
Aerial view of a neighborhood nestled in foothills beneath a colorful dusk sky.
Aerial view of homes along a quiet street, with green foothills and distant mountains.
Gray two-story home with a lit front porch, attached garage, and foothills behind it at dusk.
Aerial view of a blue-gray home beside a rocky hillside, with neighborhood homes and mountains beyond.
Two-story gray home with an attached garage, landscaped yard, and large leafy tree.
Front porch with a red door, gray siding, shuttered window, and yellow chairs.
Dining area with a wooden table, black chairs, hardwood floors, and plantation shutters beneath an arched window.
Open living and dining room with vaulted ceiling, skylight, and plantation shutters.
Vaulted living room with hardwood floors, blue rug, wooden bookcase, and an open staircase.
Kitchen with white cabinets, a long wooden dining table, and hillside views through the windows.
Interior windows overlook a green lawn, nearby homes, and mountain foothills.
Kitchen with white cabinets and stainless appliances, opening to a dining area beside a rustic wood table.
Bright kitchen with white cabinets, stainless steel appliances, and a mountain view through the window.
Kitchen and dining area with white island, dark wood table, and hillside views through large windows.
Living room with a stone fireplace, gray seating, and large windows overlooking a hillside.
Living room with a stone fireplace, gray seating, and tall windows overlooking foothills.
Living room with a gray tufted sofa, mint-green walls, and an open staircase.
Bathroom with purple walls, white beadboard, a large mirror, and a window overlooking a hillside.
Bedroom with blue walls, a gray-covered bed, yellow pillows, and a window overlooking neighboring homes.
Home office with a computer desk, ceiling fan, and window overlooking neighboring homes.
Bathroom with a patterned shower curtain, white vanity, and large round mirror.
Bedroom sitting area with a gray sectional, vaulted ceiling, and windows overlooking green hills.
Bathroom with a double-sink vanity, dark countertop, light wood cabinets, and white beadboard walls.
Bathroom with a corner soaking tub, tiled shower, navy walls, and windows overlooking foothills.
Living and dining room with vaulted ceiling, shuttered windows, and light wood floors.
Rear patio with outdoor dining set, sectional seating, grill, and privacy fence.
Gray two-story home with a spacious green backyard, paved patio, and outdoor dining area.
Landscaped backyard with a stone-edged patio, flower planters, and mountain views.
Backyard patio with outdoor dining and seating, a green lawn, and views of foothills and a valley neighborhood.
Side courtyard with a concrete patio, circular black cover, gravel beds, and climbing vines.
Home’s narrow side walkway with utility equipment, a door, railings, and a hillside view.
Aerial view of homes at the foot of mountain foothills beneath a colorful sunset.
Rear exterior of a gray two-story home with a furnished patio and lawn at dusk.
Aerial view of a gray multi-story home with a backyard patio and lawn at dusk.
Aerial view of neighborhood homes beside rocky open space, with foothills in the distance.
Aerial view of hillside homes beside rocky open terrain, with a distant ridgeline.
Downtown Golden street with storefronts, flowering trees, and the Welcome to Golden arch.
Streetfront coffee shop and sandwich shop with outdoor seating and pedestrians.
Sold

651 Somerset Drive

651 Somerset Drive, Golden, CO 80401

$1,180,000
Welcome to your dream home in Golden, Colorado! This stunning property is a perfect blend of comfort and versatility. Nestled against open space with breathtaking mountain views, you'll enjoy the serenity of nature right in your backyard. Wildlife sightings are a common delight, with elk and deer regularly napping in the backyard. The picturesque Eagle Ridge Trail lies in the valley below, offering a scenic route for walking or biking into downtown Golden. The home features a basement with a separate entrance, ideal for rental income or as a private guest suite, yet seamlessly connects to the main house for those desiring full use of the space. Imagine waking up to panoramic mountain vistas, then stepping out to explore the vibrant local scene of Golden with restaurants, breweries, and shops just minutes away. Whether you're seeking a peaceful retreat or an active lifestyle, this home offers the best of both worlds. Come see why this property is the perfect place to create lasting memories in the heart of Golden!

4
beds

4
baths

2,477 Sq.Ft. LIVING AREA

4,791.6 Sq.Ft. lot

Mary Rosinski

Mary Rosinski

Features & Amenities

Interior

  • total bedrooms4
  • Total bathrooms4
  • full bathrooms2
  • three quarter bathroom1
  • half bathroom1
  • Laundry room In Unit, Laundry Closet
  • Fireplace Wood Burning
  • APPLIANCES Dishwasher, Disposal, Dryer, Microwave, Oven, Range, Refrigerator, Sump Pump, Washer
  • other interior Features Built-in Features, Ceiling Fan(s), Eat-in Kitchen, High Speed Internet, Jet Action Tub

Area & Lot

  • Status Sold
  • Date Sold June 18, 2024
  • Living Area2,477 Sq.Ft.
  • Total Area2,477 Sq.Ft.
  • Lot Area4,791.6 Sq.Ft.
  • MLS® ID4419535
  • TypeResidential
  • YEAR BUILT1993
  • View DescriptionMountain(s), Valley
  • Elementary SchoolShelton
  • Middle SchoolBell
  • High SchoolGolden
  • School DistrictJefferson County R-1

Exterior

  • Garage Space2.0
  • water SourcePublic
  • utilitiesCable Available, Electricity Connected, Internet Access (Wired), Natural Gas Connected
  • roofArchitecural Shingle
  • lot featuresFoothills, Irrigated, Landscaped, Open Space, Sprinklers In Front, Sprinklers In Rear
  • parkingConcrete, Dry Walled, Floor Coating, Insulated Garage
  • HEAT TYPEForced Air
  • AIR CONDITIONINGCentral Air
  • sewerPublic Sewer
  • security FeaturesSmart Cameras
  • other exterior FeaturesGarden, Rain Gutters

Financial

  • Sales Price$1,180,000
  • Real Estate Tax $4,228/yr

Work with Mary

Passion. Energy. Drive. That is how we move. That is how we will move you. As Certified Mountain Area Specialists, we can protect you when you are selling or buying mountain property.

Follow Me on Instagram